Welcome to Olympic Peninsula living at its finest! This fully reimagined 3BR/2.5BA home on 1.25 usable acres perfectly blends modern comfort with Pacific Northwest adventure. Located in Sequim’s desirable Rainshadow area with no HOA/CCRs, you’re steps from the Olympic Discovery Trail and Robin Hill Country Park, and under 15 minutes to downtown dining, medical care. Inside, the home shines with a brand-new open kitchen featuring new cupboards and appliances, beautifully updated baths, new flooring, and fresh paint. A converted garage adds valuable flexible space for hobbies, guests, or a home office. The heavy lifting is done! Enjoy total peace of mind with extensive upgrades: New electric panels, water heater, and well pressure tank. New Hardie Plank siding and insulation (attic and underneath). New deck, plumbing, and door hardware throughout. Outside is a homesteader’s dream, featuring multiple greenhouses and generous garden spaces ready for your vision. Relax or host year-round while enjoying ultimate privacy and room to grow. A top-to-bottom remodel with acreage and complete freedom from restrictions is an incredibly rare find in today's market. Photos simply cannot capture the true quality and peaceful energy of this property. Don't wait—experience this Olympic Peninsula gem in person and schedule your private tour today!
Active
Listed by: Ideal Real Estate • Joanne Soderlind
$599,950
50 Misty Glen Lane, Sequim, WA 98382
3beds
2,160sqft
:
Get pre-qualified$3,654/mo
Single Family Residence
Built in 1991
1.25 Acres Lot
$583,900 Zestimate®
$278/sqft
$-- HOA
What's special
Beautifully updated bathsBrand-new open kitchenNew deckNew hardie plank sidingUltimate privacyMultiple greenhousesRoom to grow
- 16 days |
- 1,760 |
- 79 |
Likely to sell faster than
Zillow last checked:
Listing updated:
Listed by:
Joanne Soderlind,
Ideal Real Estate,
Kalo Vass,
Ideal Real Estate
Source: NWMLS as distributed by MLS GRID,MLS#: 2550859
Facts & features
Interior
Bedrooms & bathrooms
- Bedrooms: 3
- Bathrooms: 3
- Full bathrooms: 2
- 1/2 bathrooms: 1
- Main level bathrooms: 3
- Main level bedrooms: 3
Primary bedroom
- Level: Main
Bedroom
- Level: Main
Bedroom
- Level: Main
Bathroom full
- Level: Main
Bathroom full
- Level: Main
Other
- Level: Main
Dining room
- Level: Main
Entry hall
- Level: Main
Kitchen with eating space
- Level: Main
Living room
- Level: Main
Utility room
- Level: Main
Heating
- Wall Furnace, Electric
Cooling
- None
Appliances
- Included: Dishwasher, Dryer, Microwave, Refrigerator, Stove(s)/Range(s), Washer, Dishwasher(s), Dryer(s), Microwave(s), Refrigerator(s), Washer(s)
Features
- Bath Off Primary, Dining Room, Pantry
- Flooring: Vinyl Plank
- Doors: French Doors
- Windows: Dbl Pane/Storm Window
- Basement: None
- Has fireplace: No
Interior area
- Total structure area: 2,160
- Total interior livable area: 2,160 sqft
Video & virtual tour
Property
Parking
- Parking features: Driveway
Features
- Levels: One
- Stories: 1
- Entry location: Main
- Patio & porch: Bath Off Primary, Dbl Pane/Storm Window, Dining Room, French Doors, Pantry
- Has view: Yes
- View description: Territorial
Lot
- Size: 1.25 Acres
- Features: Paved, Deck, Fenced-Partially, Green House, High Speed Internet, Outbuildings, Patio
- Topography: Level
- Residential vegetation: Garden Space
Details
- Parcel number: 0430171190800000
- Zoning: NC
- Zoning description: Jurisdiction: County
- Special conditions: Standard
Construction
Type & style
- Home type: SingleFamily
- Architectural style: Traditional,1 Story
- Property subtype: Single Family Residence
Materials
- Cement Planked, Cement Plank
- Foundation: Poured Concrete
- Roof: Composition
Condition
- Good
- Year built: 1991
Utilities & green energy
- Electric: Company: Clallam PUD
- Sewer: Septic Tank
- Water: Individual Well
- Utilities for property: Astound
Community & HOA
Community
- Subdivision: Agnew
Location
- Region: Sequim
Financial & listing details
- Price per square foot: $278/sqft
- Tax assessed value: $473,989
- Annual tax amount: $4,134
- Date on market: 7/7/2026
- Cumulative days on market: 17 days
- Listing terms: Conventional,VA Loan
- Inclusions: Dishwasher(s), Dryer(s), Microwave(s), Refrigerator(s), Stove(s)/Range(s), Washer(s)
Estimated market value
$583,900
$555,000 - $613,000
$2,951/mo
Price history
| Date | Event | Price |
|---|---|---|
| 7/8/2026 | Listed for sale | $599,950+120.6%$278/sqft |
Source:  NWMLS as distributed by MLS GRID #2550859 Report a problem NWMLS as distributed by MLS GRID #2550859 Report a problem | ||
| 8/23/2019 | Sold | $272,000-9%$126/sqft |
Source: NWMLS as distributed by MLS GRID #1458763 Report a problem | ||
| 6/22/2019 | Pending sale | $299,000$138/sqft |
Source: Coldwell Banker Uptown Realty #331039 Report a problem | ||
| 6/17/2019 | Listed for sale | $299,000+17.8%$138/sqft |
Source: CB - Uptown Realty PA #331039 Report a problem | ||
| 10/30/2009 | Sold | $253,900$118/sqft |
Source: Public Record Report a problem | ||
Public tax history
| Year | Property taxes | Tax assessment |
|---|---|---|
| 2025 | $4,134 +14.2% | $473,989 +3.6% |
| 2024 | $3,619 +0.5% | $457,430 -5.1% |
| 2023 | $3,601 +19.4% | $481,913 +23.1% |
| 2022 | $3,016 +6.5% | $391,492 +25.9% |
| 2021 | $2,833 +5.8% | $310,891 +7.1% |
| 2020 | $2,678 | $290,190 +1.1% |
| 2019 | -- | $287,038 +6.8% |
| 2018 | $2,678 | $268,884 +11.2% |
| 2017 | -- | $241,897 +10% |
| 2016 | $2,082 | $219,845 +2.9% |
| 2015 | $2,082 | $213,714 +5.9% |
| 2013 | $2,082 | $201,870 -3.6% |
| 2012 | $2,082 | $209,311 |
| 2010 | -- | -- |
Find assessor info on the county website
Monthly payment
Est. payment
Payment breakdown
Explore the cost of this home by adjusting the details. Changes won't be saved.Climate risks
Neighborhood: 98382
Nearby schools
GreatSchools rating
- NAGreywolf Elementary SchoolGrades: PK-2Distance: 2.1 mi
- 6/10Sequim Middle SchoolGrades: 6-8Distance: 4.9 mi
- 7/10Sequim Senior High SchoolGrades: 9-12Distance: 5.1 mi
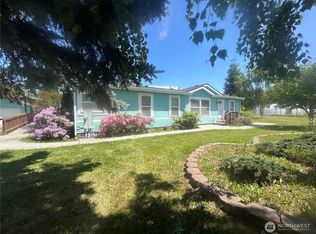
- $422,0003 bd2 ba2k sqft72 Misty Glen Ln, Sequim, WA 98382Sold
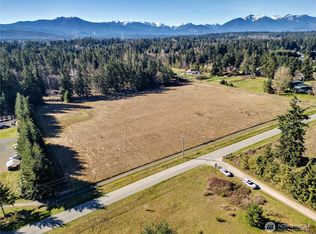
- $380,0006.878 Acres0 Pinnell Rd, Sequim, WA 98382Sold
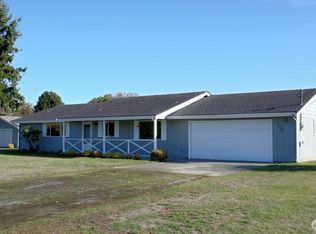
- $470,0003 bd2 ba1.7k sqft351 Vautier Rd, Sequim, WA 98382Sold
- $---- sqft9999 Vautier Rd, Sequim, WA 98382Off Market
- $426,000-- bd1 ba1k sqft262 Misty Glen Ln, Sequim, WA 98382Sold
- $380,0006.87 AcresNka Pinnell Rd, Sequim, WA 98382Sold
- $1,449,0003 bd2 ba2.1k sqft214 Edmonson Dr, Sequim, WA 98382Pending
- $225,0003.98 Acres999 Old Olympic Hwy, Sequim, WA 98382Sold
A local agent can set up tours, give advice and negotiate with sellers.
A local lender can help you make sure your offer is ready when you are.
Similar homes
- $599,0003 bd2 ba1.6k sqftMains Farm, Sequim, WA 98382Active
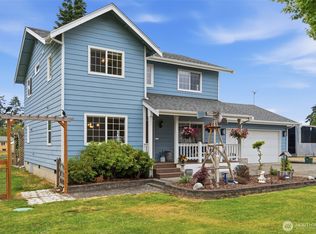 MLS ID #2548798, Cobilynn Rogers. NWMLS as distributed by MLS GRID
 - $595,0003 bd2 ba1.9k sqftSunway Park, Sequim, WA 98382Active
 MLS ID #2548182, Michael Echternkamp. NWMLS as distributed by MLS GRID
 - $599,0004 bd2 ba2.3k sqft31 Brueckner Road, Sequim, WA 98382Active
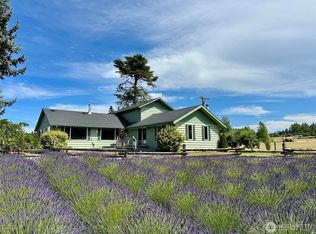 MLS ID #2516520, Bethany Rich. NWMLS as distributed by MLS GRID
 - $625,0003 bd2 ba1.7k sqft46 Bolster Way, Sequim, WA 98382Active
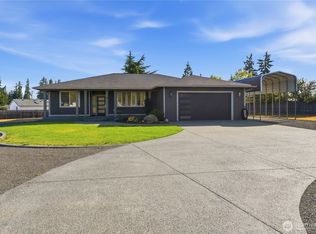 MLS ID #2552706, E Michael McAleer. NWMLS as distributed by MLS GRID
 - $610,0003 bd2 ba1.3k sqftWade/Mann Plat, Sequim, WA 98382ActiveMLS ID #2546297, Sheryl J. Payseno Burley. NWMLS as distributed by MLS GRID
- $559,0003 bd3 ba2.1k sqftSunland Div 8, Sequim, WA 98382ActiveMLS ID #2546675, Rebecca Robideau. NWMLS as distributed by MLS GRID
- $565,0003 bd2 ba1.6k sqft91 Loafer Lane, Port Angeles, WA 98362ActiveMLS ID #2547171, Lynn Moreno. NWMLS as distributed by MLS GRID
- $699,9903 bd3 ba1.7k sqft1653 Taylor Cutoff Road, Sequim, WA 98382ActiveMLS ID #2549855, Michael Echternkamp. NWMLS as distributed by MLS GRID
- $747,5003 bd3 ba1.6k sqft9156 Old Olympic Highway, Sequim, WA 98382ActiveMLS ID #2532622, Lisa Szumski. NWMLS as distributed by MLS GRID
- $540,0003 bd2 ba1.5k sqftMountain View Meadows, Sequim, WA 98382ActiveMLS ID #2534244, Jody McLean. NWMLS as distributed by MLS GRID
- $749,0003 bd2 ba2.1k sqft81 Bon Jon View Way, Sequim, WA 98382ActiveMLS ID #2505756, Nell Clausen. NWMLS as distributed by MLS GRID
- $499,9503 bd2 ba1.7k sqft115 E Robert Pl, Sequim, WA 98382For SaleMLS ID #391732, Willie Hammond, IDEAL Real Estate. Olympic Listing Service
- $599,9003 bd2 ba1.8k sqft306 Taylor Boulevard, Sequim, WA 98382ActiveMLS ID #2499392, Nell Clausen. NWMLS as distributed by MLS GRID
- $749,0003 bd3 ba2.5k sqft12 Kirner Ridge Lane, Sequim, WA 98382ActiveMLS ID #2540945, Brooke E. Nelson. NWMLS as distributed by MLS GRID
- $899,0006 bd5 ba2.7k sqft11 Stone Road, Sequim, WA 98382ActiveMLS ID #2556120, Vicki Young. NWMLS as distributed by MLS GRID
- $519,9003 bd2 ba1.7k sqft94 Riverdale Ln, Sequim, WA 98382ActiveMLS ID #2515524, Mark DeRousie. NWMLS as distributed by MLS GRID
- $899,0003 bd3 ba2.5k sqft545 Cameron Rd, Sequim, WA 98382For SaleMLS ID #400432, Mae Graves, Real Broker, LLC. Olympic Listing Service
- $660,0003 bd4 ba2.4k sqftSunshine Acres, Sequim, WA 98382ActiveMLS ID #2527685, Joanne Soderlind. NWMLS as distributed by MLS GRID
- $639,0003 bd2 ba2k sqft111 Madigan Rd, Sequim, WA 98382For SaleMLS ID #400501, Tom Blore, Peter Black Real Estate. Olympic Listing Service
- $485,0003 bd2 ba1.3k sqft251 Meadowlark Lane, Sequim, WA 98382ActiveMLS ID #2527789, Rick Brown. NWMLS as distributed by MLS GRID
