Welcome to the Ranch!! This home checks all the boxes whether you are looking for a perfect equestrian set up, with 36X82 horse barn, 8 stalls, paddocks, pasture, hay storage and room to for an arena, (or) could you be looking for a huge 3800sf shop and storage for all your other things? How about 1 level ranch living at the end of a quiet drive with views of the mountains? You are going to love living here with gleaming maple floors, updated kitchen and bath, walk in closets, wood burning fireplace & wood stove, updated utilities including private well, updated windows and roof and more. Maybe you are looking for a perfect set up to build a second home? All ready to go with 2 separate parcels and pastures, fenced and cross fenced, with irrigation to the property and potential for a small agri business. All level land and no wetlands here! This is a prime location where you will find the Olympic Discovery Trail and the Robin Hill Farm Park at the end of the street – mere yards away- where your outdoor recreation opportunities only increase. Ranch living means a place for everything: your animals and tractors, your feed and supplies and a place where you have commanding views of it all and can fully enjoy the fruits of your labor.
Pending
Listed by: Windermere RE/Lake Tapps, Inc • Patricia Golob
$1,449,000
214 Edmonson Drive, Sequim, WA 98382
3beds
2,129sqft
:
Get pre-qualified$8,445/mo
Single Family Residence
Built in 1978
15.65 Acres Lot
$1,445,900 Zestimate®
$681/sqft
$-- HOA
What's special
- 28 days |
- 447 |
- 23 |
Zillow last checked:
Listing updated:
Listed by:
Patricia Golob,
Windermere RE/Lake Tapps, Inc,
Mark K. Anderson,
Windermere Prof Partners
Source: NWMLS as distributed by MLS GRID,MLS#: 2543882
Facts & features
Interior
Bedrooms & bathrooms
- Bedrooms: 3
- Bathrooms: 2
- Full bathrooms: 1
- 3/4 bathrooms: 1
- Main level bathrooms: 2
- Main level bedrooms: 3
Primary bedroom
- Level: Main
Bedroom
- Level: Main
Bedroom
- Level: Main
Bathroom full
- Level: Main
Bathroom three quarter
- Level: Main
Dining room
- Level: Main
Entry hall
- Level: Main
Kitchen with eating space
- Level: Main
Living room
- Level: Main
Utility room
- Level: Main
Heating
- Fireplace, Forced Air, Heat Pump, Electric
Cooling
- Forced Air, Heat Pump
Appliances
- Included: Dishwasher, Double Oven, Dryer, Microwave, Refrigerator, Stove(s)/Range(s), Washer, Dishwasher(s), Dryer(s), Microwave(s), Refrigerator(s), Washer(s), Water Heater: Electric, Water Heater Location: Closet
Features
- Bath Off Primary, Dining Room, Pantry, Sauna
- Flooring: Ceramic Tile, Hardwood
- Windows: Dbl Pane/Storm Window
- Basement: None
- Number of fireplaces: 2
- Fireplace features: Wood Burning, Main Level: 2, Fireplace
Interior area
- Total structure area: 2,129
- Total interior livable area: 2,129 sqft
Property
Parking
- Total spaces: 8
- Parking features: Detached Carport, Driveway, Detached Garage, Off Street, RV Parking
- Has garage: Yes
- Has carport: Yes
- Covered spaces: 8
Features
- Levels: One
- Stories: 1
- Entry location: Main
- Patio & porch: Bath Off Primary, Dbl Pane/Storm Window, Dining Room, Fireplace, Pantry, Sauna, Walk-In Closet(s), Water Heater
- Has view: Yes
- View description: Mountain(s), Territorial
Lot
- Size: 15.65 Acres
- Dimensions: Appr x 1033 x 660
- Features: Dead End Street, Barn, Cable TV, Fenced-Fully, Irrigation, Outbuildings, Patio, RV Parking, Shop, Stable
- Topography: Equestrian,Level
- Residential vegetation: Garden Space, Pasture
Details
- Parcel number: 0430084312500000
- Zoning description: Jurisdiction: County
- Special conditions: Standard
- Other equipment: Leased Equipment: None
Construction
Type & style
- Home type: SingleFamily
- Architectural style: Traditional,1 Story
- Property subtype: Single Family Residence
Materials
- Brick, Wood Siding
- Foundation: Poured Concrete
- Roof: Composition
Condition
- Very Good
- Year built: 1978
- Major remodel year: 2015
Utilities & green energy
- Electric: Company: PUD
- Sewer: Septic Tank, Company: Septic
- Water: Individual Well, Company: Individual Well
Community & HOA
Community
- Subdivision: Sequim
Location
- Region: Sequim
Financial & listing details
- Price per square foot: $681/sqft
- Tax assessed value: $793,917
- Annual tax amount: $13,775
- Date on market: 7/5/2026
- Cumulative days on market: 20 days
- Listing terms: Conventional,Farm Home Loan,FHA,USDA Loan,VA Loan
- Inclusions: Dishwasher(s), Double Oven, Dryer(s), Leased Equipment, Microwave(s), Refrigerator(s), Stove(s)/Range(s), Washer(s)
Estimated market value
$1,445,900
$1.37M - $1.52M
$2,737/mo
Price history
| Date | Event | Price |
|---|---|---|
| 6/30/2026 | Pending sale | $1,449,000$681/sqft |
Source:  NWMLS as distributed by MLS GRID #2543882 Report a problem NWMLS as distributed by MLS GRID #2543882 Report a problem | ||
| 6/26/2026 | Listed for sale | $1,449,000+7.3%$681/sqft |
Source: NWMLS as distributed by MLS GRID #2543882 Report a problem | ||
| 7/13/2021 | Sold | $1,350,000-6.9%$634/sqft |
Source: NWMLS as distributed by MLS GRID #1785687 Report a problem | ||
| 6/23/2021 | Pending sale | $1,450,000$681/sqft |
Source: NWMLS as distributed by MLS GRID #1785687 Report a problem | ||
| 6/4/2021 | Listed for sale | $1,450,000+228.1%$681/sqft |
Source: NWMLS as distributed by MLS GRID #1785687 Report a problem | ||
| 2/2/2016 | Sold | $442,000$208/sqft |
Source: Agent Provided Report a problem | ||
Public tax history
| Year | Property taxes | Tax assessment |
|---|---|---|
| 2025 | $7,044 -25.8% | $793,917 -16.2% |
| 2024 | $9,497 +25% | $947,222 -4% |
| 2023 | $7,601 +42.9% | $986,716 +50% |
| 2022 | $5,319 +12.6% | $657,738 +34.5% |
| 2021 | $4,723 | $488,885 -9% |
| 2020 | -- | $537,134 +7.4% |
| 2019 | -- | $500,021 +6.7% |
| 2018 | $1,727 | $468,797 +80.9% |
| 2017 | -- | $259,164 -0.4% |
| 2016 | -- | $260,299 |
Find assessor info on the county website
Monthly payment
Est. payment
Payment breakdown
Explore the cost of this home by adjusting the details. Changes won't be saved.Climate risks
Neighborhood: 98382
Nearby schools
GreatSchools rating
- NAGreywolf Elementary SchoolGrades: PK-2Distance: 2.4 mi
- 6/10Sequim Middle SchoolGrades: 6-8Distance: 5.2 mi
- 7/10Sequim Senior High SchoolGrades: 9-12Distance: 5.4 mi
Schools provided by the listing agent
- Elementary: Sequim Community Sch
- Middle: Sequim Mid
- High: Sequim Snr High
Source: NWMLS as distributed by MLS GRID. This data may not be complete. We recommend contacting the local school district to confirm school assignments for this home.
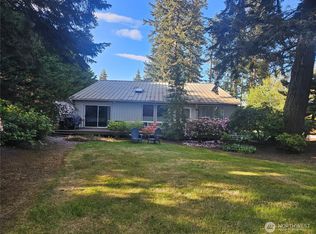
- $426,000-- bd1 ba1k sqft262 Misty Glen Ln, Sequim, WA 98382Sold
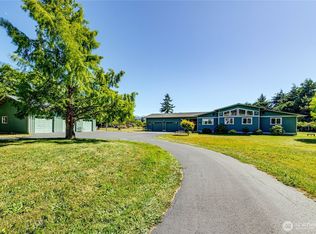
- $762,0003 bd2 ba1.9k sqft162 Creekside Dr, Sequim, WA 98382Sold
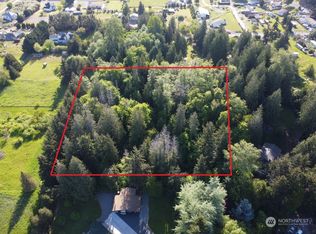
- $150,0002.68 Acres0 Old Olympic Hwy, Sequim, WA 98382Sold
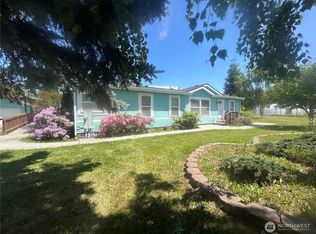
- $422,0003 bd2 ba2k sqft72 Misty Glen Ln, Sequim, WA 98382Sold
- $725,0003 bd2 ba1.8k sqft65 Marigold Ln, Sequim, WA 98382Sold
- $737,2502 bd3 ba2.6k sqft151 Thompson Farm Ln, Sequim, WA 98382Sold
- $404,00017.14 Acres9999 Old Olympic Hwy, Pt Angeles, WA 98362Sold
- $380,0006.87 AcresNka Pinnell Rd, Sequim, WA 98382Sold
A local agent can set up tours, give advice and negotiate with sellers.
A local lender can help you make sure your offer is ready when you are.
Similar homes
- $1,465,0003 bd2 ba1.7k sqft1888 Towne Road, Sequim, WA 98382Active
 MLS ID #2537635, Lindsey Smart. NWMLS as distributed by MLS GRID
 - $735,0003 bd2 ba1.4k sqft322 Cassidy, Sequim, WA 98382Active
 MLS ID #2558245, Neal Collins. NWMLS as distributed by MLS GRID
 - $925,0003 bd3 ba2.6k sqft141 Kiwi Lane, Sequim, WA 98382Active
 MLS ID #2556171, Kimber Sprague. NWMLS as distributed by MLS GRID
 - $850,0003 bd4 ba3.1k sqft94 Raccoon Road, Sequim, WA 98382Active
 MLS ID #2523123, Susan Telliard. NWMLS as distributed by MLS GRID
 - $925,0003 bd2 ba2.4k sqftAnderson Short, Sequim, WA 98382ActiveMLS ID #2557229, Shelby Trudeau. NWMLS as distributed by MLS GRID
- $999,0004 bd4 ba3.1k sqft1132 Woodcock Road, Sequim, WA 98382ActiveMLS ID #2468870, Rick Brown. NWMLS as distributed by MLS GRID
- $1,475,0003 bd3 ba3.1k sqft138 Lostwood Lane, Sequim, WA 98382ActiveMLS ID #2541902, Joanne Soderlind. NWMLS as distributed by MLS GRID
- $749,0003 bd2 ba2.1k sqft81 Bon Jon View Way, Sequim, WA 98382ActiveMLS ID #2505756, Nell Clausen. NWMLS as distributed by MLS GRID
- $995,0003 bd3 ba2.4k sqft1003 Haven Heights Drive, Sequim, WA 98382ActiveMLS ID #2522711, Carrie Foxen. NWMLS as distributed by MLS GRID
- $950,0003 bd4 ba2.8k sqft163 Shepherds Way, Sequim, WA 98382For SaleMLS ID #400462, Marguerite Glover, Peter Black Real Estate. Olympic Listing Service
- $749,9003 bd2 ba2.6k sqft10 Davenhill Lane, Sequim, WA 98382ActiveMLS ID #2394479, Drew Staudt. NWMLS as distributed by MLS GRID
- $750,0003 bd2 ba1.8k sqft62 Roupe Road, Sequim, WA 98382ActiveMLS ID #2524551, Hal Bennett. NWMLS as distributed by MLS GRID
- $899,0006 bd5 ba2.7k sqft11 Stone Road, Sequim, WA 98382ActiveMLS ID #2556120, Vicki Young. NWMLS as distributed by MLS GRID
- $774,0002 bd2 ba1.7k sqft2654 Atterberry Road, Sequim, WA 98382ActiveMLS ID #2481143, Shawn Washburn. NWMLS as distributed by MLS GRID
- $1,195,0002 bd3 ba2.4k sqft203 Delta Way, Sequim, WA 98382ActiveMLS ID #2542588, Justin Mellon. NWMLS as distributed by MLS GRID
- $1,700,0004 bd2 ba1.5k sqft550 N Sequim Avenue, Sequim, WA 98382ActiveMLS ID #2519349, Margaret Womack. NWMLS as distributed by MLS GRID
- $1,399,0004 bd3 ba2.6k sqft1154 Monroe Road, Port Angeles, WA 98362ActiveMLS ID #2536544, Ryan Kent Smith. NWMLS as distributed by MLS GRID
- $799,0003 bd2 ba1.5k sqft93 Buttercup Lane, Sequim, WA 98382ActiveMLS ID #2519304, Lynn Moreno. NWMLS as distributed by MLS GRID
- $774,9502 bd2 ba2.3k sqft89 Slab Camp Road, Sequim, WA 98382ActiveMLS ID #2525832, Joanne Soderlind. NWMLS as distributed by MLS GRID
- $775,0003 bd2 ba1.4k sqftCreasey Short Plat, Sequim, WA 98382ContingentMLS ID #2526004, Catherine German. NWMLS as distributed by MLS GRID
