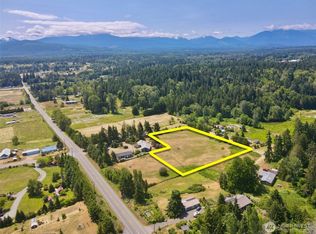
REDUCED - Spacious 2,600 SF rambler on 2.3 acres with an impressive 1,600 SF detached shop. The home offers a bright living room with hardwood floors and a wood stove, plus an expansive 1,100 SF great room with wide-open flexibility for hobbies, recreation, entertaining, creative pursuits or simply additional living space. The kitchen features ample cabinetry and bar seating and opens to the dining area, with a sliding glass door leading to a true backyard retreat with wrap-around decking, patio, greenhouse, gazebo and firepit, all surrounded by privacy fencing. The primary bedroom features an en suite bath, while another bedroom connects directly to a full bath that also serves the hallway. Recent improvements include more than $20K in new windows and a sliding glass door, plus a LeafFilter gutter system. A heat pump provides heating and cooling. The 1,600 SF detached shop is a standout with a large open workspace, water and plumbing, mini-split heating and A/C, 200-amp electrical service, and welder and RV plugs. RV parking, partially fenced acreage, and garden and pasture space add even more versatility. A rare combination of comfortable single-level living, usable land and a serious shop in a quiet, peaceful setting—yet less than 10 minutes from downtown Sequim with quick access to Hwy 101.
Active
Listed by: Windermere Prof Partners • Drew Staudt • 253-285-6105
Price cut: $10K (8/19)
$739,900
10 Davenhill Lane, Sequim, WA 98382
3beds
2,602sqft
Single Family Residence
Built in 1992
2.3 Acres Lot
$663,000 Zestimate®
$284/sqft
$-- HOA
What's special
Partially fenced acreageComfortable single-level livingRv parkingWood stoveGarden and pasture spacePrivacy fencingWrap-around decking
- --
- on Zillow
- 647
- views
- 31
- saves
Zillow last checked:
Listing updated:
Listed by:
Drew Staudt 253-285-6105 drewstaudt@windermere.com,
Windermere Prof Partners
Source: NWMLS as distributed by MLS GRID,MLS#: 2394479
Facts & features
Interior
Bedrooms & bathrooms
- Bedrooms: 3
- Bathrooms: 2
- Full bathrooms: 1
- 3/4 bathrooms: 1
- Main level bathrooms: 2
- Main level bedrooms: 3
Primary bedroom
- Level: Main
Bedroom
- Level: Main
Bedroom
- Level: Main
Bathroom three quarter
- Level: Main
Bathroom full
- Level: Main
Dining room
- Level: Main
Entry hall
- Level: Main
Great room
- Level: Main
Kitchen with eating space
- Level: Main
Living room
- Level: Main
Utility room
- Level: Main
Heating
- Fireplace, Ductless, Forced Air, Heat Pump, Stove/Free Standing, Electric, Wood
Cooling
- Ductless, Heat Pump
Appliances
- Included: Dishwasher, Dryer, Microwave, Refrigerator, Stove(s)/Range(s), Washer, Dishwasher(s), Dryer(s), Microwave(s), Refrigerator(s), Washer(s)
Features
- Bath Off Primary, Dining Room
- Flooring: Bamboo/Cork, Ceramic Tile, Hardwood, Marble, Carpet
- Windows: Dbl Pane/Storm Window
- Basement: None
- Number of fireplaces: 1
- Fireplace features: Wood Burning, Main Level: 1, Fireplace
Interior area
- Total structure area: 2,602
- Total interior livable area: 2,602 sqft
Property
Parking
- Total spaces: 4
- Parking features: Driveway, Detached Garage, RV Parking
- Has garage: Yes
- Covered spaces: 4
Features
- Levels: One
- Stories: 1
- Entry location: Main
- Patio & porch: Bath Off Primary, Dbl Pane/Storm Window, Dining Room, Fireplace
- Has view: Yes
- View description: Territorial
Lot
- Size: 2.3 Acres
- Features: Dead End Street, Cabana/Gazebo, Deck, Fenced-Partially, Green House, Patio, RV Parking, Shop
- Topography: Level,Partial Slope
- Residential vegetation: Garden Space, Pasture
Details
- Parcel number: 0430163190050000
- Zoning: NC
- Zoning description: Jurisdiction: County
- Special conditions: Standard
Construction
Type & style
- Home type: SingleFamily
- Architectural style: 1 Story
- Property subtype: Single Family Residence
Materials
- Wood Siding
- Foundation: Poured Concrete
- Roof: Composition
Condition
- Year built: 1992
- Major remodel year: 1992
Utilities & green energy
- Electric: Company: PUD
- Sewer: Septic Tank
- Water: Private, Company: Private
Community & HOA
Community
- Subdivision: Carlsborg
Location
- Region: Sequim
Financial & listing details
- Price per square foot: $284/sqft
- Tax assessed value: $657,748
- Annual tax amount: $1,531
- Date on market: 6/20/2025
- Listing terms: Conventional,FHA,VA Loan
- Inclusions: Dishwasher(s), Dryer(s), Microwave(s), Refrigerator(s), Stove(s)/Range(s), Washer(s)
Estimated market value
$663,000
$617,000 - $716,000
$3,121/mo
Price history
| Date | Event | Price |
|---|---|---|
| 8/19/2026 | Price change | $739,900-1.3%$284/sqft |
Source:  NWMLS as distributed by MLS GRID #2394479 Report a problem NWMLS as distributed by MLS GRID #2394479 Report a problem | ||
| 3/3/2026 | Listed for sale | $749,900-2%$288/sqft |
Source: NWMLS as distributed by MLS GRID #2394479 Report a problem | ||
| 8/30/2025 | Price change | $765,000-1.9%$294/sqft |
Source: NWMLS as distributed by MLS GRID #2394479 Report a problem | ||
| 8/1/2025 | Price change | $780,000-2.5%$300/sqft |
Source: NWMLS as distributed by MLS GRID #2394479 Report a problem | ||
| 6/20/2025 | Listed for sale | $799,900+220%$307/sqft |
Source: NWMLS as distributed by MLS GRID #2394479 Report a problem | ||
| 5/21/2014 | Sold | $250,000$96/sqft |
Source: Public Record Report a problem | ||
Public tax history
| Year | Property taxes | Tax assessment |
|---|---|---|
| 2025 | $1,659 +8.3% | $657,748 +3.9% |
| 2024 | $1,531 +6.4% | $633,212 -2.4% |
| 2023 | $1,439 -43.7% | $648,589 -2.3% |
| 2022 | $2,554 -46% | $663,927 +28.6% |
| 2021 | $4,726 +14.2% | $516,175 +15% |
| 2020 | $4,140 | $448,669 +6.5% |
| 2019 | -- | $421,261 +17.9% |
| 2018 | $3,577 | $357,368 +11.5% |
| 2017 | -- | $320,632 +7.1% |
| 2016 | $2,777 | $299,478 +4% |
| 2015 | $2,777 | $287,877 +10.8% |
| 2013 | $2,777 | $259,707 -6.4% |
| 2012 | $2,777 | $277,458 |
| 2010 | -- | -- |
Find assessor info on the county website
Monthly payment
Est. payment
Payment breakdown
Explore the cost of this home by adjusting the details. Changes won't be saved.Climate risks
Neighborhood: 98382
Similar homes
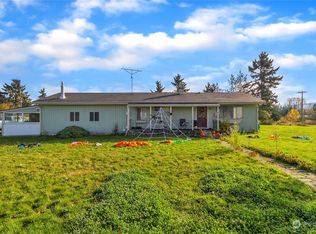
- $699,9503 bd2 ba2.6k sqft73 N Boyce Road, Sequim, WA 98382Active
 MLS ID #2559067, Shawn Washburn. NWMLS as distributed by MLS GRID
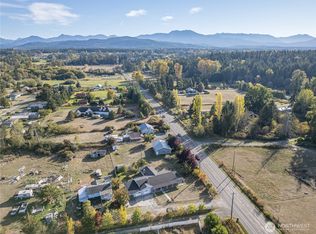
 - $899,0003 bd3 ba2.7k sqft42 Ranch Rd, Sequim, WA 98382For Sale
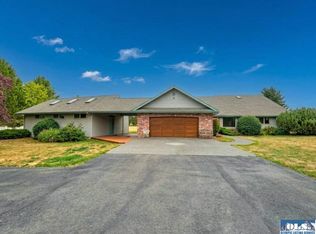 MLS ID #401213, Tom Blore, Peter Black Real Estate. Olympic Listing Service
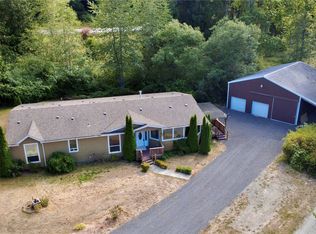
 - $719,0003 bd3 ba2.5k sqft12 Kirner Ridge Lane, Sequim, WA 98382Active
 MLS ID #2540945, Brooke E. Nelson. NWMLS as distributed by MLS GRID
 - $550,0005 bd2 ba2.8k sqft259457 Highway 101, Sequim, WA 98382For Sale
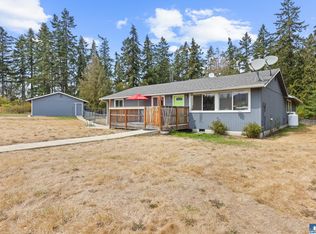 MLS ID #401163, Mae Graves, Real Broker, LLC. Olympic Listing Service
