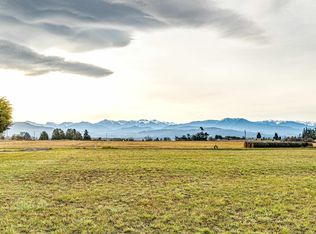
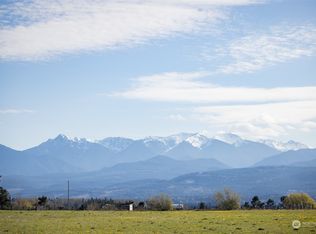
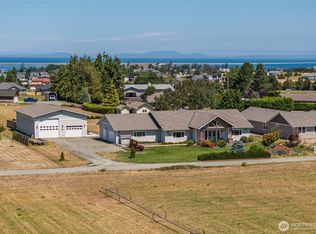
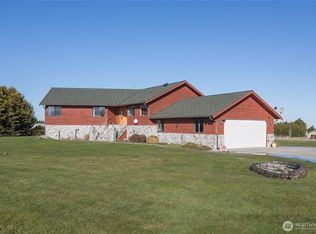
Enjoy panoramic mountain views from this single-level, 3-bedroom, 2-bath home nestled on over an acre in Sequim's sought-after Dungeness Valley. A wall of windows floods the living room with natural light and beautiful views. Elegant hardwood floors extend through the hallways and all three bedrooms. The spacious kitchen is designed for both everyday living and entertaining, offering abundant counter space, ample cabinetry, and a large center island perfect for gathering with friends. The private primary suite is thoughtfully separated from the two guest bedrooms, creating a comfortable retreat. Down the hall, you'll also find the laundry room and convenient access to the detached garage. Efficient heating and cooling with 3 year old heat pump and wood stove to keep you cozy in the cooler months. The additional square ft space in the basement provides workshop space complete with workbenches, and a separate bonus room ideal for a home office, guest overflow, fitness room, or hobby space. Additional updates include a newer washer and kitchen cooktop. With over 3,000 square feet of living space, this property offers the perfect blend of comfort, functionality, and location. You'll enjoy easy access to some of the Olympic Peninsula's most treasured outdoor destinations. Just minutes from Cline Spit where you can launch a boat or kayak or visit the Dungeness National Wildlife Refuge where you will find the iconic Dungeness Spit and the historic lighthouse.
Active
Listed by: RE/MAX Prime • Jerrin Fiorini
Price cut: $25K (9/1)
$625,000
12 Tulip Lane, Sequim, WA 98382
3beds
3,084sqft
Single Family Residence
Built in 2005
1.12 Acres Lot
$615,100 Zestimate®
$203/sqft
$50/mo HOA
What's special
Panoramic mountain viewsAbundant counter spaceAmple cabinetryLaundry room
- --
- on Zillow
- 997
- views
- 61
- saves
Zillow last checked:
Listing updated:
Listed by:
Jerrin Fiorini,
RE/MAX Prime,
Nell Clausen,
RE/MAX Prime
Source: NWMLS as distributed by MLS GRID,MLS#: 2562947
Facts & features
Interior
Bedrooms & bathrooms
- Bedrooms: 3
- Bathrooms: 2
- Full bathrooms: 1
- 3/4 bathrooms: 1
- Main level bathrooms: 2
- Main level bedrooms: 3
Primary bedroom
- Level: Main
Bedroom
- Level: Main
Bedroom
- Level: Main
Bathroom full
- Level: Main
Bathroom three quarter
- Level: Main
Other
- Level: Lower
Bonus room
- Level: Lower
Den office
- Level: Lower
Dining room
- Level: Main
Entry hall
- Level: Main
Kitchen with eating space
- Level: Main
Living room
- Level: Main
Utility room
- Level: Main
Heating
- Fireplace, Forced Air, Heat Pump, Electric, Wood
Cooling
- Forced Air, Heat Pump
Appliances
- Included: Dishwasher, Dryer, Microwave, Refrigerator, See Remarks, Washer, Dishwasher(s), Dryer(s), Microwave(s), Refrigerator(s), Washer(s), Water Heater: Electric, Water Heater Location: Basement
Features
- Bath Off Primary, Dining Room
- Flooring: Ceramic Tile, Hardwood, Vinyl, Carpet
- Windows: Dbl Pane/Storm Window
- Basement: Partially Finished
- Number of fireplaces: 1
- Fireplace features: Wood Burning, Main Level: 1, Fireplace
Interior area
- Total structure area: 3,084
- Total interior livable area: 3,084 sqft
Video & virtual tour
Property
Parking
- Total spaces: 7
- Parking features: Driveway, Detached Garage, Off Street
- Has garage: Yes
- Covered spaces: 2
- Uncovered spaces: 5
Features
- Levels: One
- Stories: 1
- Entry location: Main
- Patio & porch: Second Primary Bedroom, Bath Off Primary, Dbl Pane/Storm Window, Dining Room, Fireplace, Jetted Tub, Vaulted Ceiling(s), Walk-In Closet(s), Water Heater
- Spa features: Bath
- Has view: Yes
- View description: Mountain(s), Strait
- Has water view: Yes
- Water view: Strait
Lot
- Size: 1.12 Acres
- Features: Corner Lot, Outbuildings
- Topography: Level
- Residential vegetation: Brush, Fruit Trees, Garden Space
Details
- Parcel number: 0431355100400000
- Zoning: R4W
- Zoning description: Jurisdiction: County
- Special conditions: Standard
Construction
Type & style
- Home type: SingleFamily
- Architectural style: Traditional,1 Story w/Bsmnt.
- Property subtype: Single Family Residence
Materials
- Cement Planked, Wood Products, Cement Plank
- Foundation: Poured Concrete
- Roof: Composition
Condition
- Fair
- Year built: 2005
- Major remodel year: 2005
Utilities & green energy
- Electric: Company: Clallam PUD
- Sewer: Septic Tank, Company: Private Septic
- Water: Community, Shared Well, Company: Community Well
- Utilities for property: Hughes Net, Hughes Net
Community & HOA
Community
- Features: CCRs
- Subdivision: Dungeness
HOA
- Services included: Common Area Maintenance, Road Maintenance
- HOA fee: $600 annually
Location
- Region: Sequim
Financial & listing details
- Price per square foot: $203/sqft
- Tax assessed value: $591,459
- Annual tax amount: $5,205
- Date on market: 8/3/2026
- Listing terms: Conventional,FHA,USDA Loan,VA Loan
- Inclusions: Dishwasher(s), Dryer(s), Microwave(s), Refrigerator(s), See Remarks, Washer(s)
Estimated market value
$615,100
$584,000 - $646,000
$3,230/mo
Price history
| Date | Event | Price |
|---|---|---|
| 9/1/2026 | Price change | $625,000-3.8%$203/sqft |
Source: Olympic Listing Service #401042 Report a problem | ||
| 8/3/2026 | Listed for sale | $650,000$211/sqft |
Source: Olympic Listing Service #401042 Report a problem | ||
Public tax history
| Year | Property taxes | Tax assessment |
|---|---|---|
| 2025 | $5,205 +10.1% | $591,459 |
| 2024 | $4,727 +5.4% | $591,459 -1% |
| 2023 | $4,483 +4.3% | $597,665 +8.2% |
| 2022 | $4,298 +3.5% | $552,262 +22.5% |
| 2021 | $4,152 +12.9% | $450,736 +14.2% |
| 2020 | $3,679 | $394,764 +4.1% |
| 2019 | -- | $379,299 +2% |
| 2018 | $3,738 | $371,855 +6.6% |
| 2017 | -- | $348,763 +8% |
| 2016 | $2,933 | $323,055 +3.9% |
| 2015 | $2,933 | $310,804 +9.3% |
| 2013 | $2,933 | $284,302 -2.8% |
| 2012 | $2,933 | $292,413 |
| 2010 | -- | -- |
Find assessor info on the county website
Monthly payment
Est. payment
Payment breakdown
Explore the cost of this home by adjusting the details. Changes won't be saved.Climate risks
Neighborhood: 98382
Nearby schools
Schools provided by the listing agent
- Middle: Sequim Mid
- High: Sequim Snr High
Source: NWMLS as distributed by MLS GRID. This data may not be complete. We recommend contacting the local school district to confirm school assignments for this home.
Similar homes
- $625,0003 bd3 ba2.3k sqft1291 Thornton Drive, Sequim, WA 98382Active
 MLS ID #2568684, Heather Sampson. NWMLS as distributed by MLS GRID
 - $619,0003 bd2 ba1.7k sqftSundial Ridge, Sequim, WA 98382Active
 MLS ID #2569160, Josh P. Haller. NWMLS as distributed by MLS GRID
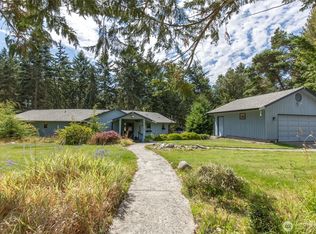
 - $650,0003 bd2 ba1.7k sqft280 Cline Road, Sequim, WA 98382Active
 MLS ID #2576053, Chris C. Nye. NWMLS as distributed by MLS GRID

 - $625,0003 bd3 ba2.2k sqftMains Farm, Sequim, WA 98382Active
 MLS ID #2464110, Rita Adragna. NWMLS as distributed by MLS GRID
