Enjoy unobstructed saltwater and mountain views from this move-in-ready, single-story home in Sequim’s sought-after Emerald Highlands. Set toward the end of a quiet cul-de-sac, this 3-bedroom, 2-bath home looks across the Strait of Juan de Fuca toward Victoria, Canada, with sweeping views of the Dungeness Spit and Dungeness Lighthouse. In the home you find a spacious living room that features vaulted ceilings and large windows to enjoy the endless view. Hardwood floors run throughout the home, and recessed coffered ceilings define the formal dining room and open kitchen. Granite tile countertops, wood cabinetry with pullout shelves and soft-close doors, and a long island with bar seating for five make the kitchen a natural gathering spot. Just beyond the kitchen, a corner propane fireplace anchors the family room. The layout gives you two separate living areas, with the kitchen and formal dining room connecting them. French doors open to the spacious primary suite, complete with a walk-in closet and a full ensuite bath with double sinks, a separate shower, a soaking tub and WIC. Two modestly sized bedrooms offer additional space, with a wall of cabinetry for storage and organization. The updated guest bath and utility room feature quartz countertops, cabinetry, and tile floors. Mature landscaping frames the front of the home, and low-maintenance grounds leave more time to relax on the deck or settle in out front to watch the sunsets and see cruise ships head out to sea.
Active
Listed by: RE/MAX Prime • Jerrin Fiorini • 360-683-1500
$699,000
71 Sapphire Place, Sequim, WA 98382
3beds
2,671sqft
Single Family Residence
Built in 2004
9,796 Square Feet Lot
$682,100 Zestimate®
$262/sqft
$5/mo HOA
What's special
Walk-in closetLow-maintenance groundsVaulted ceilingsGranite tile countertops
- --
- on Zillow
- 566
- views
- 28
- saves
Likely to sell faster than
Zillow last checked:
Listing updated:
Listed by:
Jerrin Fiorini 360-683-1500 jerrinfiorini@yahoo.com,
RE/MAX Prime
Source: NWMLS as distributed by MLS GRID,MLS#: 2601001
Facts & features
Interior
Bedrooms & bathrooms
- Bedrooms: 3
- Bathrooms: 2
- Full bathrooms: 1
- 3/4 bathrooms: 1
- Main level bathrooms: 2
- Main level bedrooms: 3
Primary bedroom
- Level: Main
Bedroom
- Level: Main
Bedroom
- Level: Main
Bathroom full
- Level: Main
Bathroom three quarter
- Level: Main
Dining room
- Level: Main
Kitchen with eating space
- Level: Main
Living room
- Level: Main
Utility room
- Level: Main
Heating
- Fireplace, Forced Air, Heat Pump, Electric, Propane
Cooling
- Forced Air, Heat Pump
Appliances
- Included: Dishwasher, Refrigerator, Stove(s)/Range(s), Dishwasher(s), Refrigerator(s), Water Heater: Electric, Water Heater Location: Garage
Features
- Bath Off Primary, Central Vacuum, Ceiling Fan(s), Dining Room
- Flooring: Ceramic Tile, Hardwood
- Doors: French Doors
- Windows: Dbl Pane/Storm Window, Skylight(s)
- Basement: None
- Number of fireplaces: 1
- Fireplace features: Gas, Main Level: 1, Fireplace
Interior area
- Total structure area: 2,671
- Total interior livable area: 2,671 sqft
Video & virtual tour
Property
Parking
- Total spaces: 4
- Parking features: Driveway, Attached Garage
- Has attached garage: Yes
- Covered spaces: 2
- Uncovered spaces: 2
Features
- Levels: One
- Stories: 1
- Patio & porch: Bath Off Primary, Built-In Vacuum, Ceiling Fan(s), Dbl Pane/Storm Window, Dining Room, Fireplace, French Doors, Skylight(s), Vaulted Ceiling(s), Walk-In Closet(s), Water Heater
- Has view: Yes
- View description: Mountain(s), Sound, Strait
- Has water view: Yes
- Water view: Sound,Strait
Lot
- Size: 9,796 Square Feet
- Dimensions: 70 x 140
- Features: Paved, Cable TV, Deck, High Speed Internet, Irrigation, Patio, Propane
- Topography: Partial Slope
- Residential vegetation: Garden Space
Details
- Parcel number: 0330295011000000
- Zoning description: Jurisdiction: City
- Special conditions: Standard
- Other equipment: Leased Equipment: Propane Tank
Construction
Type & style
- Home type: SingleFamily
- Architectural style: Traditional,1 Story
- Property subtype: Single Family Residence
Materials
- Cement Planked, Wood Products, Cement Plank
- Foundation: Concrete Ribbon, Poured Concrete
- Roof: Composition
Condition
- Very Good
- Year built: 2004
- Major remodel year: 2004
Utilities & green energy
- Electric: Company: Clallam County PUD
- Sewer: Sewer Connected, Company: City of Sequim
- Water: Public, Company: Clallam County PUD
- Utilities for property: Astound, Astound
Community & HOA
Community
- Features: CCRs
- Subdivision: Bell Hill
HOA
- HOA fee: $60 annually
- HOA phone: 630-992-5613
Location
- Region: Sequim
Financial & listing details
- Price per square foot: $262/sqft
- Tax assessed value: $669,985
- Annual tax amount: $5,819
- Date on market: 11/16/2026
- Listing terms: Conventional,FHA,VA Loan
- Inclusions: Dishwasher(s), Leased Equipment, Refrigerator(s), Stove(s)/Range(s)
Estimated market value
$682,100
$648,000 - $716,000
$2,785/mo
Price history
| Date | Event | Price |
|---|---|---|
| 11/16/2026 | Listed for sale | $699,000+62.6%$262/sqft |
Source: Olympic Listing Service #401466 Report a problem | ||
| 8/5/2016 | Sold | $430,000-2.1%$161/sqft |
Source: Public Record Report a problem | ||
| 6/23/2016 | Pending sale | $439,000$164/sqft |
Source: RE/MAX Prime #300830 Report a problem | ||
| 6/1/2016 | Price change | $439,000-2.3%$164/sqft |
Source: RE/MAX Prime #300830 Report a problem | ||
| 5/3/2016 | Listed for sale | $449,500-1.2%$168/sqft |
Source: RE/MAX Prime #300830 Report a problem | ||
| 8/5/2015 | Listed for sale | $455,000$170/sqft |
Source: RE/MAX FIFTH AVENUE #291602 Report a problem | ||
Public tax history
| Year | Property taxes | Tax assessment |
|---|---|---|
| 2025 | $5,973 +14.6% | $669,985 +4.2% |
| 2024 | $5,210 +10% | $642,847 +3.4% |
| 2023 | $4,736 -1.4% | $621,419 +2% |
| 2022 | $4,802 +3.3% | $609,264 +22% |
| 2021 | $4,649 +6.9% | $499,397 +8.6% |
| 2020 | $4,347 | $460,011 +1.3% |
| 2019 | -- | $453,925 +9.6% |
| 2018 | $4,224 | $414,053 +11.4% |
| 2017 | -- | $371,654 -0.4% |
| 2016 | $3,449 | $373,260 +8.3% |
| 2015 | $3,449 | $344,736 +20.5% |
| 2013 | $3,449 | $286,090 -15.7% |
| 2012 | $3,449 | $339,479 |
| 2010 | -- | -- |
Find assessor info on the county website
Monthly payment
Est. payment
Payment breakdown
Explore the cost of this home by adjusting the details. Changes won't be saved.Climate risks
Neighborhood: 98382
Nearby schools
Schools provided by the listing agent
- Middle: Sequim Mid
- High: Sequim Snr High
Source: NWMLS as distributed by MLS GRID. This data may not be complete. We recommend contacting the local school district to confirm school assignments for this home.


Similar homes
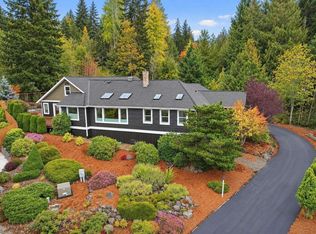
- $799,0003 bd3 ba2.7k sqft150 Royal Loop, Sequim, WA 98382For Sale
 MLS ID #401468, Mark McHugh, Mark N. McHugh Real Estate. Olympic Listing Service
- $649,9003 bd3 ba2.4k sqftEmerald Highlands, Sequim, WA 98382Contingent
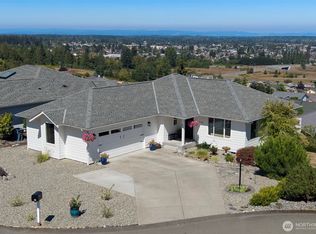 MLS ID #2573415, Dianna DaSilva. NWMLS as distributed by MLS GRID
- $778,5002 bd3 ba2.2k sqftHighland Hills, Sequim, WA 98382Active
 MLS ID #2569659, Joanne Soderlind. NWMLS as distributed by MLS GRID
- $689,0003 bd3 ba2.6k sqft31 McFarland Drive, Sequim, WA 98382Active
 MLS ID #2570029, Nell Clausen. NWMLS as distributed by MLS GRID
