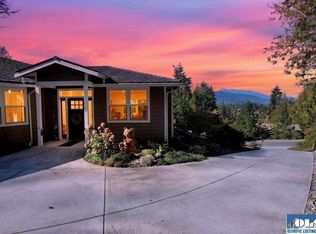
MOTIVATED SELLER. Seller offering 10k towards closing cost or interest rate buy-down with acceptable offer, ask your broker for details. Beautifully updated home on a full acre in the desirable Spyglass neighborhood, offering breathtaking views of the Strait of Juan de Fuca and an unobstructed view of Mt. Baker. Filled with beautiful natural light, the open living area features stunning exposed beams that add warmth and timeless Pacific Northwest charm. Thoughtfully renovated throughout, this move-in-ready home showcases a gorgeous kitchen with new cabinetry, marble backsplash, large farmhouse sink, dedicated coffee bar, and brand-new stainless steel appliances. Enjoy the beautifully updated fireplace, all-new flooring, and a flexible floor plan offering 3 bedrooms. The refreshed bathrooms feature elegant glass shower doors, and heated tile floors in the master bath, while the lower level includes 784 square feet of unfinished space ready for a home gym, office, workshop, hobby room, or abundant storage. Outside, the level one-acre property provides room to garden, play, or simply relax while taking in the spectacular scenery. Whether you're enjoying your morning coffee or entertaining guests, this exceptional home blends modern updates, timeless character, and some of the most stunning water and mountain views the Olympic Peninsula has to offer.
Active
Listed by: eXp Realty • Shelby Trudeau • 903-505-8376
Price cut: $24K (10/28)
$825,000
571 Spyglass Lane, Sequim, WA 98382
3beds
2,456sqft
Single Family Residence
Built in 1987
1.05 Acres Lot
$807,900 Zestimate®
$336/sqft
$-- HOA
What's special
Beautifully updated fireplaceLarge farmhouse sinkAll-new flooringSpectacular sceneryDedicated coffee barMarble backsplashBrand-new stainless steel appliances
- --
- on Zillow
- 714
- views
- 60
- saves
Zillow last checked:
Listing updated:
Listed by:
Shelby Trudeau 903-505-8376 shelby.m.trudeau@gmail.com,
eXp Realty
Source: NWMLS as distributed by MLS GRID,MLS#: 2557229
Facts & features
Interior
Bedrooms & bathrooms
- Bedrooms: 3
- Bathrooms: 2
- 3/4 bathrooms: 2
- Main level bathrooms: 2
- Main level bedrooms: 3
Primary bedroom
- Level: Main
Bedroom
- Level: Main
Bedroom
- Level: Main
Bathroom three quarter
- Level: Main
Bathroom three quarter
- Level: Main
Other
- Level: Lower
Den office
- Level: Lower
Dining room
- Level: Main
Entry hall
- Level: Main
Family room
- Level: Main
Living room
- Level: Main
Utility room
- Level: Main
Heating
- Fireplace, Heat Pump, Electric
Cooling
- Has cooling: Yes
Appliances
- Included: Dishwasher, Microwave, Refrigerator, Stove(s)/Range(s), Dishwasher(s), Microwave(s), Refrigerator(s), Water Heater: Electric, Water Heater Location: Basement
Features
- Bath Off Primary, Ceiling Fan(s)
- Flooring: Vinyl Plank
- Doors: French Doors
- Windows: Skylight(s)
- Basement: Finished
- Number of fireplaces: 1
- Fireplace features: Wood Burning, Main Level: 1, Fireplace
Interior area
- Total structure area: 2,456
- Total interior livable area: 2,456 sqft
Property
Parking
- Total spaces: 8
- Parking features: Driveway, Attached Garage, RV Parking
- Has attached garage: Yes
- Covered spaces: 2
- Uncovered spaces: 6
Features
- Levels: One
- Stories: 1
- Entry location: Main
- Patio & porch: Bath Off Primary, Ceiling Fan(s), Fireplace, French Doors, Skylight(s), Vaulted Ceiling(s), Water Heater
- Has view: Yes
- View description: Bay
- Has water view: Yes
- Water view: Bay
Lot
- Size: 1.05 Acres
- Features: Paved, Deck, RV Parking
- Topography: Level,Partial Slope
- Residential vegetation: Garden Space
Details
- Parcel number: 0330272390600000
- Special conditions: Standard
Construction
Type & style
- Home type: SingleFamily
- Architectural style: 1 Story w/Bsmnt.
- Property subtype: Single Family Residence
Materials
- Wood Siding
- Foundation: Poured Concrete
- Roof: Composition
Condition
- Year built: 1987
Utilities & green energy
- Electric: Company: Clallam County PUD
- Sewer: Septic Tank, Company: Septic
- Water: Individual Well, Company: Well
Community & HOA
Community
- Subdivision: Sequim
Location
- Region: Sequim
Financial & listing details
- Price per square foot: $336/sqft
- Tax assessed value: $682,894
- Annual tax amount: $5,547
- Date on market: 7/24/2026
- Listing terms: Conventional,FHA,VA Loan
- Inclusions: Dishwasher(s), Microwave(s), Refrigerator(s), Stove(s)/Range(s)
Estimated market value
$807,900
$768,000 - $848,000
$2,908/mo
Price history
| Date | Event | Price |
|---|---|---|
| 10/28/2026 | Price change | $825,000-2.8%$336/sqft |
Source:  NWMLS as distributed by MLS GRID #2557229 Report a problem | ||
| 9/16/2026 | Price change | $849,000-3%$346/sqft |
Source: NWMLS as distributed by MLS GRID #2557229 Report a problem | ||
| 8/19/2026 | Price change | $875,000-2.2%$356/sqft |
Source: eXp Realty #2557229 Report a problem | ||
| 8/6/2026 | Price change | $895,000-3.2%$364/sqft |
Source: eXp Realty #2557229 Report a problem | ||
| 7/24/2026 | Listed for sale | $925,000+80.7%$377/sqft |
Source: NWMLS as distributed by MLS GRID #2557229 Report a problem | ||
| 6/2/2025 | Sold | $512,000+10.1%$208/sqft |
Source: NWMLS as distributed by MLS GRID #2344915 Report a problem | ||
| 4/29/2025 | Pending sale | $465,000$189/sqft |
Source: NWMLS as distributed by MLS GRID #2344915 Report a problem | ||
| 4/24/2025 | Listed for sale | $465,000$189/sqft |
Source: Olympic Listing Service #390531 Report a problem | ||
Public tax history
| Year | Property taxes | Tax assessment |
|---|---|---|
| 2025 | $6,097 +9.9% | $682,894 |
| 2024 | $5,547 +10.6% | $682,894 +4% |
| 2023 | $5,015 +1% | $656,399 +4.5% |
| 2022 | $4,964 +1% | $628,136 +19% |
| 2021 | $4,913 +13.7% | $527,830 +15.5% |
| 2020 | $4,319 | $456,878 +6.6% |
| 2019 | -- | $428,475 +11.9% |
| 2018 | -- | $382,738 +15.1% |
| 2017 | -- | $332,394 -0.9% |
| 2016 | $3,697 | $335,248 0% |
| 2015 | $3,697 | $335,345 +0.8% |
| 2013 | $3,697 | $332,697 -8.6% |
| 2012 | $3,697 | $363,870 |
| 2010 | -- | -- |
Find assessor info on the county website
Monthly payment
Est. payment
Payment breakdown
Explore the cost of this home by adjusting the details. Changes won't be saved.Climate risks
Neighborhood: 98382
Nearby schools
Schools provided by the listing agent
- Elementary: Helen Haller Elem
- Middle: Sequim Mid
- High: Sequim Snr High
Source: NWMLS as distributed by MLS GRID. This data may not be complete. We recommend contacting the local school district to confirm school assignments for this home.

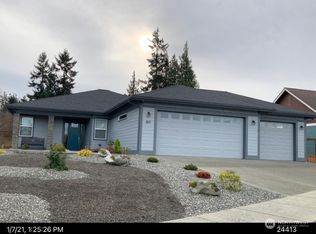
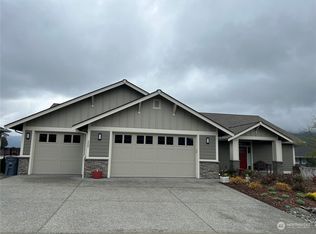
Similar homes
- $899,9504 bd3 ba2.8k sqft3530 W Sequim Bay Road, Sequim, WA 98382Active
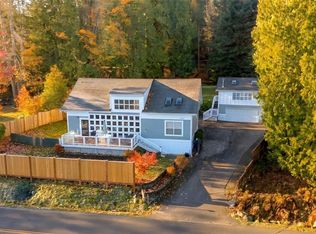 MLS ID #2480897, Joanne Soderlind. NWMLS as distributed by MLS GRID
- $777,0003 bd2 ba1.9k sqft42 Ioka Road, Sequim, WA 98382Active
 MLS ID #2533341, Claire Hathaway. NWMLS as distributed by MLS GRID
- $425,0002 bd3 ba2k sqft151 America Boulevard, Sequim, WA 98382Active
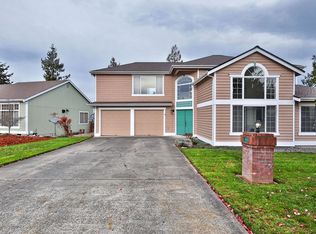 MLS ID #2603553, Tanya Holman. NWMLS as distributed by MLS GRID
- $750,0003 bd2 ba2k sqft1285 Fox Holw, Sequim, WA 98382For Sale
 MLS ID #401310, Tanya Holman, Realty One Group. Olympic Listing Service
