Enjoy serene golf-course living with beautiful views of the meticulously manicured 18th fairway from this spacious 3-bedroom, 2-bath home in desirable Sunland. Built in 2004 and lovingly maintained by just two owners, this 2,236 sq ft residence offers comfortable living spaces & thoughtful amenities throughout. The modern kitchen features KitchenAid appliances, Corian countertops, quality cabinetry, a pantry, redwood flooring, breakfast bar, & a center island with propane cooktop. A cozy breakfast nook provides a peaceful spot for everyday dining, while a formal dining room is ideal for entertaining. Just beyond the kitchen, a welcoming sitting area / sunroom with wet bar creates additional space to relax & enjoy the golf-course setting. The spacious living room features a fireplace, skylights, & a sliding door leading to the generous back deck—perfect for taking in the peaceful surroundings. The primary suite offers plenty of space along with an en-suite bath featuring a jetted tub, separate shower, double sinks, & a large walk-in closet. A second bedroom includes a charming window seat & convenient access to the hall bathroom, while the third bedroom offers flexibility as a guest room, office, or hobby space. The 570 sq ft 2-car garage also has a golf cart door. Sunland residents enjoy an array of amenities, including community beach access, tennis/pickle ball court, pool, RV storage, meeting places. Sunland HOA is $450 year & water is $540 & sewer is $1100 per year.
Active
Listed by: Windermere RE Sequim East • Sheryl J. Payseno Burley
$725,000
121 Harleman Drive, Sequim, WA 98382
3beds
2,236sqft
Single Family Residence
Built in 2004
8,603 Square Feet Lot
$708,600 Zestimate®
$324/sqft
$38/mo HOA
What's special
Modern kitchenCharming window seatDouble sinksRedwood flooringJetted tubLarge walk-in closetSeparate shower
- --
- on Zillow
- 1,065
- views
- 58
- saves
Likely to sell faster than
Zillow last checked:
Listing updated:
Listed by:
Sheryl J. Payseno Burley,
Windermere RE Sequim East
Source: NWMLS as distributed by MLS GRID,MLS#: 2575905
Facts & features
Interior
Bedrooms & bathrooms
- Bedrooms: 3
- Bathrooms: 2
- Full bathrooms: 2
- Main level bathrooms: 2
- Main level bedrooms: 3
Primary bedroom
- Level: Main
Bedroom
- Level: Main
Bedroom
- Level: Main
Bathroom full
- Level: Main
Bathroom full
- Level: Main
Bonus room
- Level: Main
Dining room
- Level: Main
Entry hall
- Level: Main
Kitchen with eating space
- Level: Main
Living room
- Level: Main
Utility room
- Level: Main
Heating
- Fireplace, Forced Air, Heat Pump, Electric, Propane
Cooling
- Heat Pump
Appliances
- Included: Dishwasher, Double Oven, Dryer, Refrigerator, Stove(s)/Range(s), Washer, Dishwasher(s), Dryer(s), Refrigerator(s), Washer(s), Water Heater: Electric
Features
- Bath Off Primary, Dining Room, Pantry
- Flooring: Hardwood, Carpet
- Windows: Dbl Pane/Storm Window, Skylight(s)
- Basement: None
- Number of fireplaces: 1
- Fireplace features: Main Level: 1, Fireplace
Interior area
- Total structure area: 2,236
- Total interior livable area: 2,236 sqft
Video & virtual tour
Property
Parking
- Total spaces: 6
- Parking features: Driveway, Attached Garage, Off Street
- Has attached garage: Yes
- Covered spaces: 2
- Uncovered spaces: 4
Features
- Levels: One
- Stories: 1
- Entry location: Main
- Patio & porch: Bath Off Primary, Dbl Pane/Storm Window, Dining Room, Fireplace, Jetted Tub, Pantry, Skylight(s), Walk-In Closet(s), Water Heater, Wet Bar
- Pool features: Community
- Spa features: Bath
- Has view: Yes
- View description: Golf Course
Lot
- Size: 8,603 Square Feet
- Dimensions: 75 x 119
- Features: Paved, Cable TV, Deck, High Speed Internet, Propane
- Topography: Level
Details
- Parcel number: 033008551465
- Zoning description: Jurisdiction: County
- Special conditions: Standard
Construction
Type & style
- Home type: SingleFamily
- Architectural style: Traditional,1 Story
- Property subtype: Single Family Residence
Materials
- Wood Siding
- Foundation: Concrete Ribbon
- Roof: Composition
Condition
- Very Good
- Year built: 2004
Utilities & green energy
- Electric: Company: PUD
- Sewer: Sewer Connected, Company: Sunland
- Water: Public, Company: Sunland
- Utilities for property: Astound, Astound
Community & HOA
Community
- Features: Athletic Court, CCRs, Clubhouse, Golf, Trail(s)
- Subdivision: North Sunland
HOA
- Services included: See Remarks
- HOA fee: $450 annually
- HOA phone: 360-683-7473
Location
- Region: Sequim
Financial & listing details
- Price per square foot: $324/sqft
- Tax assessed value: $594,485
- Annual tax amount: $5,166
- Date on market: 9/3/2026
- Listing terms: Conventional,FHA
- Inclusions: Dishwasher(s), Double Oven, Dryer(s), Refrigerator(s), Stove(s)/Range(s), Washer(s)
Estimated market value
$708,600
$673,000 - $744,000
$2,874/mo
Price history
| Date | Event | Price |
|---|---|---|
| 9/3/2026 | Listed for sale | $725,000+91.3%$324/sqft |
Source: Olympic Listing Service #401198 Report a problem | ||
| 8/31/2009 | Sold | $379,000$169/sqft |
Source:  NWMLS as distributed by MLS GRID #29082530 Report a problem NWMLS as distributed by MLS GRID #29082530 Report a problem | ||
Public tax history
| Year | Property taxes | Tax assessment |
|---|---|---|
| 2025 | $5,166 +15.6% | $594,485 +4.9% |
| 2024 | $4,467 +7.7% | $566,809 +0.9% |
| 2023 | $4,150 | $561,596 +4.3% |
| 2022 | -- | $538,467 +29.7% |
| 2021 | $3,782 +10.5% | $415,091 +11.9% |
| 2020 | $3,422 | $370,861 +4.1% |
| 2019 | -- | $356,199 +3.5% |
| 2018 | $3,427 +116.6% | $344,050 +26.2% |
| 2017 | $1,582 -43.4% | $272,572 +0.2% |
| 2016 | $2,798 | $272,084 +3.2% |
| 2015 | $2,798 | $263,526 +7.5% |
| 2013 | $2,798 | $245,192 -12.9% |
| 2012 | $2,798 | $281,371 |
| 2010 | -- | -- |
Find assessor info on the county website
Monthly payment
Est. payment
Payment breakdown
Explore the cost of this home by adjusting the details. Changes won't be saved.Climate risks
Neighborhood: 98382
Nearby schools
Schools provided by the listing agent
- Middle: Sequim Mid
- High: Sequim Snr High
Source: NWMLS as distributed by MLS GRID. This data may not be complete. We recommend contacting the local school district to confirm school assignments for this home.
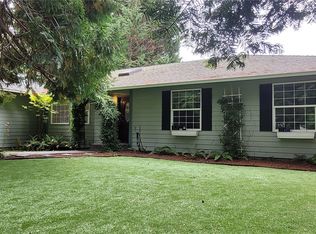


Similar homes
- $750,0003 bd4 ba3.1k sqftSunland Div #8, Sequim, WA 98382Active
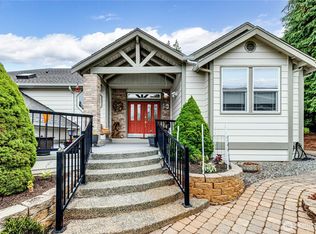 MLS ID #2556134, Renata Churchill. NWMLS as distributed by MLS GRID
 - $745,0003 bd3 ba2.1k sqft428 Griffith Farm Rd, Sequim, WA 98382For Sale
 MLS ID #401137, Marguerite Glover, Peter Black Real Estate. Olympic Listing Service
 - $649,9502 bd3 ba2.1k sqftSunland Division 10, Sequim, WA 98382Active
 MLS ID #2559827, Ashley Jones. NWMLS as distributed by MLS GRID
 - $719,0003 bd3 ba2.5k sqft12 Kirner Ridge Lane, Sequim, WA 98382Active
 MLS ID #2540945, Brooke E. Nelson. NWMLS as distributed by MLS GRID
