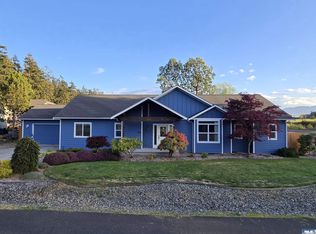
Tucked along the golf course, approximately halfway down the 16th fairway, this beautifully maintained home enjoys 1 of the course's most desirable settings. Framed by mature landscaping & mountain glimpses, the property offers a rare blend of privacy, scenery, & everyday comfort. Outdoor spaces feel like a private retreat, featuring a secluded hot tub surrounded by mature rhododendrons, extensive landscaping w/drip irrigation & a spacious Trex deck spanning the south side of the home w/direct access to the primary suite. An attached 10x11 greenhouse adds charm & versatility for gardening enthusiasts. A heat pump w/air conditioning installed approximately 3 years ago & a hybrid hot water heater replaced 5 years ago provide modern efficiency. The expansive kitchen features abundant cabinetry, generous workspace, stainless steel appliances, double convection ovens, & a charming garden window. Whitewashed pine tongue & groove ceilings add warmth & Northwest character throughout the upper level. The living room is anchored by a striking fossilized limestone fireplace w/a Mendota D40 propane insert. Upstairs offers 3 bedrooms, one utilized as a study/craft room. The approx 1,000sq ft finished basement provides flexible space for hobbies, guests, workshop, or additional living area. A pet door leads to a secure kennel/catio. Abundant storage, crawl space, weather protected storage beneath the deck, attic ventilation fan & security system complete this inviting golf course home.
Active
Listed by: Ideal Real Estate • Lynn Moreno
$650,000
138 San Juan Drive, Sequim, WA 98382
3beds
3,262sqft
:
Get pre-qualified$4,034/mo
Single Family Residence
Built in 1978
8,712 Square Feet Lot
$633,200 Zestimate®
$199/sqft
$33/mo HOA
What's special
Charming garden windowGenerous workspaceStainless steel appliancesDouble convection ovensAbundant storage
- 63 days |
- 511 |
- 29 |
Zillow last checked:
Listing updated:
Listed by:
Lynn Moreno,
Ideal Real Estate
Source: NWMLS as distributed by MLS GRID,MLS#: 2532484
Facts & features
Interior
Bedrooms & bathrooms
- Bedrooms: 3
- Bathrooms: 3
- Full bathrooms: 2
- 1/2 bathrooms: 1
- Main level bathrooms: 3
- Main level bedrooms: 3
Bathroom full
- Level: Main
Bonus room
- Level: Lower
Entry hall
- Level: Main
Family room
- Level: Lower
Living room
- Level: Main
Rec room
- Level: Lower
Heating
- Forced Air, Heat Pump, Electric
Cooling
- Heat Pump
Appliances
- Included: Dishwasher, Double Oven, Dryer, Microwave, Refrigerator, Stove(s)/Range(s), Washer, Dishwasher(s), Dryer(s), Microwave(s), Refrigerator(s), Washer(s), Water Heater: Electric, Water Heater Location: Garage
Features
- Bath Off Primary
- Windows: Dbl Pane/Storm Window
- Basement: Finished
- Has fireplace: No
- Fireplace features: Gas
Interior area
- Total structure area: 3,262
- Total interior livable area: 3,262 sqft
Video & virtual tour
Property
Parking
- Total spaces: 4
- Parking features: Attached Garage
- Has attached garage: Yes
- Covered spaces: 2
- Uncovered spaces: 2
Features
- Levels: One
- Stories: 1
- Entry location: Main
- Patio & porch: Bath Off Primary, Dbl Pane/Storm Window, Hot Tub/Spa, Water Heater
- Pool features: Community
- Has spa: Yes
- Spa features: Indoor
- Has view: Yes
- View description: Golf Course, Mountain(s), Territorial
Lot
- Size: 8,712 Square Feet
- Features: Paved, Deck, Green House, High Speed Internet, Irrigation, Propane
- Topography: Level
- Residential vegetation: Garden Space
Details
- Parcel number: 03300856002
- Zoning description: Jurisdiction: County
- Special conditions: Standard
Construction
Type & style
- Home type: SingleFamily
- Architectural style: 1 Story w/Bsmnt.
- Property subtype: Single Family Residence
Materials
- Cement Planked, Cement Plank
- Foundation: Poured Concrete
- Roof: Composition
Condition
- Very Good
- Year built: 1978
- Major remodel year: 1978
Utilities & green energy
- Electric: Company: PUD
- Sewer: Sewer Connected, Company: Community
- Water: Community, Company: Community
Community & HOA
Community
- Features: Athletic Court, CCRs, Clubhouse, Golf
- Subdivision: South Sunland
HOA
- HOA fee: $400 annually
Location
- Region: Sequim
Financial & listing details
- Price per square foot: $199/sqft
- Tax assessed value: $644,145
- Annual tax amount: $5,596
- Date on market: 5/29/2026
- Cumulative days on market: 65 days
- Listing terms: Conventional
- Inclusions: Dishwasher(s), Double Oven, Dryer(s), Microwave(s), Refrigerator(s), Stove(s)/Range(s), Washer(s)
Estimated market value
$633,200
$602,000 - $665,000
$3,072/mo
Price history
| Date | Event | Price |
|---|---|---|
| 5/24/2026 | Listed for sale | $650,000+233.3%$199/sqft |
Source: Olympic Listing Service #400685 Report a problem | ||
| 8/29/2013 | Sold | $195,000-8.6%$60/sqft |
Source:  NWMLS as distributed by MLS GRID #490136 Report a problem NWMLS as distributed by MLS GRID #490136 Report a problem | ||
| 6/30/2013 | Pending sale | $213,447$65/sqft |
Source: Windermere Real Estate/Port Angeles #490136 Report a problem | ||
| 6/18/2013 | Price change | $213,447-5%$65/sqft |
Source: Windermere Real Estate/Port Angeles #490136 Report a problem | ||
| 5/21/2013 | Listed for sale | $224,681$69/sqft |
Source: United Olympic Realty Inc. dba Windermere Real Estate/Port Angeles #271142 Report a problem | ||
Public tax history
| Year | Property taxes | Tax assessment |
|---|---|---|
| 2025 | $5,596 +15.6% | $644,145 +4.9% |
| 2024 | $4,841 +7.5% | $614,211 +0.8% |
| 2023 | $4,501 +0.6% | $609,203 +4.4% |
| 2022 | $4,476 +11.3% | $583,693 +32.2% |
| 2021 | $4,023 +26.7% | $441,500 +28.3% |
| 2020 | $3,175 | $344,065 +4% |
| 2019 | -- | $330,732 +2.6% |
| 2018 | $3,211 +117.7% | $322,393 +26.4% |
| 2017 | $1,475 -42.8% | $254,988 -0.6% |
| 2016 | $2,578 | $256,429 +3.1% |
| 2015 | $2,578 | $248,711 +10% |
| 2013 | $2,578 | $226,040 -12.8% |
| 2012 | $2,578 | $259,272 |
| 2010 | -- | -- |
Find assessor info on the county website
Monthly payment
Est. payment
Payment breakdown
Explore the cost of this home by adjusting the details. Changes won't be saved.Climate risks
Neighborhood: 98382
Nearby schools
GreatSchools rating
- 8/10Helen Haller Elementary SchoolGrades: 3-5Distance: 2.1 mi
- 6/10Sequim Middle SchoolGrades: 6-8Distance: 2 mi
- 7/10Sequim Senior High SchoolGrades: 9-12Distance: 2 mi
Schools provided by the listing agent
- High: Sequim Snr High
Source: NWMLS as distributed by MLS GRID. This data may not be complete. We recommend contacting the local school district to confirm school assignments for this home.
- $557,0002 bd3 ba1.9k sqft133 San Juan Dr, Sequim, WA 98382Sold
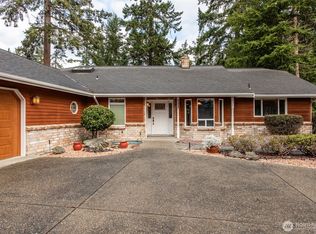
- $600,0002 bd3 ba2.1k sqft128 San Juan Dr, Sequim, WA 98382Sold

- $975,0003 bd4 ba3.9k sqft150 San Juan Dr, Sequim, WA 98382Sold
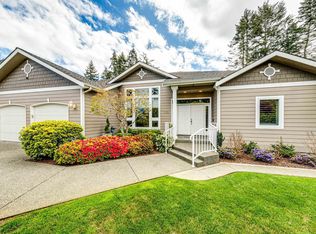
- $523,0003 bd2 ba1.6k sqft290 Taylor Blvd, Sequim, WA 98382Sold
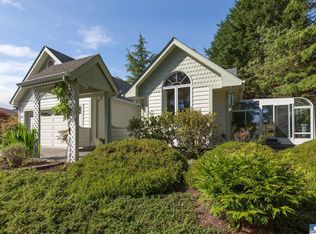
- $599,9003 bd2 ba1.8k sqft306 Taylor Blvd, Sequim, WA 98382For Sale
- $589,0004 bd3 ba1.9k sqft296 Taylor Blvd, Sequim, WA 98382For Sale
- $602,0003 bd2 ba2.1k sqft292 Taylor Blvd, Sequim, WA 98382Sold
- $949,0004 bd3 ba4.1k sqft152 San Juan Dr, Sequim, WA 98382Sold
A local agent can set up tours, give advice and negotiate with sellers.
A local lender can help you make sure your offer is ready when you are.
Similar homes
- $674,9502 bd3 ba2.1k sqftSunland Division 10, Sequim, WA 98382Active
 MLS ID #2559827, Ashley Jones. NWMLS as distributed by MLS GRID
 - $599,0003 bd2 ba2.3k sqft132 Madigan Road, Sequim, WA 98382Active
 MLS ID #2546676, Rick Brown. NWMLS as distributed by MLS GRID
 - $559,0003 bd3 ba2.1k sqftSunland Div 8, Sequim, WA 98382Active
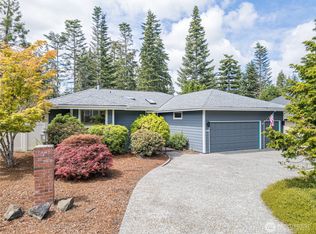 MLS ID #2546675, Rebecca Robideau. NWMLS as distributed by MLS GRID
 - $639,0003 bd2 ba2k sqft111 Madigan Rd, Sequim, WA 98382For Sale
 MLS ID #400501, Tom Blore, Peter Black Real Estate. Olympic Listing Service
 - $599,9003 bd2 ba1.8k sqft306 Taylor Boulevard, Sequim, WA 98382ActiveMLS ID #2499392, Nell Clausen. NWMLS as distributed by MLS GRID
- $590,0003 bd2 ba1.8k sqft870 Thornton Dr, Sequim, WA 98382For SaleMLS ID #401021, Lynn Moreno, IDEAL Real Estate. Olympic Listing Service
- $599,9503 bd3 ba2.1k sqft310 Libby Street, Sequim, WA 98382ActiveMLS ID #2558583, Joanne Soderlind. NWMLS as distributed by MLS GRID
- $618,8003 bd2 ba1.7k sqftEastgate Subd, Sequim, WA 98382ActiveMLS ID #2558148, Catherine German. NWMLS as distributed by MLS GRID
- $650,0004 bd4 ba2.8k sqft285 Bon Jon View Way, Sequim, WA 98382ActiveMLS ID #2537356, Brooke E. Nelson. NWMLS as distributed by MLS GRID
- $575,0003 bd2 ba1.8k sqft170 Hurricane Ridge Drive, Sequim, WA 98382ActiveMLS ID #2499241, Nell Clausen. NWMLS as distributed by MLS GRID
- $550,0003 bd2 ba1.7k sqft102 Kelsey Ct, Sequim, WA 98382For SaleMLS ID #400955, Tom Blore, Peter Black Real Estate. Olympic Listing Service
- $749,0003 bd3 ba2.5k sqft12 Kirner Ridge Lane, Sequim, WA 98382ActiveMLS ID #2540945, Brooke E. Nelson. NWMLS as distributed by MLS GRID
- $645,0003 bd2 ba1.9k sqftOlympic Crest, Sequim, WA 98382ActiveMLS ID #2544858, Stephanie Gould. NWMLS as distributed by MLS GRID
- $679,0003 bd3 ba3.2k sqft314 Stellar Ridge Lane, Sequim, WA 98382ActiveMLS ID #2496418, MaryAnn Miller. NWMLS as distributed by MLS GRID
- $684,9903 bd3 ba1.7k sqft1653 Taylor Cutoff Road, Sequim, WA 98382ActiveMLS ID #2549855, Michael Echternkamp. NWMLS as distributed by MLS GRID
- $650,0003 bd2 ba1.9k sqft70 Twin View Drive, Sequim, WA 98382ActiveMLS ID #2459739, Nicole Blasucci. NWMLS as distributed by MLS GRID
- $619,0003 bd3 ba2.4k sqft332 Rhododendron Drive, Sequim, WA 98382ActiveMLS ID #2561241, Nessa Goldman. NWMLS as distributed by MLS GRID
- $749,0003 bd5 ba3.6k sqftWoodland Heights, Sequim, WA 98382ActiveMLS ID #2491241, Michael Echternkamp. NWMLS as distributed by MLS GRID
- $660,0003 bd2 ba2.4k sqft382 Discovery Way, Sequim, WA 98382ActiveMLS ID #2514064, Jacob Wright. NWMLS as distributed by MLS GRID
- $797,9003 bd2 ba1.9k sqft42 Ioka Road, Sequim, WA 98382ActiveMLS ID #2533341, Claire Hathaway. NWMLS as distributed by MLS GRID
