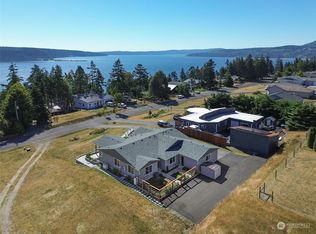
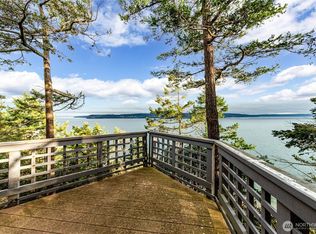
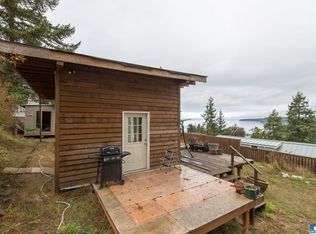
Perched in a peaceful, friendly neighborhood, this light-filled retreat captures stunning bay views from nearly every window. The moment you step inside, soaring vaulted ceilings and warm wood detailing create an inviting, airy space designed to impress and unwind. Expansive windows flood the home with natural light, while the sunroom and indoor greenhouse offer year-round spaces to relax and recharge. The thoughtfully designed layout is ideal for both everyday living and entertaining. The spacious living area flows seamlessly to a Trex deck and beautifully landscaped grounds, creating a natural indoor-outdoor connection. The primary suite offers a private escape with its own balcony and ensuite bath—perfect for quiet mornings with a view. Extensive updates provide style and peace of mind, including fresh interior and exterior paint, new upstairs flooring, a remodeled kitchen, and 22 new windows, including all bay-facing windows. Additional upgrades include refreshed bathrooms, solid core interior doors, upgraded outlets, and new wall heaters. Six retaining walls and meticulous landscaping enhance both function and curb appeal, complemented by a freshly graveled driveway. Additional features include two water heaters, a ductless heat pump, woodstove, and abundant storage throughout. As a rare bonus, enjoy 1/44 ownership of a private beach—offering exclusive access to the shoreline just moments away. A perfect blend of comfort, light, and coastal charm.
Pending inspection
Listed by: Ideal Real Estate • Jacob Wright
Price cut: $25K (8/25)
$635,000
382 Discovery Way, Sequim, WA 98382
3beds
2,476sqft
Single Family Residence
Built in 1968
0.35 Acres Lot
$615,600 Zestimate®
$256/sqft
$-- HOA
What's special
Remodeled kitchenTrex deckWarm wood detailingEnsuite bathBeautifully landscaped groundsThoughtfully designed layoutSix retaining walls
- --
- on Zillow
- 1,427
- views
- 111
- saves
Zillow last checked:
Listing updated:
Listed by:
Jacob Wright,
Ideal Real Estate
Source: NWMLS as distributed by MLS GRID,MLS#: 2514064
Facts & features
Interior
Bedrooms & bathrooms
- Bedrooms: 3
- Bathrooms: 2
- Full bathrooms: 1
- 3/4 bathrooms: 1
- Main level bathrooms: 1
- Main level bedrooms: 2
Primary bedroom
- Level: Second
Bedroom
- Level: Main
Bedroom
- Level: Main
Bathroom full
- Level: Second
Bathroom three quarter
- Level: Main
Bonus room
- Level: Second
Den office
- Level: Main
Entry hall
- Level: Main
Great room
- Level: Main
Kitchen without eating space
- Level: Main
Living room
- Level: Main
Utility room
- Level: Main
Heating
- Ductless, Electric, Wood
Cooling
- Ductless
Appliances
- Included: Dishwasher, Dryer, Refrigerator, Stove(s)/Range(s), Washer, Dishwasher(s), Dryer(s), Refrigerator(s), Washer(s)
Features
- Bath Off Primary, Ceiling Fan(s), Loft
- Flooring: Ceramic Tile, Vinyl Plank, Carpet
- Windows: Skylight(s)
- Basement: None
- Has fireplace: No
- Fireplace features: Wood Burning
Interior area
- Total structure area: 2,476
- Total interior livable area: 2,476 sqft
Video & virtual tour
Property
Parking
- Total spaces: 1
- Parking features: Attached Garage, Off Street
- Has attached garage: Yes
- Covered spaces: 1
Features
- Levels: Two
- Stories: 2
- Entry location: Main
- Patio & porch: Bath Off Primary, Ceiling Fan(s), Loft, Security System, Skylight(s), Vaulted Ceiling(s), Walk-In Closet(s)
- Has view: Yes
- View description: Bay, Mountain(s), Strait
- Has water view: Yes
- Water view: Bay,Strait
Lot
- Size: 0.35 Acres
- Features: Paved, Deck, Fenced-Fully, Green House, Outbuildings, Patio, Shop
- Topography: Partial Slope,Terraces
- Residential vegetation: Fruit Trees, Garden Space
Details
- Parcel number: 0230155001400000
- Special conditions: Standard
Construction
Type & style
- Home type: SingleFamily
- Architectural style: 2 Story
- Property subtype: Single Family Residence
Materials
- Wood Siding
- Foundation: Poured Concrete
- Roof: Composition
Condition
- Year built: 1968
Utilities & green energy
- Electric: Company: PUD
- Sewer: Septic Tank, Company: Private Septic
- Water: Community, Shared Well, Company: Cascadia Water
Community & HOA
Community
- Features: Boat Launch
- Security: Security System
- Subdivision: Diamond Point
Location
- Region: Sequim
Financial & listing details
- Price per square foot: $256/sqft
- Tax assessed value: $589,671
- Annual tax amount: $5,160
- Date on market: 4/27/2026
- Listing terms: Conventional,FHA,USDA Loan,VA Loan
- Inclusions: Dishwasher(s), Dryer(s), Refrigerator(s), Stove(s)/Range(s), Washer(s)
Estimated market value
$615,600
$585,000 - $646,000
$2,885/mo
Price history
| Date | Event | Price |
|---|---|---|
| 9/22/2026 | Pending sale | $635,000$256/sqft |
Source: Olympic Listing Service #400493 Report a problem | ||
| 8/25/2026 | Price change | $635,000-3.8%$256/sqft |
Source: Olympic Listing Service #400493 Report a problem | ||
| 7/16/2026 | Price change | $660,000-2.2%$267/sqft |
Source: Olympic Listing Service #400493 Report a problem | ||
| 6/9/2026 | Price change | $675,000-2.9%$273/sqft |
Source: Olympic Listing Service #400493 Report a problem | ||
| 4/27/2026 | Listed for sale | $695,000+74.2%$281/sqft |
Source: Olympic Listing Service #400493 Report a problem | ||
| 12/30/2020 | Listing removed | $399,000$161/sqft |
Source: NWMLS as distributed by MLS GRID #1671561 Report a problem | ||
| 12/30/2020 | Pending sale | $399,000+5%$161/sqft |
Source: NWMLS as distributed by MLS GRID #1671561 Report a problem | ||
| 12/29/2020 | Sold | $380,000-4.8%$153/sqft |
Source:  NWMLS as distributed by MLS GRID #1671561 Report a problem NWMLS as distributed by MLS GRID #1671561 Report a problem | ||
| 11/26/2020 | Pending sale | $399,000$161/sqft |
Source: Diamond Realty Group #341611 Report a problem | ||
| 11/17/2020 | Price change | $399,000-6.1%$161/sqft |
Source: Diamond Realty Group #341611 Report a problem | ||
| 11/12/2020 | Listed for sale | $425,000$172/sqft |
Source: Diamond Realty Group #341611 Report a problem | ||
| 11/4/2020 | Pending sale | $425,000$172/sqft |
Source: Diamond Realty Group #341611 Report a problem | ||
| 10/24/2020 | Price change | $425,000-4.5%$172/sqft |
Source: Diamond Realty Group #341611 Report a problem | ||
| 10/2/2020 | Listed for sale | $445,000+81.6%$180/sqft |
Source: Diamond Realty Group #341611 Report a problem | ||
| 12/15/2010 | Sold | $245,000$99/sqft |
Source: Public Record Report a problem | ||
Public tax history
| Year | Property taxes | Tax assessment |
|---|---|---|
| 2025 | $5,160 +15.8% | $589,671 +5.2% |
| 2024 | $4,456 +10.5% | $560,759 +3.7% |
| 2023 | $4,033 -0.1% | $540,812 +3.7% |
| 2022 | $4,036 +11.6% | $521,471 +32.3% |
| 2021 | $3,615 +15.6% | $394,181 +17% |
| 2020 | $3,126 | $336,790 +4.7% |
| 2019 | -- | $321,627 -0.9% |
| 2018 | $3,250 +117.4% | $324,498 +25.7% |
| 2017 | $1,495 -45% | $258,122 -0.3% |
| 2016 | $2,717 | $258,890 -0.8% |
| 2015 | $2,717 | $260,972 +9.6% |
| 2013 | $2,717 | $238,064 -12.3% |
| 2012 | $2,717 | $271,481 |
| 2010 | -- | -- |
Find assessor info on the county website
Monthly payment
Est. payment
Payment breakdown
Explore the cost of this home by adjusting the details. Changes won't be saved.Climate risks
Neighborhood: 98382
Similar homes
- $660,0003 bd4 ba2.4k sqftSunshine Acres, Sequim, WA 98382Active
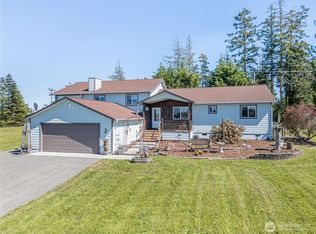 MLS ID #2527685, Joanne Soderlind. NWMLS as distributed by MLS GRID
 - $699,9003 bd2 ba2.2k sqft451 Rhododendron Drive, Sequim, WA 98382Active
 MLS ID #2546419, James Shingleton. NWMLS as distributed by MLS GRID
 - $559,9503 bd3 ba2.1k sqftDiamond Pt Res, Sequim, WA 98382Active
 MLS ID #2569410, Paulette Moena. NWMLS as distributed by MLS GRID
 - $739,0003 bd3 ba3.3k sqft382 Discovery View Drive, Sequim, WA 98382Active
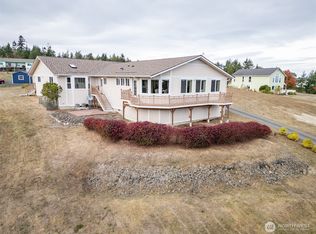 MLS ID #2498565, Gina Rocha. NWMLS as distributed by MLS GRID
