Welcome to this beautifully maintained custom home, lovingly built by the original owners and nestled within the highly desirable SunLand Golf Course community in Sequim. Thoughtfully constructed using structurally engineered panels (SIPs), this quality-built residence offers exceptional energy efficiency, strength, and lasting craftsmanship. Inside, you’ll find an inviting floor plan filled with natural light and warm, welcoming spaces. A cozy wood stove creates the perfect gathering place on chilly winter evenings, while spacious living areas make everyday living and entertaining a pleasure. Step outside to discover a true gardener’s paradise. The beautifully maintained yard offers peaceful outdoor spaces to relax, garden, and enjoy the tranquility that surrounds this exceptional property. Whether you’re sipping your morning coffee or unwinding at the end of the day, you’ll appreciate the quiet setting and abundant natural beauty. Perfectly located, you’ll enjoy easy access to golf, nearby Graysmarsh Farm for seasonal berry picking, and beachcombing along Jamestown Beach. Downtown Sequim’s shopping, dining, and medical facilities are just minutes away, while the Olympic Peninsula’s outdoor recreation is right at your doorstep.
Active
Listed by: RE/MAX Evergreen • Rebecca Robideau
Price cut: $20K (7/14)
$559,000
179 San Juan Drive, Sequim, WA 98382
3beds
2,198sqft
:
Get pre-qualified$3,437/mo
Single Family Residence
Built in 1990
0.29 Acres Lot
$-- Zestimate®
$254/sqft
$33/mo HOA
What's special
Cozy wood stoveLasting craftsmanshipWarm welcoming spacesBeautifully maintained yardExceptional energy efficiency
- 33 days |
- 1,229 |
- 38 |
Likely to sell faster than
Zillow last checked:
Listing updated:
Offers reviewed: Jul 07
Listed by:
Rebecca Robideau,
RE/MAX Evergreen
Source: NWMLS as distributed by MLS GRID,MLS#: 2546675
Facts & features
Interior
Bedrooms & bathrooms
- Bedrooms: 3
- Bathrooms: 3
- Full bathrooms: 1
- 3/4 bathrooms: 1
- 1/2 bathrooms: 1
- Main level bathrooms: 3
- Main level bedrooms: 3
Primary bedroom
- Level: Main
Bedroom
- Level: Main
Bedroom
- Level: Main
Bathroom full
- Level: Main
Bathroom three quarter
- Level: Main
Other
- Level: Main
Kitchen with eating space
- Level: Main
Living room
- Level: Main
Utility room
- Level: Main
Heating
- Fireplace, Baseboard, Electric, Wood
Cooling
- None
Appliances
- Included: Dishwasher, Microwave, Refrigerator, Stove(s)/Range(s), Dishwasher(s), Microwave(s), Refrigerator(s), Water Heater: 2 Electric Water Heaters, Water Heater Location: Garage and Bedroom
Features
- Flooring: Hardwood, Vinyl, Carpet
- Windows: Skylight(s)
- Basement: None
- Number of fireplaces: 2
- Fireplace features: Wood Burning, Main Level: 2, Fireplace
Interior area
- Total structure area: 2,198
- Total interior livable area: 2,198 sqft
Property
Parking
- Total spaces: 5
- Parking features: Attached Garage
- Has attached garage: Yes
- Covered spaces: 3
- Uncovered spaces: 2
Features
- Levels: One
- Stories: 1
- Patio & porch: Fireplace, Skylight(s), Water Heater
- Pool features: Community
- Has view: Yes
- View description: Territorial
Lot
- Size: 0.29 Acres
- Features: Paved, Deck, Fenced-Partially
- Topography: Level,Partial Slope
- Residential vegetation: Brush, Garden Space
Details
- Parcel number: 0330085603360000
- Zoning: URH
- Zoning description: Jurisdiction: County
- Special conditions: Standard
- Other equipment: Leased Equipment: None
Construction
Type & style
- Home type: SingleFamily
- Architectural style: Traditional,1 Story
- Property subtype: Single Family Residence
Materials
- Cement Planked, Wood Products, Structural Insulated Panel (SIPs), Cement Plank
- Foundation: Poured Concrete
- Roof: Composition
Condition
- Good
- Year built: 1990
- Major remodel year: 1990
Utilities & green energy
- Electric: Company: PUD
- Sewer: Sewer Connected, Company: Sunland Water District
- Water: Community, Company: Sunland Water District
Green energy
- Green verification: Northwest ENERGY STAR®
Community & HOA
Community
- Features: Athletic Court, Clubhouse, Golf
- Subdivision: North Sunland
HOA
- Services included: Common Area Maintenance, Road Maintenance
- HOA fee: $400 annually
- HOA phone: 360-683-7473
Location
- Region: Sequim
Financial & listing details
- Price per square foot: $254/sqft
- Tax assessed value: $539,075
- Annual tax amount: $4,685
- Offers reviewed: 07/07/2026
- Date on market: 6/29/2026
- Cumulative days on market: 34 days
- Listing terms: Conventional,FHA,VA Loan
- Inclusions: Dishwasher(s), Leased Equipment, Microwave(s), Refrigerator(s), Stove(s)/Range(s)
Estimated market value
Not available
Estimated sales range
Not available
Not available
Price history
| Date | Event | Price |
|---|---|---|
| 7/14/2026 | Price change | $559,000-3.5%$254/sqft |
Source: Olympic Listing Service #400896 Report a problem | ||
| 6/30/2026 | Listed for sale | $579,000$263/sqft |
Source:  NWMLS as distributed by MLS GRID #2546675 Report a problem NWMLS as distributed by MLS GRID #2546675 Report a problem | ||
Public tax history
| Year | Property taxes | Tax assessment |
|---|---|---|
| 2025 | $4,685 +15.6% | $539,075 +4.9% |
| 2024 | $4,052 +7.2% | $514,051 +0.5% |
| 2023 | $3,781 +0.6% | $511,684 +4.4% |
| 2022 | $3,758 +9.3% | $490,032 +29.8% |
| 2021 | $3,439 +11.8% | $377,473 +13.2% |
| 2020 | $3,077 | $333,415 +4.2% |
| 2019 | -- | $319,932 +3.6% |
| 2018 | $3,075 +117% | $308,697 +27% |
| 2017 | $1,417 -40% | $243,072 +0.2% |
| 2016 | $2,362 | $242,499 +4.1% |
| 2015 | $2,362 | $233,043 +12.6% |
| 2013 | $2,362 | $206,927 -12.9% |
| 2012 | $2,362 | $237,500 |
| 2010 | -- | -- |
Find assessor info on the county website
Monthly payment
Est. payment
Payment breakdown
Explore the cost of this home by adjusting the details. Changes won't be saved.Climate risks
Neighborhood: 98382
Nearby schools
GreatSchools rating
- 8/10Helen Haller Elementary SchoolGrades: 3-5Distance: 2.3 mi
- 6/10Sequim Middle SchoolGrades: 6-8Distance: 2.1 mi
- 7/10Sequim Senior High SchoolGrades: 9-12Distance: 2.1 mi
Schools provided by the listing agent
- Elementary: Helen Haller Elem
- Middle: Sequim Mid
- High: Sequim Snr High
Source: NWMLS as distributed by MLS GRID. This data may not be complete. We recommend contacting the local school district to confirm school assignments for this home.
- $550,0003 bd2 ba1.7k sqft102 Kelsey Ct, Sequim, WA 98382For Sale

- $624,9503 bd2 ba1.9k sqft183 San Juan Dr, Sequim, WA 98382Pending
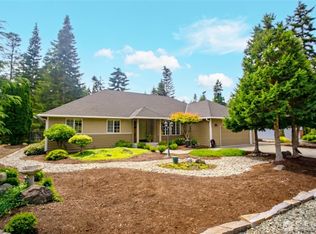
- $559,0003 bd2 ba1.8k sqft193 San Juan Dr, Sequim, WA 98382Pending

- $490,0003 bd3 ba1.7k sqft169 San Juan Dr, Sequim, WA 98382Sold

- $740,0003 bd4 ba3.7k sqft190 San Juan Dr, Sequim, WA 98382Sold
- $65,0008,712 Square Feet0 Fawnwood Pl, Sequim, WA 98382Sold
- $505,0003 bd2 ba1.9k sqft105 Olympus Ct, Sequim, WA 98382Sold
- $557,0002 bd3 ba1.9k sqft133 San Juan Dr, Sequim, WA 98382Sold
A local agent can set up tours, give advice and negotiate with sellers.
A local lender can help you make sure your offer is ready when you are.
Similar homes
- $599,0003 bd2 ba2.3k sqft132 Madigan Road, Sequim, WA 98382Active
 MLS ID #2546676, Rick Brown. NWMLS as distributed by MLS GRID
 - $575,0003 bd2 ba1.8k sqft170 Hurricane Ridge Drive, Sequim, WA 98382Active
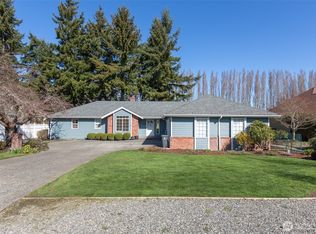 MLS ID #2499241, Nell Clausen. NWMLS as distributed by MLS GRID
 - $590,0003 bd2 ba1.8k sqft870 Thornton Dr, Sequim, WA 98382For Sale
 MLS ID #401021, Lynn Moreno, IDEAL Real Estate. Olympic Listing Service
 - $674,9502 bd3 ba2.1k sqftSunland Division 10, Sequim, WA 98382Active
 MLS ID #2559827, Ashley Jones. NWMLS as distributed by MLS GRID
 - $599,9003 bd2 ba1.8k sqft306 Taylor Boulevard, Sequim, WA 98382ActiveMLS ID #2499392, Nell Clausen. NWMLS as distributed by MLS GRID
- $599,9503 bd3 ba2.1k sqft310 Libby Street, Sequim, WA 98382ActiveMLS ID #2558583, Joanne Soderlind. NWMLS as distributed by MLS GRID
- $609,9003 bd2 ba2k sqftEagle Mtn Estates, Sequim, WA 98382ActiveMLS ID #2553128, Patricia J Morris. NWMLS as distributed by MLS GRID
- $618,8003 bd2 ba1.7k sqftEastgate Subd, Sequim, WA 98382ActiveMLS ID #2558148, Catherine German. NWMLS as distributed by MLS GRID
- $599,0003 bd2 ba1.6k sqftMains Farm, Sequim, WA 98382ActiveMLS ID #2548798, Cobilynn Rogers. NWMLS as distributed by MLS GRID
- $499,0003 bd2 ba1.4k sqftDungeness Bay, Sequim, WA 98382ActiveMLS ID #2547726, Katie Marble. NWMLS as distributed by MLS GRID
- $499,0002 bd2 ba1.3k sqftSunland Div No 2, Sequim, WA 98382ActiveMLS ID #2510949, Katie Marble. NWMLS as distributed by MLS GRID
- $599,9503 bd3 ba1.8k sqftAtterberry Res, Sequim, WA 98382ActiveMLS ID #2525031, Joanne Soderlind. NWMLS as distributed by MLS GRID
- $595,0003 bd2 ba1.3k sqftWade/Mann Plat, Sequim, WA 98382ActiveMLS ID #2546297, Sheryl J. Payseno Burley. NWMLS as distributed by MLS GRID
- $749,0003 bd3 ba2.5k sqft12 Kirner Ridge Lane, Sequim, WA 98382ActiveMLS ID #2540945, Brooke E. Nelson. NWMLS as distributed by MLS GRID
- $599,9002 bd2 ba2.1k sqftDungeness Greens, Sequim, WA 98382ActiveMLS ID #2510538, Jenalee R Attwood. NWMLS as distributed by MLS GRID
- $499,0002 bd2 ba1.6k sqftBay Of Dungeness, Sequim, WA 98382ActiveMLS ID #2558500, Berklee Olson. NWMLS as distributed by MLS GRID
- $750,0003 bd2 ba2.3k sqftSunland Div 5, Sequim, WA 98382ActiveMLS ID #2508759, E Michael McAleer. NWMLS as distributed by MLS GRID
- $599,0004 bd2 ba2.3k sqft31 Brueckner Road, Sequim, WA 98382ActiveMLS ID #2516520, Bethany Rich. NWMLS as distributed by MLS GRID
- $485,0003 bd2 ba1.9k sqft70 Onyx Lane, Sequim, WA 98382ActiveMLS ID #2485484, E Michael McAleer. NWMLS as distributed by MLS GRID
- $495,0003 bd2 ba1.5k sqft872 E Spruce Street, Sequim, WA 98382ActiveMLS ID #2525563, Nell Clausen. NWMLS as distributed by MLS GRID
