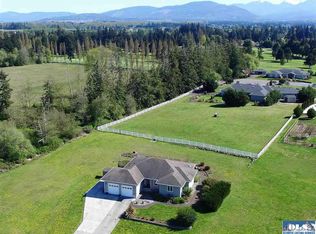
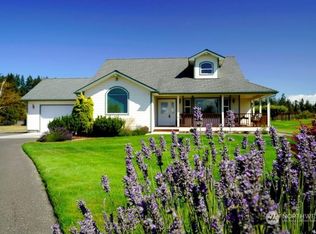
Enjoy the peaceful lifestyle Sequim is known for in this beautifully maintained single-level home on 1.11 acres in the desirable Dungeness Greens community. Tucked away on a quiet cul-de-sac, this thoughtfully designed property offers over 2,100 square feet of comfortable living space with a rare combination of privacy, functionality, and convenience. Inside, soaring vaulted ceilings with exposed beams and skylights fill the spacious living area with natural light. The open layout flows seamlessly between the living room, dining area, and kitchen, while a walk-in pantry provides exceptional storage. The generous primary suite features an ensuite bath and direct access to the enclosed sunroom—perfect for morning coffee, reading, gardening, or simply enjoying the outdoors year-round. A second bedroom and dedicated office provide flexibility for guests, hobbies, or working from home. While officially a two-bedroom home, the versatile office functions comfortably as a potential third bedroom, den, or flex space. Outside, you'll find a beautifully maintained yard with room to garden, relax, and enjoy the open surroundings. The attached 573-square-foot garage and oversized driveway provide ample parking and storage. Located just minutes from downtown Sequim, the Dungeness Wildlife Refuge, medical facilities, golf, walking trails, and outdoor recreation, this property offers the perfect blend of peaceful country living and everyday convenience. All offers will be presented and carefully considered. Estate Sale – Sold As-Is, Where-Is. Motivated seller!
Sold for $545,000
Price history
| Date | Event | Price |
|---|---|---|
| 9/28/2026 | Sold | $545,000$257/sqft |
Source: Olympic Listing Service #400625 Report a problem | ||
| 9/1/2026 | Pending sale | $545,000$257/sqft |
Source: Olympic Listing Service #400625 Report a problem | ||
| 8/24/2026 | Contingent | $545,000$257/sqft |
Source: Olympic Listing Service #400625 Report a problem | ||
| 8/18/2026 | Price change | $545,000-9.2%$257/sqft |
Source: Olympic Listing Service #400625 Report a problem | ||
| 7/6/2026 | Price change | $599,900-7%$283/sqft |
Source: Olympic Listing Service #400625 Report a problem | ||
| 6/17/2026 | Price change | $645,000-4.4%$304/sqft |
Source: Olympic Listing Service #400625 Report a problem | ||
| 5/27/2026 | Price change | $675,000-3.4%$318/sqft |
Source: Olympic Listing Service #400625 Report a problem | ||
| 5/15/2026 | Listed for sale | $699,000$329/sqft |
Source: Olympic Listing Service #400625 Report a problem | ||
| 5/14/2026 | Listing removed | $699,000$329/sqft |
Source: Olympic Listing Service #400491 Report a problem | ||
| 4/27/2026 | Listed for sale | $699,000+102.9%$329/sqft |
Source: Olympic Listing Service #400491 Report a problem | ||
| 5/10/2007 | Sold | $344,500+13%$162/sqft |
Source:  NWMLS as distributed by MLS GRID #26169480 Report a problem NWMLS as distributed by MLS GRID #26169480 Report a problem | ||
| 1/6/2005 | Sold | $305,000$144/sqft |
Source: Public Record Report a problem | ||
Nearby homes



Get pre-qualified for a loan
At Zillow Home Loans, we can pre-qualify you in as little as 5 minutes with no impact to your credit score.An equal housing lender. NMLS #10287.
