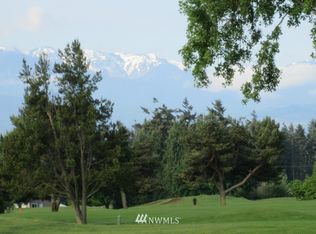
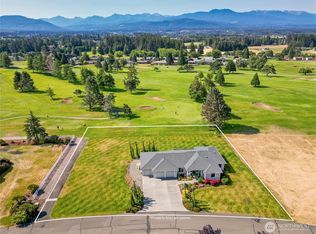
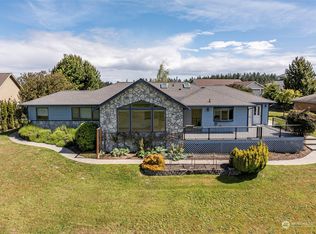
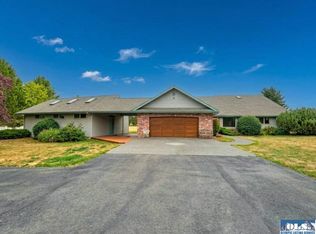
Discover the epitome of comfortable, elegant living in this exceptional 4-bedroom, 3.5 bath home on over an acre in one of Sequim’s most sought-after neighborhoods. Privately situated near the end of a cul-de-sac, this spacious single level residence captures breathtaking views of the Olympic Mountains and adjacent golf course while offering an ideal floorplan with separate living wings for privacy and comfort. Entertain in style in the formal living and dining rooms featuring coved archways, hardwood floors, and custom window treatments. The dramatic Great Room is filled with natural light and showcases vaulted ceilings, a fireplace, custom cabinetry, and oversized windows framing the stunning scenery. The gourmet kitchen is designed for both function and beauty with stainless steel appliances and custom cabinetry. The luxurious primary suite offers a peaceful retreat with a large walk-in closet and spa inspired bath featuring double vanities, soaking tub, and separate walk-in shower. Three additional bedrooms provide generous space and lovely views. A large home office with private entrance creates the perfect work-from-home setting. Outdoor living is equally impressive with a spacious deck overlooking private gardens, ideal for relaxing or entertaining. Additional highlights include a recently updated heat pump, hardwood floors, 3-car garage, and private golf cart access to the course. Located near the Dungeness Recreation Area, Dungeness Spit, and miles of scenic trails.
Active
Listed by: Realty One Group Pacifica • Tanya Holman • 360-460-4030
Price cut: $26K (9/8)
$969,000
241 Lone Eagle Lane, Sequim, WA 98382
4beds
3,356sqft
Single Family Residence
Built in 2001
1.01 Acres Lot
$948,400 Zestimate®
$289/sqft
$58/mo HOA
What's special
Over an acreHardwood floorsCustom window treatmentsSpacious single level residenceVaulted ceilingsCustom cabinetryCoved archways
- --
- on Zillow
- 373
- views
- 19
- saves
Zillow last checked:
Listing updated:
Listed by:
Tanya Holman 360-460-4030 tanyar@olypen.com,
Realty One Group Pacifica
Source: NWMLS as distributed by MLS GRID,MLS#: 2529505
Facts & features
Interior
Bedrooms & bathrooms
- Bedrooms: 4
- Bathrooms: 4
- Full bathrooms: 1
- 3/4 bathrooms: 2
- 1/2 bathrooms: 1
- Main level bathrooms: 4
- Main level bedrooms: 4
Primary bedroom
- Level: Main
Bathroom full
- Level: Main
Bathroom three quarter
- Level: Main
Other
- Level: Main
Den office
- Level: Main
Dining room
- Level: Main
Entry hall
- Level: Main
Great room
- Level: Main
Kitchen with eating space
- Level: Main
Living room
- Level: Main
Utility room
- Level: Main
Heating
- Fireplace, Heat Pump, Electric, Propane
Cooling
- Heat Pump
Appliances
- Included: Dishwasher, Dryer, Microwave, Refrigerator, Washer, Dishwasher(s), Dryer(s), Microwave(s), Refrigerator(s), Washer(s)
Features
- Bath Off Primary, Dining Room
- Flooring: Ceramic Tile, Hardwood, Carpet
- Basement: None
- Number of fireplaces: 2
- Fireplace features: Gas, Main Level: 2, Fireplace
Interior area
- Total structure area: 3,356
- Total interior livable area: 3,356 sqft
Property
Parking
- Total spaces: 3
- Parking features: Attached Garage
- Has attached garage: Yes
- Covered spaces: 3
Features
- Levels: One
- Stories: 1
- Entry location: Main
- Patio & porch: Bath Off Primary, Dining Room, Fireplace, Jetted Tub, Security System, Vaulted Ceiling(s), Walk-In Closet(s)
- Spa features: Bath
- Has view: Yes
- View description: Golf Course, Mountain(s)
Lot
- Size: 1.01 Acres
- Dimensions: 101 x 446 x 100 x 429
- Features: Dead End Street, Cable TV, Deck, Fenced-Partially, Sprinkler System
- Topography: Level
- Residential vegetation: Garden Space
Details
- Parcel number: 0430035701300000
- Special conditions: Standard
- Other equipment: Leased Equipment: Propane tank
Construction
Type & style
- Home type: SingleFamily
- Architectural style: 1 Story
- Property subtype: Single Family Residence
Materials
- Brick, Cement Planked, Cement Plank
- Foundation: Poured Concrete
- Roof: Composition
Condition
- Year built: 2001
Details
- Builder name: J&J Construction
Utilities & green energy
- Electric: Company: PUD
- Sewer: Septic Tank
- Water: Community, Company: Cascadia
- Utilities for property: Astound, Astound
Community & HOA
Community
- Security: Security System
- Subdivision: Sequim
HOA
- Services included: Road Maintenance
- HOA fee: $700 annually
Location
- Region: Sequim
Financial & listing details
- Price per square foot: $289/sqft
- Tax assessed value: $854,169
- Annual tax amount: $7,431
- Date on market: 5/26/2026
- Listing terms: Conventional,VA Loan
- Inclusions: Dishwasher(s), Dryer(s), Leased Equipment, Microwave(s), Refrigerator(s), Washer(s)
Estimated market value
$948,400
$901,000 - $996,000
$3,829/mo
Price history
| Date | Event | Price |
|---|---|---|
| 9/8/2026 | Price change | $969,000-2.6%$289/sqft |
Source: Olympic Listing Service #400691 Report a problem | ||
| 7/6/2026 | Price change | $995,000-4.3%$296/sqft |
Source: Olympic Listing Service #400691 Report a problem | ||
| 5/26/2026 | Listed for sale | $1,040,000-11.5%$310/sqft |
Source: Olympic Listing Service #400691 Report a problem | ||
| 10/16/2025 | Listing removed | $1,175,000$350/sqft |
Source: Olympic Listing Service #390441 Report a problem | ||
| 6/4/2025 | Price change | $1,175,000-2.1%$350/sqft |
Source: Olympic Listing Service #390441 Report a problem | ||
| 4/10/2025 | Listed for sale | $1,200,000$358/sqft |
Source: Olympic Listing Service #390441 Report a problem | ||
Public tax history
| Year | Property taxes | Tax assessment |
|---|---|---|
| 2025 | $7,432 +14.5% | $854,169 +3.9% |
| 2024 | $6,489 +8.1% | $821,915 +1.3% |
| 2023 | $6,006 -2.3% | $811,217 +1.5% |
| 2022 | $6,145 -6.9% | $799,571 +10.4% |
| 2021 | $6,599 +8% | $724,374 +9.4% |
| 2020 | $6,109 | $662,176 +8.2% |
| 2019 | -- | $611,900 +7.4% |
| 2018 | $5,676 | $569,995 +25.6% |
| 2017 | -- | $453,977 -0.6% |
| 2016 | $4,170 | $456,930 +5.1% |
| 2015 | $4,170 | $434,907 +7.2% |
| 2013 | $4,170 | $405,614 -3.3% |
| 2012 | $4,170 | $419,416 |
| 2010 | -- | -- |
Find assessor info on the county website
Monthly payment
Est. payment
Payment breakdown
Explore the cost of this home by adjusting the details. Changes won't be saved.Climate risks
Neighborhood: 98382

Similar homes
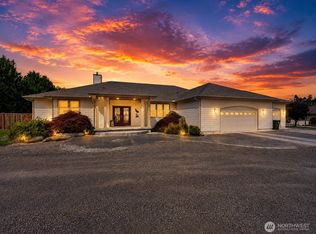
- $989,0004 bd3 ba3.1k sqftSe Lancaster Sp V23 P29, Sequim, WA 98382Active
 MLS ID #2570486, Scott Hollis. NWMLS as distributed by MLS GRID
 - $949,0004 bd4 ba3.1k sqft1132 Woodcock Road, Sequim, WA 98382Active
 MLS ID #2468870, Rick Brown. NWMLS as distributed by MLS GRID
 - $975,0005 bd4 ba3.1k sqft92 Forest Ridge Drive, Sequim, WA 98382Active
 MLS ID #2572215, Michelle Gulka. NWMLS as distributed by MLS GRID
 - $899,0003 bd3 ba2.7k sqft42 Ranch Rd, Sequim, WA 98382For Sale
 MLS ID #401213, Tom Blore, Peter Black Real Estate. Olympic Listing Service
