Rare Sequim home with fully enclosed Class A RV/motorhome garage! Set on 1.25 level acres, this 3,162 SF single-level, 4-bedroom, 2.5-bath home features an oversized 1,200 SF detached RV garage/shop with a 14' high door, approximately 42' depth, 30-amp RV service —exceptional enclosed RV parking/storage for a Class A motorhome, motor coach, RV, boat, workshop, hobbies and Pacific Northwest toys. An attached 3-car garage provides even more vehicle, equipment & recreational storage. Inside, enjoy 9' ceilings, vaulted living spaces, hardwood and tile flooring, abundant natural light and an open, spacious floor plan designed for comfortable everyday living and entertaining. The kitchen offers slab granite counters, generous cabinetry, center island and double ovens, opening easily to the home's gathering spaces. French doors extend living outdoors to the deck, patio, landscaped grounds with plenty of usable space for gardening, recreation & outdoor living. The private primary suite is separated from the additional bedrooms and features dual walk-in closets, double vanities, soaking tub and separate shower. A greenhouse, established garden area and irrigation add versatility. With single-level living, usable acreage, attached 3-car garage, oversized detached shop, exceptional vehicle storage, true enclosed Class A RV/motorhome storage, this distinctive Sequim property offers a combination of space and functionality that is exceptionally hard to duplicate.
Active
Listed by: John L. Scott Lacey • Scott Hollis
$989,000
241 Jake Way, Sequim, WA 98382
4beds
3,162sqft
Single Family Residence
Built in 2003
1.25 Acres Lot
$959,300 Zestimate®
$313/sqft
$-- HOA
What's special
Usable acreageCenter islandAbundant natural lightSingle-level livingDouble ovensVaulted living spacesGenerous cabinetry
- --
- on Zillow
- 795
- views
- 44
- saves
Zillow last checked:
Listing updated:
Listed by:
Scott Hollis,
John L. Scott Lacey
Source: NWMLS as distributed by MLS GRID,MLS#: 2570486
Facts & features
Interior
Bedrooms & bathrooms
- Bedrooms: 4
- Bathrooms: 3
- Full bathrooms: 2
- 1/2 bathrooms: 1
- Main level bathrooms: 3
- Main level bedrooms: 4
Primary bedroom
- Level: Main
Bedroom
- Level: Main
Bedroom
- Level: Main
Bedroom
- Level: Main
Bathroom full
- Level: Main
Bathroom full
- Level: Main
Other
- Level: Main
Den office
- Level: Main
Dining room
- Level: Main
Entry hall
- Level: Main
Great room
- Level: Main
Kitchen with eating space
- Level: Main
Living room
- Level: Main
Utility room
- Level: Main
Heating
- Fireplace, Forced Air, Heat Pump, Recirculation Pump, Electric, Propane
Cooling
- Heat Pump
Appliances
- Included: Dishwasher, Double Oven, Dryer, Microwave, Refrigerator, See Remarks, Stove(s)/Range(s), Washer, Dishwasher(s), Dryer(s), Microwave(s), Refrigerator(s), Washer(s), Water Heater: Electric
Features
- Bath Off Primary, Dining Room, Pantry
- Flooring: Ceramic Tile, Hardwood, Carpet
- Doors: French Doors
- Windows: Dbl Pane/Storm Window
- Basement: None
- Number of fireplaces: 1
- Fireplace features: See Remarks, Main Level: 1, Fireplace
Interior area
- Total structure area: 3,162
- Total interior livable area: 3,162 sqft
Video & virtual tour
Property
Parking
- Total spaces: 9
- Parking features: Driveway, Attached Garage, RV Parking
- Has attached garage: Yes
- Covered spaces: 3
- Uncovered spaces: 6
Features
- Levels: One
- Stories: 1
- Entry location: Main
- Patio & porch: Bath Off Primary, Dbl Pane/Storm Window, Dining Room, Fireplace, French Doors, Jetted Tub, Pantry, Sprinkler System, Vaulted Ceiling(s), Walk-In Closet(s), Water Heater
- Spa features: Bath
- Has view: Yes
- View description: Mountain(s), Partial, Territorial
Lot
- Size: 1.25 Acres
- Features: Corner Lot, Deck, Fenced-Fully, Green House, Irrigation, Outbuildings, Patio, Propane, RV Parking, Shop, Sprinkler System
- Topography: Level
- Residential vegetation: Fruit Trees, Garden Space
Details
- Parcel number: 0430104491300000
- Zoning: R2
- Zoning description: Jurisdiction: City
- Special conditions: Standard
Construction
Type & style
- Home type: SingleFamily
- Architectural style: Contemporary,1 Story
- Property subtype: Single Family Residence
Materials
- Cement Planked, Wood Siding, Wood Products, Cement Plank
- Foundation: Poured Concrete
- Roof: Composition
Condition
- Very Good
- Year built: 2003
- Major remodel year: 2003
Utilities & green energy
- Electric: Company: Clallum Co PUD
- Sewer: Septic Tank, Company: Septic
- Water: Private, Company: Private Well
- Utilities for property: Varies, Varies
Community & HOA
Community
- Subdivision: Carlsborg
Location
- Region: Sequim
Financial & listing details
- Price per square foot: $313/sqft
- Tax assessed value: $921,548
- Annual tax amount: $8,016
- Date on market: 8/18/2026
- Listing terms: Conventional,FHA,State Bond
- Inclusions: Dishwasher(s), Double Oven, Dryer(s), Microwave(s), Refrigerator(s), See Remarks, Stove(s)/Range(s), Washer(s)
Estimated market value
$959,300
$911,000 - $1.01M
$3,752/mo
Price history
| Date | Event | Price |
|---|---|---|
| 8/18/2026 | Listed for sale | $989,000+37.6%$313/sqft |
Source:  NWMLS as distributed by MLS GRID #2570486 Report a problem NWMLS as distributed by MLS GRID #2570486 Report a problem | ||
| 11/17/2020 | Sold | $719,000$227/sqft |
Source:  Olympic Listing Service #341436 Report a problem Olympic Listing Service #341436 Report a problem | ||
| 10/13/2020 | Pending sale | $719,000$227/sqft |
Source: Peter Black Real Estate #341436 Report a problem | ||
| 9/27/2020 | Price change | $719,000-4%$227/sqft |
Source: Peter Black Real Estate #341436 Report a problem | ||
| 9/4/2020 | Listed for sale | $749,000+39%$237/sqft |
Source: Peter Black Real Estate #341436 Report a problem | ||
| 9/12/2016 | Sold | $539,000+1.9%$170/sqft |
Source: Olympic Listing Service #301208 Report a problem | ||
| 7/9/2016 | Pending sale | $529,000$167/sqft |
Source: RE/MAX Prime #301208 Report a problem | ||
| 6/18/2016 | Listed for sale | $529,000+20.2%$167/sqft |
Source: RE/MAX Prime #301208 Report a problem | ||
| 8/27/2008 | Sold | $440,000-7.4%$139/sqft |
Source: Public Record Report a problem | ||
| 6/27/2005 | Sold | $475,000$150/sqft |
Source: Public Record Report a problem | ||
Public tax history
| Year | Property taxes | Tax assessment |
|---|---|---|
| 2025 | $8,016 +14.6% | $921,548 +4% |
| 2024 | $6,995 +8.3% | $886,161 +1.5% |
| 2023 | $6,460 -2.3% | $872,754 +1.4% |
| 2022 | $6,613 -7.2% | $860,729 +10% |
| 2021 | $7,130 +4.1% | $782,691 +5.4% |
| 2020 | $6,849 | $742,355 +8.8% |
| 2019 | -- | $682,431 +8.9% |
| 2018 | $6,241 | $626,787 +20.2% |
| 2017 | -- | $521,590 +0.1% |
| 2016 | $4,624 | $521,156 +3.6% |
| 2015 | $4,624 | $502,908 +8.9% |
| 2013 | $4,624 | $461,835 -0.7% |
| 2012 | $4,624 | $465,113 |
| 2010 | -- | -- |
Find assessor info on the county website
Monthly payment
Est. payment
Payment breakdown
Explore the cost of this home by adjusting the details. Changes won't be saved.Climate risks
Neighborhood: 98382
Similar homes
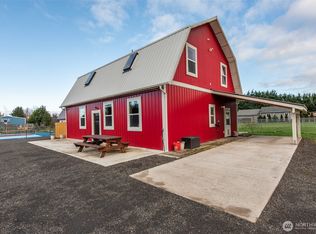
- $975,0005 bd4 ba3.1k sqft92 Forest Ridge Drive, Sequim, WA 98382Active
 MLS ID #2572215, Michelle Gulka. NWMLS as distributed by MLS GRID
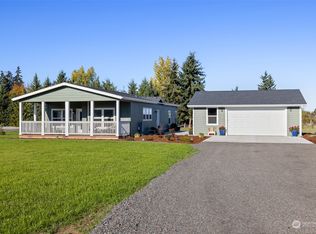
 - $949,0004 bd4 ba3.1k sqft1132 Woodcock Road, Sequim, WA 98382Active
 MLS ID #2468870, Rick Brown. NWMLS as distributed by MLS GRID
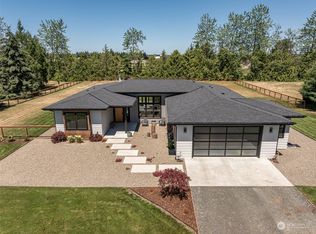
 - $950,0003 bd3 ba2.7k sqft42 Ranch Rd, Sequim, WA 98382For Sale
 MLS ID #401213, Tom Blore, Peter Black Real Estate. Olympic Listing Service
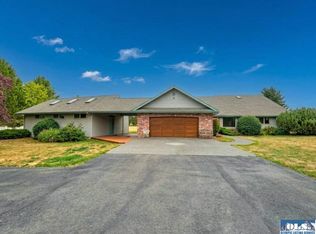
 - $999,9905 bd3 ba3.4k sqft315 Quails Roost Road, Sequim, WA 98382Active
 MLS ID #2566658, Charles Smith III. NWMLS as distributed by MLS GRID
