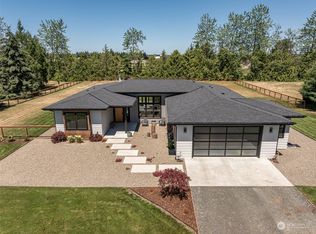
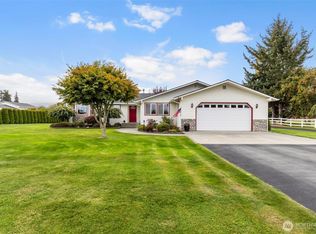
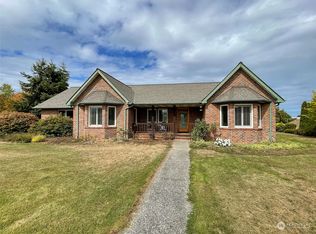
Prepare to be captivated by the majestic, unobstructed mountain vistas that serve as the breathtaking backdrop to this incredible custom-built estate. From the moment you arrive, the peaks command your attention, offering a daily masterclass in natural beauty. Whether you are unwinding under the elegant pergola, hosting a sunset dinner on the expansive back patio, or gathering around the fire pit, these views transform the property into a true sanctuary. The residence is thoughtfully designed for effortless living. The heart of the home features a gourmet kitchen with custom hickory cabinetry, granite countertops, and a walk-in pantry, all flowing into a light-filled great room. The primary suite serves as a private retreat on the main level, complemented by a dedicated home office and convenient laundry. Upstairs, you will find 2 additional bedrooms, a full bath, and a generous bonus room. For those with a passion for adventure, the property is a dream. The massive 1,600-square-foot detached garage provides ample space for an RV, boat, or workshop, while finished rooms off the back offer the perfect footprint for a gym or secondary office. Adventure is made easy with a dedicated RV pad featuring sewer and 50-amp hookups. Situated on a lush lot with established garden beds, mature fruit trees, and a concrete sport court, this oasis offers the rare freedom of no HOA and minimal CC&Rs. Experience the very peak of NW living where luxury meets outdoor living.
Pending inspection
Listed by: Windermere R.E. Port Angeles • Erika Word
$985,000
141 Pheasant Run Drive, Sequim, WA 98382
3beds
2,243sqft
Single Family Residence
Built in 2012
1.25 Acres Lot
$953,800 Zestimate®
$439/sqft
$-- HOA
What's special
Mature fruit treesGourmet kitchenMajestic unobstructed mountain vistasConvenient laundryDedicated home officeExpansive back patioLight-filled great room
- 70 days |
- 131 |
- 1 |
Zillow last checked:
Listing updated:
Listed by:
Erika Word,
Windermere R.E. Port Angeles
Source: NWMLS as distributed by MLS GRID,MLS#: 2514085
Facts & features
Interior
Bedrooms & bathrooms
- Bedrooms: 3
- Bathrooms: 3
- Full bathrooms: 2
- 1/2 bathrooms: 1
- Main level bathrooms: 2
- Main level bedrooms: 1
Primary bedroom
- Level: Main
Bedroom
- Level: Second
Bedroom
- Level: Second
Bathroom full
- Level: Main
Bathroom full
- Level: Second
Other
- Level: Main
Den office
- Level: Main
Dining room
- Level: Main
Entry hall
- Level: Main
Kitchen with eating space
- Level: Main
Living room
- Level: Main
Utility room
- Level: Main
Heating
- Fireplace, Heat Pump, Electric
Cooling
- Heat Pump
Appliances
- Included: Dishwasher, Disposal, Dryer, Microwave, Refrigerator, Stove(s)/Range(s), Washer, Dishwasher(s), Dryer(s), Garbage Disposal, Microwave(s), Refrigerator(s), Washer(s), Water Heater: Electric
Features
- Bath Off Primary, Ceiling Fan(s), Dining Room, Pantry
- Flooring: Ceramic Tile, Hardwood, Carpet
- Doors: French Doors
- Windows: Dbl Pane/Storm Window, Skylight(s)
- Basement: None
- Number of fireplaces: 1
- Fireplace features: Gas, Main Level: 1, Fireplace
Interior area
- Total structure area: 2,243
- Total interior livable area: 2,243 sqft
Property
Parking
- Total spaces: 5
- Parking features: Driveway, Attached Garage, Detached Garage, RV Parking
- Has attached garage: Yes
- Covered spaces: 5
Features
- Levels: Two
- Stories: 2
- Entry location: Main
- Patio & porch: Bath Off Primary, Ceiling Fan(s), Dbl Pane/Storm Window, Dining Room, Fireplace, French Doors, Jetted Tub, Pantry, Security System, Skylight(s), Sprinkler System, Vaulted Ceiling(s), Walk-In Closet(s), Water Heater, Wired for Generator
- Spa features: Bath
- Has view: Yes
- View description: Mountain(s), Territorial
Lot
- Size: 1.25 Acres
- Features: Dead End Street, Secluded, Boat House, Cabana/Gazebo, Fenced-Partially, Green House, High Speed Internet, Irrigation, Outbuildings, Outdoor Fireplace, Patio, Propane, RV Parking, Shop, Sprinkler System
- Topography: Level
- Residential vegetation: Fruit Trees, Garden Space
Details
- Parcel number: 0430113392100000
- Zoning: R2
- Zoning description: Jurisdiction: County
- Special conditions: Standard
- Other equipment: Wired for Generator
Construction
Type & style
- Home type: SingleFamily
- Architectural style: 2 Story
- Property subtype: Single Family Residence
Materials
- Cement/Concrete
- Foundation: Poured Concrete
- Roof: Composition
Condition
- Very Good
- Year built: 2012
- Major remodel year: 2012
Utilities & green energy
- Electric: Company: Clallam PUD
- Sewer: Septic Tank, Company: Septic
- Water: Individual Well, Company: Well
Community & HOA
Community
- Features: CCRs
- Security: Security System
- Subdivision: MacLeay
Location
- Region: Sequim
Financial & listing details
- Price per square foot: $439/sqft
- Tax assessed value: $775,532
- Annual tax amount: $6,749
- Date on market: 4/28/2026
- Cumulative days on market: 70 days
- Listing terms: Conventional,VA Loan
- Inclusions: Dishwasher(s), Dryer(s), Garbage Disposal, Microwave(s), Refrigerator(s), Stove(s)/Range(s), Washer(s)
- Road surface type: Dirt
Estimated market value
$953,800
$906,000 - $1.00M
$3,070/mo
Price history
| Date | Event | Price |
|---|---|---|
| 6/3/2026 | Pending sale | $985,000$439/sqft |
Source: Olympic Listing Service #400573 Report a problem | ||
| 6/3/2026 | Contingent | $985,000$439/sqft |
Source: Olympic Listing Service #400573 Report a problem | ||
| 5/18/2026 | Pending sale | $985,000$439/sqft |
Source: | ||
| 4/28/2026 | Listed for sale | $985,000+1131.3%$439/sqft |
Source: | ||
| 8/24/2011 | Sold | $80,000$36/sqft |
Source: Public Record Report a problem | ||
Public tax history
| Year | Property taxes | Tax assessment |
|---|---|---|
| 2025 | $6,749 +14.3% | $775,532 +3.7% |
| 2024 | $5,905 +7.9% | $747,738 +1.2% |
| 2023 | $5,471 -2.1% | $738,756 +1.6% |
| 2022 | $5,587 +14.9% | $726,838 +36.2% |
| 2021 | $4,863 +8.1% | $533,782 +9.5% |
| 2020 | $4,497 | $487,413 +8.5% |
| 2019 | -- | $449,392 +8.5% |
| 2018 | $4,124 | $414,087 +25.8% |
| 2017 | -- | $329,177 +0.1% |
| 2016 | $646 | $328,939 +7.2% |
| 2015 | $646 | $306,849 +13.1% |
| 2013 | $646 | $271,385 +318.8% |
| 2012 | $646 | $64,800 |
Find assessor info on the county website
Monthly payment
Est. payment$--/mo
Payment breakdown
Explore the cost of this home by adjusting the details. Changes won't be saved.All calculations are estimates and provided by Zillow, Inc. for informational purposes only. Actual amounts may vary.
HOA fees may include property taxes on listings classified as Co-Ops. Contact the listing agent and/or owner for fee details.
Mortgage interest rates are dependent on a number of factors, including credit score, down payment, and repayment length. Interest rate data provided by Zillow Group Marketplace, Inc. as of 1/1/1970 from various mortgage lenders with which we have lead or other similar arrangements; the Estimated Payment is an average of those rates.
See how much you could borrow to make a competitive offer.
Climate risks
Neighborhood: 98382
Nearby schools
GreatSchools rating
- NAGreywolf Elementary SchoolGrades: PK-2Distance: 1.6 mi
- 6/10Sequim Middle SchoolGrades: 6-8Distance: 2.9 mi
- 7/10Sequim Senior High SchoolGrades: 9-12Distance: 3.1 mi
A local agent can set up tours, give advice and negotiate with sellers.
- Washington
- Clallam County
- Sequim
- 98382
- 141 Pheasant Run Drive