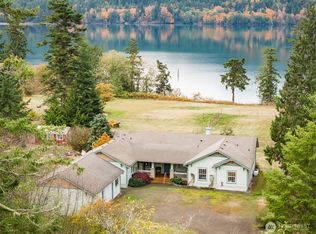
First time on the market, this exceptional Happy Valley custom home offers the perfect blend of privacy, comfort, and opportunity on over 8 acres across three separate tax parcels. Designed for easy main-floor living, the home features 3 bedrooms and 3 bathrooms, soaring ceilings, spacious light filled living areas, whole home generator, chef’s kitchen with abundant storage and a desirable floor plan. The Primary suite includes a private deck, walk in closet and well appointed bath including walk in shower, large jetted soaking tub, double vanity and private toilet room. The lower level expands your living space with a beautiful sauna, additional bedroom, full bath, spacious family room, generous storage, and private exterior access—ideal for guests, multi-generational living, or a home retreat. Enjoy breathtaking views overlooking Victoria and the San Juan Islands along with unforgettable sunsets from this peaceful setting. Home includes an attached oversized two-car garage plus a detached 20x20 garage. Plenty of room for the toys! Enjoy the fenced garden space and greenhouse. With three legal parcels, this home presents a rare opportunity to preserve the estate for added privacy, build on the additional parcels, or explore future resale potential. All of this is just minutes from Sequim, known for its sunny climate in the Olympic rain shadow and easy access to outdoor recreation—from hiking in Olympic National Park to boating on the sound and beyond. Welcome Home!
Active
Listed by: KW Everett • Carrie Foxen
$995,000
1003 Haven Heights Drive, Sequim, WA 98382
3beds
2,417sqft
:
Get pre-qualified$6,060/mo
Single Family Residence
Built in 2004
8.24 Acres Lot
$954,400 Zestimate®
$412/sqft
$-- HOA
What's special
Unforgettable sunsetsPeaceful settingSoaring ceilingsPrivate exterior accessLarge jetted soaking tubPrivate toilet roomWalk in closet
- 75 days |
- 544 |
- 32 |
Zillow last checked:
Listing updated:
Listed by:
Carrie Foxen,
KW Everett,
Tamara Lamore,
KW Everett
Source: NWMLS as distributed by MLS GRID,MLS#: 2522711
Facts & features
Interior
Bedrooms & bathrooms
- Bedrooms: 3
- Bathrooms: 3
- Full bathrooms: 3
- Main level bathrooms: 2
- Main level bedrooms: 2
Primary bedroom
- Level: Main
Bedroom
- Level: Lower
Bedroom
- Level: Main
Bathroom full
- Level: Lower
Bathroom full
- Level: Main
Bathroom full
- Level: Main
Den office
- Level: Main
Entry hall
- Level: Main
Family room
- Level: Lower
Great room
- Level: Main
Kitchen with eating space
- Level: Main
Living room
- Level: Main
Utility room
- Level: Main
Heating
- Fireplace, Forced Air, Heat Pump, Electric, Propane
Cooling
- Forced Air, Heat Pump
Appliances
- Included: Dishwasher, Disposal, Dryer, Refrigerator, Stove(s)/Range(s), Washer, Dishwasher(s), Dryer(s), Garbage Disposal, Refrigerator(s), Washer(s), Water Heater: Gas, Water Heater Location: Basement
Features
- Bath Off Primary, Ceiling Fan(s), Sauna
- Flooring: Hardwood, Vinyl
- Doors: French Doors
- Windows: Dbl Pane/Storm Window, Skylight(s)
- Basement: Daylight,Finished
- Number of fireplaces: 1
- Fireplace features: Gas, Main Level: 1, Fireplace
Interior area
- Total structure area: 2,417
- Total interior livable area: 2,417 sqft
Property
Parking
- Total spaces: 4
- Parking features: Driveway, Attached Garage, Detached Garage
- Has attached garage: Yes
- Covered spaces: 4
Features
- Levels: One
- Stories: 1
- Entry location: Main
- Patio & porch: Bath Off Primary, Ceiling Fan(s), Dbl Pane/Storm Window, Fireplace, French Doors, Jetted Tub, Sauna, Skylight(s), Vaulted Ceiling(s), Walk-In Closet(s), Water Heater, Wired for Generator
- Spa features: Bath
- Has view: Yes
- View description: Islands, Mountain(s), Sea, Sound, Territorial
- Has water view: Yes
- Water view: Sea,Sound
Lot
- Size: 8.24 Acres
- Features: Dead End Street, Secluded, Cable TV, Deck, Propane
- Topography: Level,Partial Slope,Terraces
- Residential vegetation: Brush, Fruit Trees, Garden Space, Wooded
Details
- Parcel number: 0330313391100000
- Special conditions: Standard
- Other equipment: Leased Equipment: Propane tank, Wired for Generator
Construction
Type & style
- Home type: SingleFamily
- Architectural style: 1 Story w/Bsmnt.
- Property subtype: Single Family Residence
Materials
- Wood Siding
- Foundation: Slab
- Roof: Composition
Condition
- Good
- Year built: 2004
Utilities & green energy
- Sewer: Septic Tank
- Water: Shared Well
Community & HOA
Community
- Features: CCRs
- Subdivision: Happy Valley
HOA
- Services included: See Remarks
Location
- Region: Sequim
Financial & listing details
- Price per square foot: $412/sqft
- Tax assessed value: $687,823
- Annual tax amount: $6,031
- Date on market: 5/12/2026
- Cumulative days on market: 77 days
- Listing terms: Conventional,FHA,VA Loan
- Inclusions: Dishwasher(s), Dryer(s), Garbage Disposal, Leased Equipment, Refrigerator(s), Stove(s)/Range(s), Washer(s)
- Road surface type: Dirt
Estimated market value
$954,400
$907,000 - $1.00M
$3,125/mo
Price history
| Date | Event | Price |
|---|---|---|
| 5/13/2026 | Listed for sale | $995,000$412/sqft |
Source:  NWMLS as distributed by MLS GRID #2522711 Report a problem NWMLS as distributed by MLS GRID #2522711 Report a problem | ||
Public tax history
| Year | Property taxes | Tax assessment |
|---|---|---|
| 2025 | $6,013 +15.7% | $687,823 +5.1% |
| 2024 | $5,197 +7.6% | $654,733 +0.9% |
| 2023 | $4,831 +2.7% | $648,886 +6.6% |
| 2022 | $4,704 +1.9% | $608,580 +20.8% |
| 2021 | $4,615 +6.6% | $503,899 +7.8% |
| 2020 | $4,330 | $467,269 +3.8% |
| 2019 | -- | $450,363 +14.3% |
| 2018 | $3,944 +102.3% | $394,154 +10.4% |
| 2017 | $1,949 -42.8% | $357,034 -0.3% |
| 2016 | $3,408 | $358,130 +6.5% |
| 2015 | $3,408 | $336,276 +9.1% |
| 2013 | $3,408 | $308,339 -9.6% |
| 2012 | $3,408 | $340,904 |
| 2010 | -- | -- |
Find assessor info on the county website
Monthly payment
Est. payment
Payment breakdown
Explore the cost of this home by adjusting the details. Changes won't be saved.Climate risks
Neighborhood: 98382
Nearby schools
GreatSchools rating
- 8/10Helen Haller Elementary SchoolGrades: 3-5Distance: 2.8 mi
- 6/10Sequim Middle SchoolGrades: 6-8Distance: 2.9 mi
- 7/10Sequim Senior High SchoolGrades: 9-12Distance: 2.8 mi
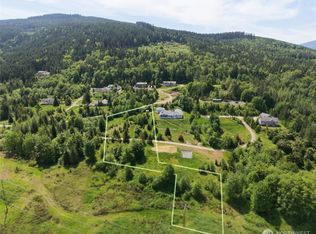
- $200,0003.09 Acres1010 Haven Heights Dr, Sequim, WA 98382Lot/Land
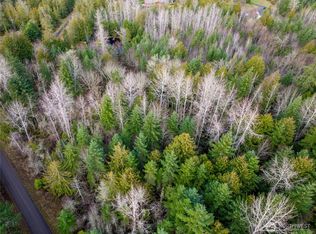
- $150,0005 Acres999 Ferndale Dr, Sequim, WA 98382Sold
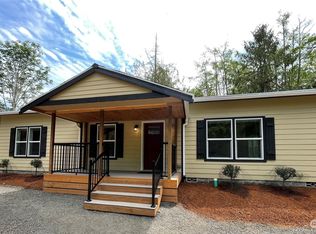
- $445,0002 bd2 ba1.2k sqft186 Barbara St, Sequim, WA 98382Sold
- $590,0003 bd2 ba2k sqft592 McFarland Dr, Sequim, WA 98382Sold

- $1,375,0004 bd4 ba4k sqft573 Antler Ridge Rd, Sequim, WA 98382For Sale
- $275,0005 Acres9999 Ferndale Dr, Sequim, WA 98382Lot/Land
- $725,9502 bd3 ba2.3k sqft854 McFarland Dr, Sequim, WA 98382Sold
- $399,0002 bd2 ba1.1k sqft552 Haven Heights Dr, Sequim, WA 98382Sold
A local agent can set up tours, give advice and negotiate with sellers.
A local lender can help you make sure your offer is ready when you are.
Similar homes
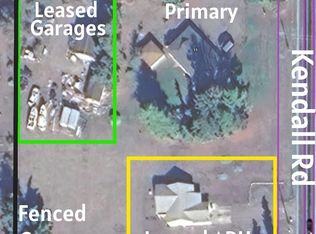
- $899,0006 bd5 ba2.7k sqft11 Stone Road, Sequim, WA 98382Active
 MLS ID #2556120, Vicki Young. NWMLS as distributed by MLS GRID
 - $975,0003 bd3 ba2.5k sqftLaxson Short Plat, Sequim, WA 98382Active
 MLS ID #2542667, Lisa Divelbiss. NWMLS as distributed by MLS GRID
 - $849,0003 bd3 ba2.1k sqft2270 S 7TH Avenue, Sequim, WA 98382Active
 MLS ID #2488421, Jared English. NWMLS as distributed by MLS GRID
 - $999,0003 bd3 ba3k sqft114 Headwaters Lane, Port Angeles, WA 98362Active
 MLS ID #2559185, Cobilynn Rogers. NWMLS as distributed by MLS GRID
 - $650,0003 bd3 ba2.1k sqft465 Kirner Road, Sequim, WA 98382ActiveMLS ID #2557643, E Michael McAleer. NWMLS as distributed by MLS GRID
- $939,9504 bd3 ba2.8k sqft3530 W Sequim Bay Road, Sequim, WA 98382ActiveMLS ID #2480897, Anthony Wooten. NWMLS as distributed by MLS GRID
- $924,5005 bd4 ba2.8k sqft11 Les Saints Rd, Sequim, WA 98382For SaleMLS ID #400880, Mae Graves, Real Broker, LLC. Olympic Listing Service
- $799,0003 bd2 ba1.5k sqft93 Buttercup Lane, Sequim, WA 98382ActiveMLS ID #2519304, Lynn Moreno. NWMLS as distributed by MLS GRID
- $750,0003 bd3 ba2.7k sqft150 Sundial Loop, Sequim, WA 98382ActiveMLS ID #2558005, Scott Gordon. NWMLS as distributed by MLS GRID
- $824,5002 bd4 ba2.6k sqftDungeness Heights, Sequim, WA 98382ActiveMLS ID #2552097, Pam Goodwin. NWMLS as distributed by MLS GRID
- $649,9002 bd2 ba1.4k sqft3582 Happy Valley Road, Sequim, WA 98382ActiveMLS ID #2525085, Dollie Sparks. NWMLS as distributed by MLS GRID
- $509,9504 bd3 ba1.8k sqftAlwine/Schonbrun Short Plat, Sequim, WA 98382ActiveMLS ID #2522514, Joanne Soderlind. NWMLS as distributed by MLS GRID
- $749,9003 bd2 ba2.6k sqft10 Davenhill Lane, Sequim, WA 98382ActiveMLS ID #2394479, Drew Staudt. NWMLS as distributed by MLS GRID
- $1,195,0002 bd3 ba2.4k sqft203 Delta Way, Sequim, WA 98382ActiveMLS ID #2542588, Justin Mellon. NWMLS as distributed by MLS GRID
- $625,0003 bd3 ba1.8k sqftAtterberry Res, Sequim, WA 98382ActiveMLS ID #2525031, Joanne Soderlind. NWMLS as distributed by MLS GRID
- $1,149,9503 bd2 ba2.2k sqftPanorama Vista, Sequim, WA 98382ActiveMLS ID #2524312, Joanne Soderlind. NWMLS as distributed by MLS GRID
- $749,0004 bd4 ba3.4k sqftSorenson Short Plat, Sequim, WA 98382ActiveMLS ID #2516887, Sheryl J. Payseno Burley. NWMLS as distributed by MLS GRID
- $899,0002 bd2 ba2.5k sqftCedar Ridge, Sequim, WA 98382ActiveMLS ID #2488269, E Michael McAleer. NWMLS as distributed by MLS GRID
- $995,0003 bd4 ba2.9k sqft931 Jolie Way, Port Townsend, WA 98368ActiveMLS ID #2482430, Michelle Sandoval. NWMLS as distributed by MLS GRID
- $609,9003 bd2 ba2k sqftEagle Mtn Estates, Sequim, WA 98382ActiveMLS ID #2553128, Patricia J Morris. NWMLS as distributed by MLS GRID
