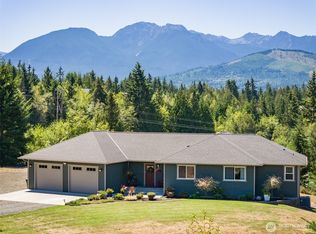
You want to see this one! Never before on the market. Set on 3.33 sprawling, wooded acres between Port Angeles & Sequim, WA, this custom-built craftsman rambler was designed w/ quality visible in every detail, from the custom cabinetry & granite countertops to the upgraded appliances & large windows that blur the line between indoors & out. The generous floorplan blends warmth & ease, giving every household member & guest a place to settle in. A great room anchored by a cozy fireplace sets the tone for gathering on cool PNW evenings, while the kitchen & adjacent dining nook create a genuine hub for everyday breakfasts & hosting alike. The primary suite is a true owner's retreat, featuring an en-suite bath, walk-in closet, soaking tub, & separate fully tiled walk-in shower. Step out onto the oversized deck off the main living area, ideal for morning coffee or evening BBQs all shielded from neighboring views by mature trees. A dedicated den/office, this home offers flexible space for work & daily life. A fully finished & plumbed pull-through door 3-car garage, plus a detached outbuilding, gives hobbyists & equipment owners ample room to spread out. Outside, the grounds are just as considered as the home itself: mature trees, thoughtful landscaping, an abundant producing orchard create a grand yet grounded sense of arrival. A private network of walking trails winds through the wooded acreage, offering natural privacy w/o sacrificing neighborhood connection. Tour today!
Active
Listed by: BCR LLC • Cobilynn Rogers
$999,000
114 Headwaters Lane, Port Angeles, WA 98362
3beds
3,068sqft
Single Family Residence
Built in 2005
3.33 Acres Lot
$-- Zestimate®
$326/sqft
$129/mo HOA
What's special
Abundant producing orchardWalk-in closetEn-suite bathSoaking tubMature treesGenerous floorplanCustom cabinetry
- 25 days |
- 876 |
- 56 |
Zillow last checked:
Listing updated:
Listed by:
Cobilynn Rogers,
BCR LLC
Source: NWMLS as distributed by MLS GRID,MLS#: 2559185
Facts & features
Interior
Bedrooms & bathrooms
- Bedrooms: 3
- Bathrooms: 3
- Full bathrooms: 2
- 1/2 bathrooms: 1
- Main level bathrooms: 3
- Main level bedrooms: 3
Primary bedroom
- Level: Main
Bedroom
- Level: Main
Bedroom
- Level: Main
Bathroom full
- Level: Main
Bathroom full
- Level: Main
Other
- Level: Main
Den office
- Level: Main
Dining room
- Level: Main
Great room
- Level: Main
Kitchen with eating space
- Level: Main
Utility room
- Level: Main
Heating
- Fireplace, Heat Pump, Electric
Cooling
- Heat Pump
Appliances
- Included: Dishwasher, Microwave, Refrigerator, Stove(s)/Range(s), Dishwasher(s), Microwave(s), Refrigerator(s), Water Heater Location: Garage
Features
- Bath Off Primary, Ceiling Fan(s), Dining Room, Pantry
- Flooring: Ceramic Tile, Hardwood, Carpet
- Doors: French Doors
- Windows: Dbl Pane/Storm Window, Skylight(s)
- Basement: None
- Number of fireplaces: 1
- Fireplace features: See Remarks, Main Level: 1, Fireplace
Interior area
- Total structure area: 3,068
- Total interior livable area: 3,068 sqft
Video & virtual tour
Property
Parking
- Total spaces: 3
- Parking features: Driveway, Attached Garage
- Has attached garage: Yes
- Covered spaces: 3
Features
- Levels: One
- Stories: 1
- Patio & porch: Bath Off Primary, Ceiling Fan(s), Dbl Pane/Storm Window, Dining Room, Fireplace, French Doors, Pantry, Skylight(s), Walk-In Closet(s), Wired for Generator
- Has view: Yes
- View description: Territorial
Lot
- Size: 3.33 Acres
- Features: Deck, Outbuildings, Propane
- Topography: Partial Slope
- Residential vegetation: Brush, Fruit Trees, Garden Space, Wooded
Details
- Parcel number: 053034520120
- Zoning: RCC5
- Zoning description: Jurisdiction: County
- Special conditions: Standard
- Other equipment: Wired for Generator
Construction
Type & style
- Home type: SingleFamily
- Architectural style: Craftsman,1 Story
- Property subtype: Single Family Residence
Materials
- Cement Planked, Stone, Cement Plank
- Foundation: Concrete Ribbon
- Roof: Metal
Condition
- Very Good
- Year built: 2005
- Major remodel year: 2005
Utilities & green energy
- Electric: Company: PUD
- Sewer: Septic Tank
- Water: Public, Company: PUD
- Utilities for property: Centurylink
Community & HOA
Community
- Features: CCRs
- Subdivision: Southeast Port Angeles
HOA
- Services included: Common Area Maintenance, Road Maintenance, Snow Removal
- HOA fee: $1,550 annually
- HOA phone: 760-831-8361
Location
- Region: Port Angeles
Financial & listing details
- Price per square foot: $326/sqft
- Tax assessed value: $942,628
- Annual tax amount: $9,362
- Date on market: 7/22/2026
- Cumulative days on market: 27 days
- Listing terms: Conventional,VA Loan
- Inclusions: Dishwasher(s), Microwave(s), Refrigerator(s), Stove(s)/Range(s)
Estimated market value
Not available
Estimated sales range
Not available
Not available
Price history
| Date | Event | Price |
|---|---|---|
| 7/23/2026 | Listed for sale | $999,000$326/sqft |
Source:  NWMLS as distributed by MLS GRID #2559185 Report a problem NWMLS as distributed by MLS GRID #2559185 Report a problem | ||
Public tax history
| Year | Property taxes | Tax assessment |
|---|---|---|
| 2025 | $9,362 +7.3% | $942,628 +4% |
| 2024 | $8,727 -2.9% | $906,627 -6.1% |
| 2023 | $8,990 -2.9% | $965,792 +1.3% |
| 2022 | $9,261 +3.6% | $953,194 +23% |
| 2021 | $8,936 +6.9% | $775,165 +15.4% |
| 2020 | $8,361 | $671,700 +13.3% |
| 2019 | -- | $592,938 +4.4% |
| 2018 | $5,760 | $568,204 +0.1% |
| 2017 | -- | $567,571 -0.3% |
| 2016 | $5,402 | $569,282 +9.8% |
| 2015 | $5,402 | $518,574 +14.6% |
| 2013 | $5,402 | $452,600 -4% |
| 2012 | $5,402 | $471,565 |
| 2010 | -- | -- |
Find assessor info on the county website
Monthly payment
Est. payment
Payment breakdown
Explore the cost of this home by adjusting the details. Changes won't be saved.Climate risks
Neighborhood: 98362
Nearby schools
GreatSchools rating
- 5/10Roosevelt Elementary SchoolGrades: PK-6Distance: 5.4 mi
- 6/10Stevens Middle SchoolGrades: 7-8Distance: 8.9 mi
- 5/10Port Angeles High SchoolGrades: 9-12Distance: 7.2 mi
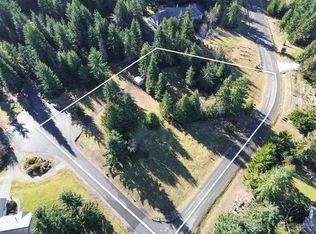
- $145,0001.72 acres42 S Windflower Ln, Port Angeles, WA 98362Sold
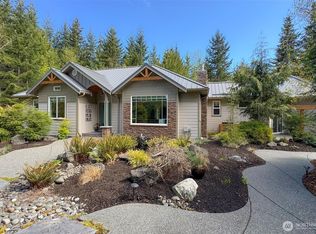
- $779,0003 bd3 ba1.7k sqft123 Headwaters Ln, Port Angeles, WA 98362Sold
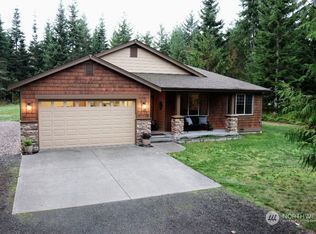
- $790,0003 bd2 ba2k sqft60 S Windflower Ln, Pt Angeles, WA 98362Sold

- $722,5003 bd2 ba1.7k sqft53 S Windflower Ln, Port Angeles, WA 98362Sold
- $567,0003 bd2 ba2.3k sqft74 Miles Rd, Port Angeles, WA 98362Sold
- $700,0003 bd2 ba1.7k sqft3984 Obrien Rd, Port Angeles, WA 98362Sold
- $874,9503 bd2 ba2k sqft545 Headwaters Ln, Port Angeles, WA 98362For Sale
- $699,00092.64 acres92 Headwaters Ln, Pt Angeles, WA 98362Lot/Land
A local agent can set up tours, give advice and negotiate with sellers.
A local lender can help you make sure your offer is ready when you are.
Similar homes
- $895,0003 bd3 ba2.8k sqftHidden Valley, Port Angeles, WA 98362Active
 MLS ID #2522917, Kathleen D. Brown. NWMLS as distributed by MLS GRID
 - $825,0003 bd3 ba2.2k sqftPhillips Parkway Ph B, Port Angeles, WA 98362Active
 MLS ID #2566992, Trisha Parker. NWMLS as distributed by MLS GRID
 - $865,0002 bd3 ba2.1k sqftLake Farm Survey, Port Angeles, WA 98362Active
 MLS ID #2555193, Jeanine Cardiff. NWMLS as distributed by MLS GRID
 - $825,0003 bd2 ba2.1k sqft2651 Obrien Road, Port Angeles, WA 98362Active
 MLS ID #2540916, Robert Frishholz. NWMLS as distributed by MLS GRID
 - $699,5003 bd2 ba2.1k sqft485 Blue Mountain Rd, Port Angeles, WA 98362For SaleMLS ID #401099, Tom Blore, Peter Black Real Estate. Olympic Listing Service
- $1,200,0003 bd3 ba3.1k sqftBlack Hawk Ridge Ii, Port Angeles, WA 98362ActiveMLS ID #2531863, MaryAnn Miller. NWMLS as distributed by MLS GRID
- $1,050,0003 bd2 ba2k sqft4300 Old Mill Road, Port Angeles, WA 98362ActiveMLS ID #2536566, Amy Hempel. NWMLS as distributed by MLS GRID
- $975,0003 bd3 ba2.4k sqftBla Surv V85 P8 Fka Lot 1 Lg Lt Subd V1 P34, Port Angeles, WA 98363ActiveMLS ID #2568135, Andrew Kodis. NWMLS as distributed by MLS GRID
- $1,299,9503 bd4 ba3.6k sqft137 Bravo Road, Port Angeles, WA 98362ActiveMLS ID #2495613, Joanne Soderlind. NWMLS as distributed by MLS GRID
- $1,299,9503 bd4 ba3.6k sqft137 Bravo Rd #R, Pt Angeles, WA 98362For SaleMLS ID #400357, Bill Leland, IDEAL Real Estate. Olympic Listing Service
- $1,250,0004 bd3 ba4.3k sqft3630 Mt Pleasant Road, Port Angeles, WA 98362ActiveMLS ID #2533060, Lynn Bedford. NWMLS as distributed by MLS GRID
- $749,9002 bd3 ba2.6k sqft76 Fawn Haven Road, Port Angeles, WA 98362ActiveMLS ID #2540677, Shawn Washburn. NWMLS as distributed by MLS GRID
- $1,179,0003 bd3 ba2.4k sqft5418 S Old Mill Rd, Port Angeles, WA 98362For SaleMLS ID #400303, Jennifer Holcomb, Windermere Port Angeles. Olympic Listing Service
- $599,0004 bd3 ba2.8k sqft102 New Haven Lane, Port Angeles, WA 98362ActiveMLS ID #2547945, Erika Word. NWMLS as distributed by MLS GRID
- $574,9003 bd2 ba2k sqft2223 Obrien Rd, Port Angeles, WA 98362For SaleMLS ID #391099, Mae Graves, Real Broker, LLC. Olympic Listing Service
- $874,9003 bd3 ba2.7k sqftJohnson Sp, Port Angeles, WA 98363ActiveMLS ID #2553602, Kelly Johnson. NWMLS as distributed by MLS GRID
- $629,9504 bd3 ba2.1k sqft301 Mount Pleasant Estates Road, Port Angeles, WA 98362ActiveMLS ID #2529894, Shawn Washburn. NWMLS as distributed by MLS GRID
- $829,0003 bd4 ba3.5k sqft245 Fors Road, Port Angeles, WA 98363ActiveMLS ID #2563002, Shawn Washburn. NWMLS as distributed by MLS GRID
- $999,0004 bd4 ba3.1k sqft1132 Woodcock Road, Sequim, WA 98382ActiveMLS ID #2468870, Rick Brown. NWMLS as distributed by MLS GRID
- $1,099,5002 bd3 ba2.4k sqft203 Delta Way, Sequim, WA 98382ActiveMLS ID #2568792, Justin Mellon. NWMLS as distributed by MLS GRID
