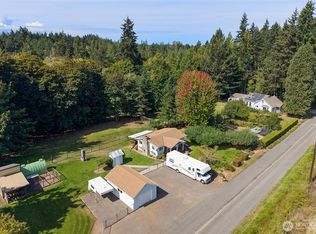
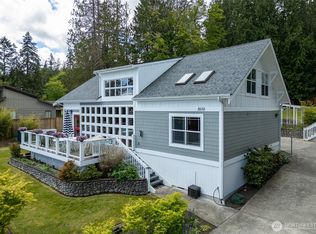
Situated in this serene and bucolic setting, this property lives like your own private retreat. Elk are commonly seen grazing across the fence within the hundreds of acres of conservation farmland. Protected views of Mt Baker and the fields, out toward Port Williams beach and the waters beyond are yours to behold for current and future generations. A uniquely rare experience, just five minutes from town and all amenities. This home was custom constructed for the builder himself, with attention to quality and detail throughout. Private primary suite with double walk-in closets, and spacious en-suite bath with heated floors and spectacular windows and light. Privacy here is a non-issue. Open great room with wood burning and gas fireplaces, and hardwoods throughout. Chef's kitchen with six burner gas range, double oven, and custom cabinets. Bedroom down the hall and extra finished room, plus bonus den. Wired for surround sound, AC/heat pump, and more. Exquisite sunroom, to take in the views and setting all-year-round. Spacious decks for outdoor entertaining and fully fenced yard portions, ready for your four-legged friends. 2 car attached garage and a 1500 sq ft conditioned 5 bay garage for your all of your workshop, hobby, and storage needs. Thoughtfully constructed and exceptionally well maintained.
Active
Listed by: Lake & Company • Justin Mellon
Price cut: $150K (8/14)
$1,099,500
203 Delta Way, Sequim, WA 98382
2beds
2,459sqft
Single Family Residence
Built in 2007
1.67 Acres Lot
$1,053,200 Zestimate®
$447/sqft
$-- HOA
What's special
- 29 days
- 825
- 38
Zillow last checked:
Listing updated:
Listed by:
Justin Mellon,
Lake & Company
Source: NWMLS as distributed by MLS GRID,MLS#: 2568792
Facts & features
Interior
Bedrooms & bathrooms
- Bedrooms: 2
- Bathrooms: 3
- Full bathrooms: 2
- 1/2 bathrooms: 1
- Main level bathrooms: 3
- Main level bedrooms: 2
Primary bedroom
- Level: Main
Bedroom
- Level: Main
Bathroom full
- Level: Main
Bathroom full
- Level: Main
Other
- Level: Main
Kitchen with eating space
- Level: Main
Living room
- Level: Main
Utility room
- Level: Main
Heating
- Fireplace, Forced Air, Heat Pump, Electric
Cooling
- Forced Air, Heat Pump
Appliances
- Included: Dishwasher, Disposal, Double Oven, Dryer, Microwave, Refrigerator, Stove(s)/Range(s), Washer, Dishwasher(s), Dryer(s), Garbage Disposal, Microwave(s), Refrigerator(s), Washer(s), Water Heater: Electric
Features
- Bath Off Primary, Central Vacuum, Dining Room, Pantry
- Flooring: Ceramic Tile, Hardwood
- Doors: French Doors
- Windows: Dbl Pane/Storm Window
- Basement: None
- Number of fireplaces: 2
- Fireplace features: Gas, Wood Burning, Main Level: 2, Fireplace
Interior area
- Total structure area: 2,459
- Total interior livable area: 2,459 sqft
Property
Parking
- Total spaces: 8
- Parking features: Detached Carport, Attached Garage, Detached Garage, RV Parking
- Has attached garage: Yes
- Has carport: Yes
- Covered spaces: 8
Features
- Levels: One
- Stories: 1
- Entry location: Main
- Patio & porch: Bath Off Primary, Built-In Vacuum, Dbl Pane/Storm Window, Dining Room, Fireplace, French Doors, Pantry, Security System, Solarium/Atrium, Walk-In Closet(s), Water Heater
- Has view: Yes
- View description: Mountain(s), Strait
- Has water view: Yes
- Water view: Strait
Lot
- Size: 1.67 Acres
- Features: Dead End Street, Open Lot, Secluded, Cable TV, Deck, Dog Run, Fenced-Partially, Patio, Propane, RV Parking, Shop
- Topography: Level
- Residential vegetation: Garden Space
Details
- Parcel number: 0330162491150000
- Zoning description: Jurisdiction: County
- Special conditions: Standard
Construction
Type & style
- Home type: SingleFamily
- Architectural style: Craftsman,1 Story
- Property subtype: Single Family Residence
Materials
- Cement Planked, Cement Plank
- Foundation: Poured Concrete
- Roof: Metal
Condition
- Very Good
- Year built: 2007
- Major remodel year: 2007
Utilities & green energy
- Electric: Company: PUD
- Sewer: Septic Tank
- Water: Individual Well
- Utilities for property: Nikola, Starlink
Community & HOA
Community
- Security: Security System
- Subdivision: Port Williams
Location
- Region: Sequim
Financial & listing details
- Price per square foot: $447/sqft
- Tax assessed value: $900,129
- Annual tax amount: $7,841
- Date on market: 5/2/2026
- Cumulative days on market: 134 days
- Listing terms: Conventional
- Inclusions: Dishwasher(s), Double Oven, Dryer(s), Garbage Disposal, Microwave(s), Refrigerator(s), Stove(s)/Range(s), Washer(s)
Estimated market value
$1,053,200
$1.00M - $1.11M
$3,118/mo
Price history
| Date | Event | Price |
|---|---|---|
| 8/14/2026 | Price change | $1,099,500-12%$447/sqft |
Source:  NWMLS as distributed by MLS GRID #2568792 Report a problem NWMLS as distributed by MLS GRID #2568792 Report a problem | ||
| 5/18/2026 | Listed for sale | $1,249,500+117.3%$508/sqft |
Source: Olympic Listing Service #400635 Report a problem | ||
| 3/10/2018 | Listing removed | $575,000$234/sqft |
Source: CMESELL.com #1183984 Report a problem | ||
| 3/10/2018 | Listed for sale | $575,000-8%$234/sqft |
Source: CMESELL.com #1183984 Report a problem | ||
| 3/9/2018 | Sold | $625,000+8.7%$254/sqft |
Source: NWMLS as distributed by MLS GRID #1183984 Report a problem | ||
| 1/3/2018 | Pending sale | $575,000$234/sqft |
Source: CMESELL.com #1183984 Report a problem | ||
| 10/18/2017 | Price change | $575,000-17.3%$234/sqft |
Source: CMESELL.com #1183984 Report a problem | ||
| 8/25/2017 | Listed for sale | $695,000$283/sqft |
Source: CMESELL.com #1183984 Report a problem | ||
Public tax history
| Year | Property taxes | Tax assessment |
|---|---|---|
| 2025 | $7,846 +10.6% | $900,129 +0.3% |
| 2024 | $7,092 +14.1% | $897,589 +7% |
| 2023 | $6,216 -5.8% | $838,779 -2.2% |
| 2022 | $6,596 +9.3% | $857,560 +29.6% |
| 2021 | $6,037 +2.4% | $661,920 +3.6% |
| 2020 | $5,898 | $639,218 +9% |
| 2019 | -- | $586,316 +24.9% |
| 2018 | $4,674 +126.2% | $469,305 +33.8% |
| 2017 | $2,066 -38.7% | $350,628 -0.1% |
| 2016 | $3,371 | $351,034 0% |
| 2015 | $3,371 | $351,057 +7% |
| 2013 | $3,371 | $327,971 -3.3% |
| 2012 | $3,371 | $339,017 |
| 2010 | -- | -- |
Find assessor info on the county website
Monthly payment
Est. payment
Payment breakdown
Explore the cost of this home by adjusting the details. Changes won't be saved.Climate risks
Neighborhood: 98382
Nearby schools
Schools provided by the listing agent
- Elementary: Sequim Community Sch
- Middle: Sequim Mid
- High: Sequim Snr High
Source: NWMLS as distributed by MLS GRID. This data may not be complete. We recommend contacting the local school district to confirm school assignments for this home.
Similar homes
- $1,235,0005 bd3 ba2.4k sqft470 510 Sherburne Road, Sequim, WA 98382Active
 MLS ID #2581164, Brooke E. Nelson. NWMLS as distributed by MLS GRID
 - $814,9502 bd3 ba2.2k sqftHighland Hills, Sequim, WA 98382Active
 MLS ID #2569659, Paulette Moena. NWMLS as distributed by MLS GRID
 - $975,0003 bd3 ba2.5k sqftLaxson Short Plat, Sequim, WA 98382Active
 MLS ID #2542667, Lisa Divelbiss. NWMLS as distributed by MLS GRID
 - $939,9504 bd3 ba2.8k sqft3530 W Sequim Bay Road, Sequim, WA 98382Active
 MLS ID #2480897, Anthony Wooten. NWMLS as distributed by MLS GRID
