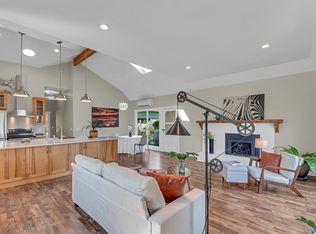
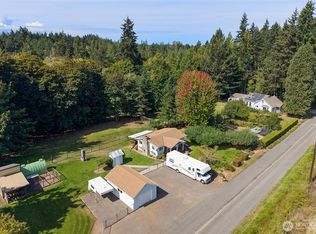
Beautiful & all encompassing views of the Olympic Mountains! This never before on the market property is packed with features. Custom built & designed with the Mountain Views specifically in mind. Vaulted ceilings, large central Great Room with a propane fireplace, surround sound, & French doors that lead to the HUGE finished sunroom with a pellet stove. Custom Chef's kitchen with massive butcher block rolling island, & a vast array of custom wood cabinets & drawers. Multiple double appliances, double sinks, breakfast bar, under cabinet lighting, walk-in pantry with unique pullout storage cupboards, even a bread proofing drawer. 4 bedrooms, one with extra bright lighting for crafts, heated floor tile showers & bathrooms with hand painted sinks and tiles. A GIGANTIC 3000 square foot metal framed and insulated shop, with two 10 foot garage doors, wood stove, & a custom finished & heated office with a full bathroom. If you love to garden, enjoy the fully deer fenced garden area, with raised beds, fruit trees, berries and even an established greenhouse frame ready to enclose for starts. This property has it all!
Active
Listed by: Windermere RE Sequim East • Rick Brown
Price cut: $50K (8/27)
$949,000
1132 Woodcock Road, Sequim, WA 98382
4beds
3,150sqft
Single Family Residence
Built in 2006
4.62 Acres Lot
$936,100 Zestimate®
$301/sqft
$-- HOA
What's special
Propane fireplaceFruit treesRaised bedsDouble sinksHeated floor tile showersMultiple double appliancesPellet stove
- 236 days
- 729
- 30
Zillow last checked:
Listing updated:
Listed by:
Rick Brown,
Windermere RE Sequim East
Source: NWMLS as distributed by MLS GRID,MLS#: 2468870
Facts & features
Interior
Bedrooms & bathrooms
- Bedrooms: 4
- Bathrooms: 4
- Full bathrooms: 3
- 1/2 bathrooms: 1
- Main level bathrooms: 3
- Main level bedrooms: 4
Primary bedroom
- Level: Main
Bedroom
- Level: Main
Bedroom
- Level: Main
Bedroom
- Level: Main
Bathroom full
- Level: Main
Bathroom full
- Level: Main
Bathroom full
- Level: Garage
Other
- Level: Main
Den office
- Level: Garage
Entry hall
- Level: Main
Great room
- Level: Main
Kitchen with eating space
- Level: Main
Utility room
- Level: Main
Heating
- Fireplace, Forced Air, Heat Pump, Electric
Cooling
- Heat Pump
Appliances
- Included: Dishwasher, Disposal, Double Oven, Dryer, Microwave, Refrigerator, Stove(s)/Range(s), Washer, Dishwasher(s), Dryer(s), Garbage Disposal, Microwave(s), Refrigerator(s), Washer(s), Water Heater: Electric, Water Heater Location: Garage
Features
- Bath Off Primary, Central Vacuum, Ceiling Fan(s), Pantry
- Flooring: Ceramic Tile, Laminate, Slate, Carpet
- Doors: French Doors
- Windows: Skylight(s)
- Basement: None
- Number of fireplaces: 2
- Fireplace features: Gas, Pellet Stove, Main Level: 2, Fireplace
Interior area
- Total structure area: 3,150
- Total interior livable area: 3,150 sqft
Video & virtual tour
Property
Parking
- Total spaces: 4
- Parking features: Attached Garage
- Has attached garage: Yes
- Covered spaces: 4
Features
- Levels: One
- Stories: 1
- Entry location: Main
- Patio & porch: Bath Off Primary, Built-In Vacuum, Ceiling Fan(s), Fireplace, French Doors, Pantry, Skylight(s), Vaulted Ceiling(s), Walk-In Closet(s), Water Heater, Wet Bar
- Has view: Yes
- View description: Mountain(s)
Lot
- Size: 4.62 Acres
- Dimensions: 663 x 301
- Features: Cable TV, Deck, Patio, Propane, Shop
- Topography: Level
- Residential vegetation: Fruit Trees, Garden Space, Pasture
Details
- Parcel number: 043009110100000
- Zoning description: Jurisdiction: County
- Special conditions: Standard
Construction
Type & style
- Home type: SingleFamily
- Architectural style: Traditional,1 Story
- Property subtype: Single Family Residence
Materials
- Cement/Concrete
- Foundation: Poured Concrete
- Roof: Composition
Condition
- Very Good
- Year built: 2006
- Major remodel year: 2006
Utilities & green energy
- Electric: Company: PUD
- Sewer: Septic Tank
- Water: Individual Well
- Utilities for property: Olypen
Community & HOA
Community
- Features: CCRs
- Subdivision: Dungeness
Location
- Region: Sequim
Financial & listing details
- Price per square foot: $301/sqft
- Tax assessed value: $1,038,175
- Annual tax amount: $7,878
- Date on market: 1/18/2026
- Cumulative days on market: 237 days
- Listing terms: Conventional,VA Loan
- Inclusions: Dishwasher(s), Double Oven, Dryer(s), Garbage Disposal, Microwave(s), Refrigerator(s), Stove(s)/Range(s), Washer(s)
Estimated market value
$936,100
$889,000 - $983,000
$3,821/mo
Price history
| Date | Event | Price |
|---|---|---|
| 8/27/2026 | Price change | $949,000-5%$301/sqft |
Source: Olympic Listing Service #400857 Report a problem | ||
| 6/3/2026 | Price change | $999,000-9.2%$317/sqft |
Source:  NWMLS as distributed by MLS GRID #2468870 Report a problem NWMLS as distributed by MLS GRID #2468870 Report a problem | ||
| 4/23/2026 | Price change | $1,100,000-4.3%$349/sqft |
Source: NWMLS as distributed by MLS GRID #2468870 Report a problem | ||
| 3/3/2026 | Price change | $1,150,000-8%$365/sqft |
Source: NWMLS as distributed by MLS GRID #2468870 Report a problem | ||
| 1/19/2026 | Listed for sale | $1,250,000$397/sqft |
Source: NWMLS as distributed by MLS GRID #2468870 Report a problem | ||
Public tax history
| Year | Property taxes | Tax assessment |
|---|---|---|
| 2025 | $9,029 +14.3% | $1,038,175 +3.8% |
| 2024 | $7,896 +2.9% | $1,000,429 -3.3% |
| 2023 | $7,670 +2.3% | $1,034,719 +6% |
| 2022 | $7,500 +8.4% | $976,299 +28.6% |
| 2021 | $6,916 +5% | $759,107 +6.4% |
| 2020 | $6,585 | $713,716 +8.2% |
| 2019 | -- | $659,451 +8.1% |
| 2018 | $6,076 | $610,119 +12.2% |
| 2017 | -- | $543,954 +5.8% |
| 2016 | $4,421 | $514,365 +4% |
| 2015 | $4,421 | $494,642 +7.1% |
| 2013 | $4,421 | $461,756 +3.8% |
| 2012 | $4,421 | $444,688 |
| 2010 | -- | -- |
Find assessor info on the county website
Monthly payment
Est. payment
Payment breakdown
Explore the cost of this home by adjusting the details. Changes won't be saved.Climate risks
Neighborhood: 98382
Similar homes
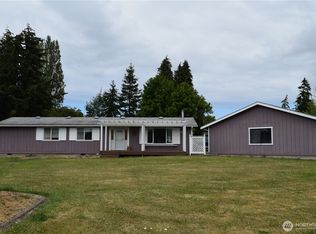
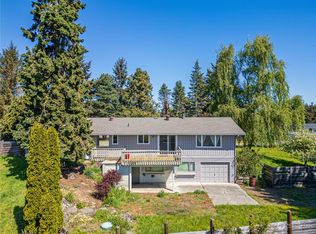
- $969,0004 bd4 ba3.3k sqft241 Lone Eagle Lane, Sequim, WA 98382Active
 MLS ID #2529505, Tanya Holman. NWMLS as distributed by MLS GRID
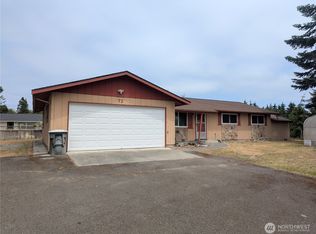
 - $899,0006 bd5 ba2.7k sqft11 Stone Road, Sequim, WA 98382Active
 MLS ID #2556120, Vicki Young. NWMLS as distributed by MLS GRID
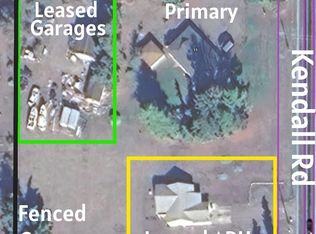
 - $869,5003 bd3 ba2.5k sqft545 Cameron Rd, Sequim, WA 98382For Sale
 MLS ID #400432, Mae Graves, Real Broker, LLC. Olympic Listing Service
 - $1,235,0005 bd3 ba2.4k sqft470 510 Sherburne Road, Sequim, WA 98382Active
 MLS ID #2581164, Brooke E. Nelson. NWMLS as distributed by MLS GRID
