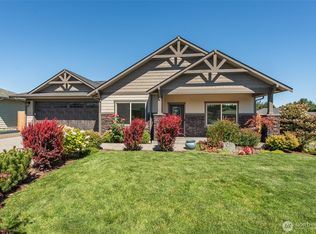
A beautifully appointed home in one of Sequim's finest neighborhoods, this move-in ready space features high-end finishes throughout, bamboo flooring, and a very spacious main bedroom suite. The large kitchen and separate dining room will make entertaining fun for guests and host alike. Start your day sipping coffee on the covered front porch while neighbors walk their dogs and, in the evenings, wind down in the peaceful backyard or grab some veggies for dinner from the raised garden beds. On the weekends, putter in the heated outbuilding which could be used as a hobby space, art studio, or cozy potting shed. Both the home and yard were created with comfort in mind. Come home to your piece of the Northwest under the protection of th Sequim rain shadow.
Active
Listed by: Professional Real Estate • Andrea Gilles • 360-808-3306
$799,000
1071 N Lindsay Lane, Sequim, WA 98382
3beds
2,505sqft
Single Family Residence
Built in 2005
0.29 Acres Lot
$-- Zestimate®
$319/sqft
$100/mo HOA
What's special
Peaceful backyardLarge kitchenBamboo flooringHeated outbuildingHigh-end finishes throughoutRaised garden bedsSeparate dining room
- --
- on Zillow
- 142
- views
- 12
- saves
Zillow last checked:
Listing updated:
Listed by:
Andrea Gilles 360-808-3306 gillesbroker@gmail.com,
Professional Real Estate,
Ronald L. Gilles 360-808-2242,
Professional Real Estate
Source: NWMLS as distributed by MLS GRID,MLS#: 2595483
Facts & features
Interior
Bedrooms & bathrooms
- Bedrooms: 3
- Bathrooms: 3
- Full bathrooms: 2
- 1/2 bathrooms: 1
- Main level bathrooms: 3
- Main level bedrooms: 3
Primary bedroom
- Level: Main
Bedroom
- Level: Main
Bedroom
- Level: Main
Bathroom full
- Level: Main
Bathroom full
- Level: Main
Other
- Level: Main
Den office
- Level: Main
Dining room
- Level: Main
Entry hall
- Level: Main
Kitchen with eating space
- Level: Main
Living room
- Level: Main
Utility room
- Level: Main
Heating
- Fireplace, Heat Pump, Electric
Cooling
- Heat Pump
Appliances
- Included: Dishwasher, Dryer, Microwave, Refrigerator, Stove(s)/Range(s), Washer, Dishwasher(s), Dryer(s), Microwave(s), Refrigerator(s), Washer(s), Water Heater: Electric
Features
- Bath Off Primary, Dining Room
- Flooring: Bamboo/Cork, Ceramic Tile, Carpet
- Doors: French Doors
- Windows: Dbl Pane/Storm Window
- Basement: None
- Number of fireplaces: 1
- Fireplace features: Gas, Main Level: 1, Fireplace
Interior area
- Total structure area: 2,505
- Total interior livable area: 2,505 sqft
Property
Parking
- Total spaces: 4
- Parking features: Driveway, Attached Garage
- Has attached garage: Yes
- Covered spaces: 2
- Uncovered spaces: 2
Features
- Levels: One
- Stories: 1
- Entry location: Main
- Patio & porch: Bath Off Primary, Dbl Pane/Storm Window, Dining Room, Fireplace, French Doors, Jetted Tub, Vaulted Ceiling(s), Walk-In Closet(s), Water Heater
- Spa features: Bath
- Has view: Yes
- View description: Mountain(s)
Lot
- Size: 0.29 Acres
- Features: Corner Lot, Curbs, Paved, Sidewalk, Deck, Fenced-Partially, High Speed Internet, Outbuildings, Propane, Sprinkler System
- Topography: Level
- Residential vegetation: Garden Space
Details
- Parcel number: 033018790190
- Zoning description: Jurisdiction: City
- Special conditions: Standard
Construction
Type & style
- Home type: SingleFamily
- Architectural style: 1 Story
- Property subtype: Single Family Residence
Materials
- Cement Planked, Cement Plank
- Foundation: Poured Concrete
- Roof: Composition
Condition
- Year built: 2005
- Major remodel year: 2006
Utilities & green energy
- Electric: Company: PUD
- Sewer: Sewer Connected, Company: City of Sequim
- Water: Public, Company: City of Sequim
- Utilities for property: Att
Community & HOA
Community
- Features: CCRs
- Subdivision: Sequim
HOA
- Services included: Common Area Maintenance, Road Maintenance
- HOA fee: $600 semi-annually
- HOA phone: 360-808-9525
Location
- Region: Sequim
Financial & listing details
- Price per square foot: $319/sqft
- Annual tax amount: $6,429
- Date on market: 10/19/2026
- Listing terms: Conventional,FHA,VA Loan
- Inclusions: Dishwasher(s), Dryer(s), Microwave(s), Refrigerator(s), Stove(s)/Range(s), Washer(s)
Estimated market value
Not available
Estimated sales range
Not available
Not available
Price history
| Date | Event | Price |
|---|---|---|
| 10/19/2026 | Listed for sale | $799,000$319/sqft |
Source:  NWMLS as distributed by MLS GRID #2595483 Report a problem | ||
Public tax history
Tax history is unavailable.
Monthly payment
Est. payment
Payment breakdown
Explore the cost of this home by adjusting the details. Changes won't be saved.Climate risks
Neighborhood: 98382
Nearby schools
Schools provided by the listing agent
- Middle: Sequim Mid
- High: Sequim Snr High
Source: NWMLS as distributed by MLS GRID. This data may not be complete. We recommend contacting the local school district to confirm school assignments for this home.
Similar homes
- $777,0003 bd2 ba1.9k sqft42 Ioka Road, Sequim, WA 98382Active
 MLS ID #2533341, Claire Hathaway. NWMLS as distributed by MLS GRID
- $689,9003 bd2 ba2k sqft10 Perch Drive, Sequim, WA 98382Active
 MLS ID #2568631, Ania Pendergrass. NWMLS as distributed by MLS GRID
- $745,0003 bd3 ba2.1k sqft428 Griffith Farm Rd, Sequim, WA 98382For Sale
 MLS ID #401137, Marguerite Glover, Peter Black Real Estate. Olympic Listing Service
- $778,5002 bd3 ba2.2k sqftHighland Hills, Sequim, WA 98382Active
 MLS ID #2569659, Paulette Moena. NWMLS as distributed by MLS GRID
