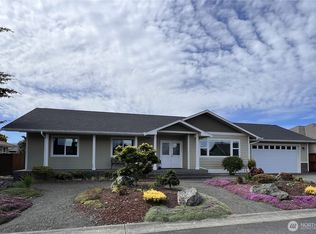
Enjoy seamless indoor-outdoor living in this exceptional, quality-built 2021 home, featuring 3 bedrooms and 2 baths. The stylish kitchen boasts beautiful quartz countertops, while high-end scraped hardwood floors add warmth and character to the main living areas. The bathrooms feature Tarkett FiberFloor, a waterproof, warm, and comfortable flooring option. The covered patio extends your living space outdoors and is perfect for entertaining or relaxing. Blending comfort and style, the spacious primary suite, soaring ceilings, large windows, and easy-care native landscaping make this home truly move-in ready. All of this is set in a quiet, desirable neighborhood, just minutes from shopping, downtown, and restaurants!
Active
Listed by: Real Broker LLC • Ania Pendergrass
Price cut: $25.1K (8/24)
$699,900
10 Perch Drive, Sequim, WA 98382
3beds
2,040sqft
Single Family Residence
Built in 2021
9,195 Square Feet Lot
$691,900 Zestimate®
$343/sqft
$67/mo HOA
What's special
Beautiful quartz countertopsStylish kitchenSoaring ceilingsHigh-end scraped hardwood floorsLarge windowsSpacious primary suiteEasy-care native landscaping
- --
- on Zillow
- 580
- views
- 25
- saves
Likely to sell faster than
Zillow last checked:
Listing updated:
Listed by:
Ania Pendergrass,
Real Broker LLC
Source: NWMLS as distributed by MLS GRID,MLS#: 2568631
Facts & features
Interior
Bedrooms & bathrooms
- Bedrooms: 3
- Bathrooms: 2
- Full bathrooms: 1
- 3/4 bathrooms: 1
- Main level bathrooms: 2
- Main level bedrooms: 3
Primary bedroom
- Level: Main
Bedroom
- Level: Main
Bedroom
- Level: Main
Bathroom full
- Level: Main
Bathroom three quarter
- Level: Main
Entry hall
- Level: Main
Kitchen with eating space
- Level: Main
Living room
- Level: Main
Utility room
- Level: Main
Heating
- Fireplace, Heat Pump, Electric, Propane
Cooling
- Heat Pump
Appliances
- Included: Dishwasher, Disposal, Dryer, Microwave, Stove(s)/Range(s), Washer, Dishwasher(s), Dryer(s), Garbage Disposal, Microwave(s), Washer(s)
Features
- Flooring: Hardwood, See Remarks, Carpet
- Basement: None
- Number of fireplaces: 1
- Fireplace features: Gas, Main Level: 1, Fireplace
Interior area
- Total structure area: 2,040
- Total interior livable area: 2,040 sqft
Property
Parking
- Total spaces: 4
- Parking features: Attached Garage
- Has attached garage: Yes
- Covered spaces: 2
- Uncovered spaces: 2
Features
- Levels: One
- Stories: 1
- Entry location: Main
- Patio & porch: Fireplace
- Has view: Yes
- View description: Territorial
Lot
- Size: 9,195 Square Feet
- Features: Corner Lot
- Topography: Level
- Residential vegetation: Garden Space
Details
- Parcel number: 0330188105000000
- Zoning description: Jurisdiction: City
- Special conditions: Standard
Construction
Type & style
- Home type: SingleFamily
- Architectural style: Craftsman,1 Story
- Property subtype: Single Family Residence
Materials
- Cement Planked, Stone, Wood Siding, Cement Plank
- Foundation: Poured Concrete
- Roof: Composition
Condition
- Very Good
- Year built: 2021
- Major remodel year: 2021
Utilities & green energy
- Electric: Company: PUD
- Sewer: Sewer Connected, Company: City of Sequim
- Water: Public, Company: City of Sequim
- Utilities for property: Wave
Community & HOA
Community
- Features: CCRs
- Subdivision: Sequim
HOA
- HOA fee: $800 annually
- HOA phone: 360-683-5529
Location
- Region: Sequim
Financial & listing details
- Price per square foot: $343/sqft
- Tax assessed value: $587,332
- Annual tax amount: $5,188
- Date on market: 8/13/2026
- Listing terms: Conventional,FHA,VA Loan
- Inclusions: Dishwasher(s), Dryer(s), Garbage Disposal, Microwave(s), Stove(s)/Range(s), Washer(s)
Estimated market value
$691,900
$657,000 - $726,000
$3,028/mo
Price history
| Date | Event | Price |
|---|---|---|
| 8/24/2026 | Price change | $699,900-3.5%$343/sqft |
Source: Olympic Listing Service #401089 Report a problem | ||
| 8/13/2026 | Listed for sale | $725,000+11.5%$355/sqft |
Source: Olympic Listing Service #401089 Report a problem | ||
| 9/21/2021 | Sold | $649,950$319/sqft |
Source: Public Record Report a problem | ||
Public tax history
| Year | Property taxes | Tax assessment |
|---|---|---|
| 2025 | $5,197 +14.6% | $587,332 +4.2% |
| 2024 | $4,535 +11.7% | $563,800 +5% |
| 2023 | $4,059 -5.9% | $537,049 -2.5% |
| 2022 | $4,311 -2.3% | $550,945 +15.4% |
| 2021 | $4,414 +1081.9% | $477,471 +1104.9% |
| 2020 | $373 | $39,627 |
| 2019 | -- | $39,627 |
| 2018 | $201 -1.9% | $39,627 |
| 2017 | $205 -49.6% | $39,627 |
| 2016 | $408 | $39,627 |
| 2015 | $408 | $39,627 |
| 2013 | $408 | $39,627 -1.6% |
| 2012 | $408 | $40,256 |
Find assessor info on the county website
Monthly payment
Est. payment
Payment breakdown
Explore the cost of this home by adjusting the details. Changes won't be saved.Climate risks
Neighborhood: 98382
Nearby schools
Schools provided by the listing agent
- Middle: Sequim Mid
- High: Sequim Snr High
Source: NWMLS as distributed by MLS GRID. This data may not be complete. We recommend contacting the local school district to confirm school assignments for this home.

Similar homes
- $777,0003 bd2 ba1.9k sqft42 Ioka Road, Sequim, WA 98382Active
 MLS ID #2533341, Claire Hathaway. NWMLS as distributed by MLS GRID
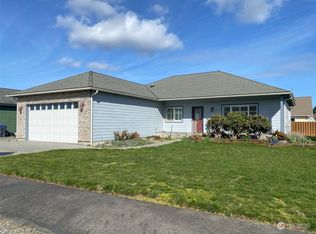
 - $675,0003 bd2 ba2.1k sqft70 El Rio Lane, Sequim, WA 98382Active
 MLS ID #2580892, Dylan Washburn. NWMLS as distributed by MLS GRID
 - $725,0003 bd2 ba2.2k sqftSunland Div 6, Sequim, WA 98382Active
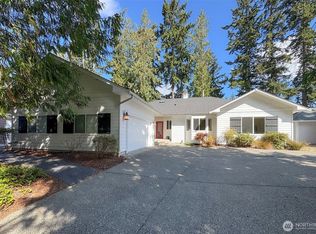 MLS ID #2575905, Sheryl J. Payseno Burley. NWMLS as distributed by MLS GRID
 - $546,9003 bd2 ba2k sqftEagle Mtn Estates, Sequim, WA 98382Active
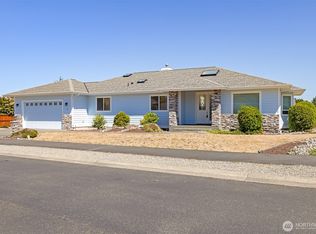 MLS ID #2553128, Patricia J Morris. NWMLS as distributed by MLS GRID
