PRICE REDUCED TO $546,900 AND MOVE-IN READY! Amazing Home and Amazing Price! Wake up to breathtaking mountain views while enjoying the convenience of being just minutes from downtown Sequim. This beautifully designed 3-bedroom, 2-bath home offers approximately 2,000 square feet of thoughtfully crafted living space, combining quality finishes with everyday comfort. Inside, you'll find soaring 9-foot ceilings, gorgeous interior finishes, rich hardwood and tile flooring, and abundant natural light throughout. The well-appointed kitchen features granite-slab countertops, ample workspace, and a timeless style, making it ideal for both entertaining and daily living. Gather around the cozy gas fireplace on cooler evenings, while a new Trane heat pump provides energy-efficient comfort year-round. Outside, the easy-maintenance yard is enhanced by mature landscaping, creating an attractive setting with minimal upkeep so you can spend more time enjoying the spectacular views and relaxed Olympic Peninsula lifestyle. Beautifully maintained and move-in ready, this exceptional home offers the perfect blend of elegance and comfort, with a prime location close to shopping, dining, and all that Sequim has to offer. Recent upgrades include a $20K Trane Heat Pump system and new exterior paint!
Pending
Listed by: Century 21 Real Estate Center • Patricia J Morris
Price cut: $10.1K (8/29)
$546,900
191 Choice Loop, Sequim, WA 98382
3beds
2,000sqft
Single Family Residence
Built in 2005
9,748 Square Feet Lot
$542,200 Zestimate®
$273/sqft
$67/mo HOA
What's special
Cozy gas fireplaceGorgeous interior finishesWell-appointed kitchenBreathtaking mountain viewsMature landscapingSpectacular viewsAbundant natural light throughout
- --
- on Zillow
- 651
- views
- 14
- saves
Zillow last checked:
Listing updated:
Listed by:
Patricia J Morris,
Century 21 Real Estate Center
Source: NWMLS as distributed by MLS GRID,MLS#: 2553128
Facts & features
Interior
Bedrooms & bathrooms
- Bedrooms: 3
- Bathrooms: 2
- Full bathrooms: 2
- Main level bathrooms: 2
- Main level bedrooms: 3
Primary bedroom
- Level: Main
Bedroom
- Level: Main
Bedroom
- Level: Main
Bathroom full
- Level: Main
Bathroom full
- Level: Main
Entry hall
- Level: Main
Family room
- Level: Main
Kitchen with eating space
- Level: Main
Living room
- Level: Main
Utility room
- Level: Main
Heating
- Fireplace, Heat Pump, Electric, Propane
Cooling
- Heat Pump
Appliances
- Included: Dishwasher, Disposal, Dryer, Microwave, Refrigerator, Stove(s)/Range(s), Washer, Dishwasher(s), Dryer(s), Garbage Disposal, Microwave(s), Refrigerator(s), Washer(s), Water Heater: Electric, Water Heater Location: Garage
Features
- Bath Off Primary, Ceiling Fan(s)
- Flooring: Ceramic Tile, Hardwood, Carpet
- Windows: Dbl Pane/Storm Window, Skylight(s)
- Basement: None
- Number of fireplaces: 1
- Fireplace features: Gas, Main Level: 1, Fireplace
Interior area
- Total structure area: 2,000
- Total interior livable area: 2,000 sqft
Property
Parking
- Total spaces: 4
- Parking features: Attached Garage, Off Street
- Has attached garage: Yes
- Covered spaces: 2
- Uncovered spaces: 2
Features
- Levels: One
- Stories: 1
- Entry location: Main
- Patio & porch: Bath Off Primary, Ceiling Fan(s), Dbl Pane/Storm Window, Fireplace, Jetted Tub, Skylight(s), Vaulted Ceiling(s), Walk-In Closet(s), Water Heater
- Spa features: Bath
- Has view: Yes
- View description: Mountain(s), Territorial
Lot
- Size: 9,748 Square Feet
- Features: Corner Lot, Paved, Sidewalk, Deck, Fenced-Partially, Patio, Propane, Sprinkler System
- Topography: Level
Details
- Parcel number: 0330188104700000
- Zoning description: Jurisdiction: City
- Special conditions: Standard
- Other equipment: Leased Equipment: NO
Construction
Type & style
- Home type: SingleFamily
- Architectural style: Traditional,1 Story
- Property subtype: Single Family Residence
Materials
- Wood Siding
- Roof: Composition
Condition
- Very Good
- Year built: 2005
- Major remodel year: 2005
Utilities & green energy
- Electric: Company: PUD
- Sewer: Sewer Connected, Company: City of Sequim
- Water: Public, Company: City of Sequim
- Utilities for property: Astound, Astound
Community & HOA
Community
- Features: CCRs
- Subdivision: Sequim
HOA
- Services included: Road Maintenance
- HOA fee: $800 annually
- HOA phone: 360-683-5529
Location
- Region: Sequim
Financial & listing details
- Price per square foot: $273/sqft
- Tax assessed value: $569,300
- Annual tax amount: $5,038
- Date on market: 7/10/2026
- Listing terms: Conventional,FHA,USDA Loan,VA Loan
- Inclusions: Dishwasher(s), Dryer(s), Garbage Disposal, Leased Equipment, Microwave(s), Refrigerator(s), Stove(s)/Range(s), Washer(s)
Estimated market value
$542,200
$515,000 - $569,000
$2,749/mo
Price history
| Date | Event | Price |
|---|---|---|
| 9/7/2026 | Pending sale | $546,900$273/sqft |
Source: Olympic Listing Service #400946 Report a problem | ||
| 8/29/2026 | Price change | $546,900-1.8%$273/sqft |
Source:  NWMLS as distributed by MLS GRID #2553128 Report a problem NWMLS as distributed by MLS GRID #2553128 Report a problem | ||
| 8/19/2026 | Price change | $557,000-3.5%$279/sqft |
Source: Olympic Listing Service #400946 Report a problem | ||
| 8/13/2026 | Price change | $577,500-2.5%$289/sqft |
Source: NWMLS as distributed by MLS GRID #2553128 Report a problem | ||
| 8/4/2026 | Price change | $592,500-2.9%$296/sqft |
Source: Olympic Listing Service #400946 Report a problem | ||
| 7/27/2026 | Price change | $609,900-3.2%$305/sqft |
Source: NWMLS as distributed by MLS GRID #2553128 Report a problem | ||
| 7/10/2026 | Listed for sale | $629,900+7.7%$315/sqft |
Source: NWMLS as distributed by MLS GRID #2553128 Report a problem | ||
| 2/25/2025 | Sold | $585,000+143.9%$293/sqft |
Source: Public Record Report a problem | ||
| 12/10/2012 | Sold | $239,900-2.5%$120/sqft |
Source: NWMLS as distributed by MLS GRID #422530 Report a problem | ||
| 11/9/2012 | Listed for sale | $246,100-24.3%$123/sqft |
Source: Homepath #264526 Report a problem | ||
| 8/31/2006 | Sold | $325,000$163/sqft |
Source: NWMLS as distributed by MLS GRID #26074121 Report a problem | ||
Public tax history
| Year | Property taxes | Tax assessment |
|---|---|---|
| 2025 | $5,038 +14.6% | $569,300 +4.1% |
| 2024 | $4,397 +11.7% | $546,627 +4.9% |
| 2023 | $3,938 -5.8% | $521,032 -2.4% |
| 2022 | $4,179 +5.8% | $534,072 +25% |
| 2021 | $3,949 +11.3% | $427,213 +13% |
| 2020 | $3,549 | $378,002 +9.1% |
| 2019 | -- | $346,581 +7.4% |
| 2018 | $3,267 +121.3% | $322,599 +22.2% |
| 2017 | $1,476 -44.2% | $264,053 -0.3% |
| 2016 | $2,646 | $264,943 -5.7% |
| 2015 | $2,646 | $280,985 +8.5% |
| 2013 | $2,646 | $259,043 -1.2% |
| 2012 | $2,646 | $262,285 |
| 2010 | -- | -- |
Find assessor info on the county website
Monthly payment
Est. payment
Payment breakdown
Explore the cost of this home by adjusting the details. Changes won't be saved.Climate risks
Neighborhood: 98382

Similar homes
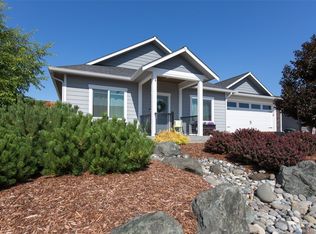
- $508,0002 bd3 ba1.6k sqftValley Farm Tracts, Sequim, WA 98382Active
 MLS ID #2574107, Allie Burwell. NWMLS as distributed by MLS GRID
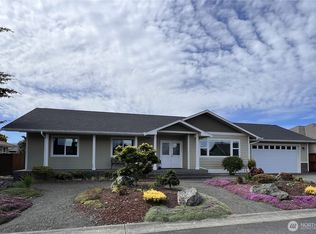
 - $555,0003 bd2 ba2k sqft80 Cascadia Loop, Sequim, WA 98382Active
 MLS ID #2578311, Pippa Dressel. NWMLS as distributed by MLS GRID
 - $485,0003 bd2 ba1.5k sqft860 W Sylvester Court, Sequim, WA 98382Active
 MLS ID #2567754, Tanya Holman. NWMLS as distributed by MLS GRID
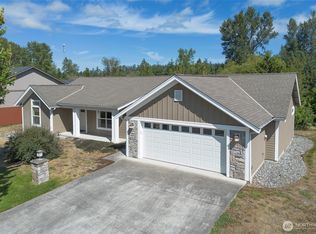
 - $569,9503 bd2 ba1.7k sqftWillow Creek Manor Phase A, Sequim, WA 98382Active
 MLS ID #2563672, Paulette Moena. NWMLS as distributed by MLS GRID
