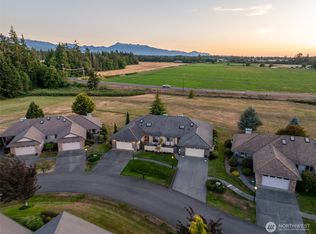
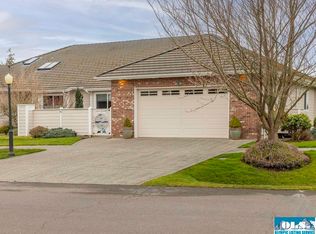
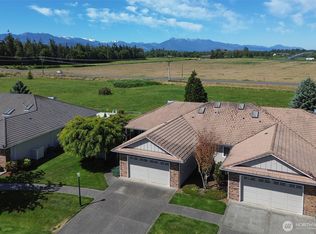
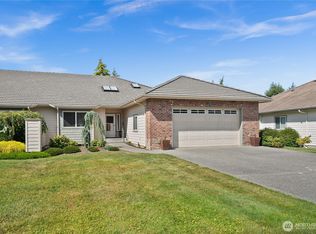
Lovely 3-bedroom, 2-bath townhome nestled in a private setting overlooking the Olympic mountains, a beautiful greenbelt and meadow that will never be developed. Abundant windows and skylights fill the home with natural light, while the open-concept floor plan creates a bright, inviting atmosphere. Beautiful hardwood flooring graces the entry, dining room and kitchen. The well-appointed kitchen features quartz countertops and generous cabinet and counter space. The spacious primary suite offers a relaxing retreat with a soaking tub, dual sinks and a large walk-in closet. A heat pump provides efficient heating and cooling, while the propane fireplace adds warmth and ambiance on chilly evenings. Enjoy peaceful outdoor living on the back patio, where you can watch deer, hawks and eagles in their natural habitat. HOA dues cover yard maintenance, roof, exterior painting and insurance for the exterior of the building, making for easy, low-maintenance living. Golfers will appreciate the nearby driving range and golf course just up the hill. Sunland amenities include an outdoor pool, golf course, clubhouse, tennis and pickleball courts, beach cabana with beach access, and RV storage available for an additional fee. If privacy, tranquility and convenient amenities are what you're looking for, this wonderful townhome delivers!
Active
Listed by: RE/MAX Prime • Pippa Dressel
$555,000
80 Cascadia Loop, Sequim, WA 98382
3beds
2,040sqft
Townhouse, Single Family Residence
Built in 2005
6,534 Square Feet Lot
$546,300 Zestimate®
$272/sqft
$38/mo HOA
What's special
Soaking tubLarge walk-in closetDual sinks
- --
- on Zillow
- 639
- views
- 21
- saves
Likely to sell faster than
Zillow last checked:
Listing updated:
Listed by:
Pippa Dressel,
RE/MAX Prime,
Nell Clausen,
RE/MAX Prime
Source: NWMLS as distributed by MLS GRID,MLS#: 2578311
Facts & features
Interior
Bedrooms & bathrooms
- Bedrooms: 3
- Bathrooms: 2
- Full bathrooms: 1
- 3/4 bathrooms: 1
- Main level bathrooms: 2
- Main level bedrooms: 3
Primary bedroom
- Level: Main
Bedroom
- Level: Main
Bedroom
- Level: Main
Bathroom full
- Level: Main
Bathroom three quarter
- Level: Main
Entry hall
- Level: Main
Kitchen with eating space
- Level: Main
Living room
- Level: Main
Utility room
- Level: Main
Heating
- Fireplace, Heat Pump, Electric, Propane
Cooling
- Heat Pump
Appliances
- Included: Dishwasher, Dryer, Microwave, Refrigerator, Stove(s)/Range(s), Washer, Dishwasher(s), Dryer(s), Microwave(s), Refrigerator(s), Washer(s), Water Heater: Electric, Water Heater Location: garage
Features
- Bath Off Primary
- Flooring: Hardwood, Vinyl, Carpet
- Windows: Skylight(s)
- Basement: None
- Number of fireplaces: 1
- Fireplace features: Gas, Main Level: 1, Fireplace
Interior area
- Total structure area: 2,040
- Total interior livable area: 2,040 sqft
Video & virtual tour
Property
Parking
- Total spaces: 2
- Parking features: Attached Garage
- Has attached garage: Yes
- Covered spaces: 2
Features
- Levels: Multi/Split
- Entry location: Main
- Patio & porch: Bath Off Primary, Fireplace, Skylight(s), Walk-In Closet(s), Water Heater
- Has view: Yes
- View description: Mountain(s), Partial
Lot
- Size: 6,534 Square Feet
- Features: Open Lot, Paved, Cable TV, Fenced-Fully, Patio, Propane, Sprinkler System
- Topography: Level
Details
- Parcel number: 033008760160
- Zoning: URH
- Zoning description: Jurisdiction: County
- Special conditions: Standard
Construction
Type & style
- Home type: Townhouse
- Architectural style: Craftsman,Townhouse
- Property subtype: Townhouse, Single Family Residence
Materials
- Cement Planked, Stone, Cement Plank
- Roof: Tile
Condition
- Very Good
- Year built: 2005
- Major remodel year: 2005
Details
- Builder name: Estes
Utilities & green energy
- Electric: Company: PUD
- Sewer: Sewer Connected, Company: Sunland Water
- Water: Community, Company: Sunland Water
Community & HOA
Community
- Features: Athletic Court, CCRs, Clubhouse, Golf
- Subdivision: North Sunland
HOA
- Services included: See Remarks
- HOA fee: $450 annually
- HOA phone: 240-389-0052
Location
- Region: Sequim
Financial & listing details
- Price per square foot: $272/sqft
- Tax assessed value: $524,040
- Annual tax amount: $4,545
- Date on market: 9/5/2026
- Listing terms: Conventional,VA Loan
- Inclusions: Dishwasher(s), Dryer(s), Microwave(s), Refrigerator(s), Stove(s)/Range(s), Washer(s)
Estimated market value
$546,300
$519,000 - $574,000
$2,556/mo
Price history
| Date | Event | Price |
|---|---|---|
| 9/5/2026 | Listed for sale | $555,000$272/sqft |
Source: Olympic Listing Service #401206 Report a problem | ||
| 2/13/2024 | Sold | $555,000-1.8%$272/sqft |
Source:  NWMLS as distributed by MLS GRID #2172060 Report a problem NWMLS as distributed by MLS GRID #2172060 Report a problem | ||
| 1/9/2024 | Pending sale | $565,000$277/sqft |
Source: NWMLS as distributed by MLS GRID #2172060 Report a problem | ||
| 10/20/2023 | Listed for sale | $565,000+95.5%$277/sqft |
Source: NWMLS as distributed by MLS GRID #2172060 Report a problem | ||
| 1/19/2017 | Sold | $289,000$142/sqft |
Source: NWMLS as distributed by MLS GRID #1041619 Report a problem | ||
| 11/6/2016 | Pending sale | $289,000$142/sqft |
Source: Windermere Real Estate/Sunland #1041619 Report a problem | ||
| 10/31/2016 | Price change | $289,000-3.3%$142/sqft |
Source: Windermere Real Estate/Sunland #1041619 Report a problem | ||
| 10/12/2016 | Listed for sale | $299,000$147/sqft |
Source: Windermere Sunland #302028 Report a problem | ||
Public tax history
| Year | Property taxes | Tax assessment |
|---|---|---|
| 2025 | $4,555 +11% | $524,040 +0.7% |
| 2024 | $4,103 +3.7% | $520,540 -2.7% |
| 2023 | $3,955 +4.8% | $535,254 +8.7% |
| 2022 | $3,775 -0.2% | $492,247 +18.6% |
| 2021 | $3,781 +10.3% | $414,986 +11.7% |
| 2020 | $3,427 | $371,389 +4.1% |
| 2019 | -- | $356,899 +12.8% |
| 2018 | $3,151 | $316,325 +21.8% |
| 2017 | -- | $259,683 -4% |
| 2016 | $2,643 | $270,639 +4.3% |
| 2015 | $2,643 | $259,572 +14.4% |
| 2013 | $2,643 | $226,935 -14.6% |
| 2012 | $2,643 | $265,760 |
| 2010 | -- | -- |
Find assessor info on the county website
Monthly payment
Est. payment
Payment breakdown
Explore the cost of this home by adjusting the details. Changes won't be saved.Climate risks
Neighborhood: 98382
Nearby schools
Schools provided by the listing agent
- Elementary: Sequim Community Sch
- Middle: Sequim Mid
- High: Sequim Snr High
Source: NWMLS as distributed by MLS GRID. This data may not be complete. We recommend contacting the local school district to confirm school assignments for this home.
Similar homes
- $539,9003 bd3 ba1.6k sqft10 E Lobelia Drive, Sequim, WA 98382Active
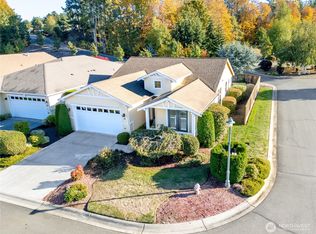 MLS ID #2590063, Mark DeRousie. NWMLS as distributed by MLS GRID
 - $469,0003 bd2 ba1.7k sqft309 N Honeycomb Circle, Sequim, WA 98382Active
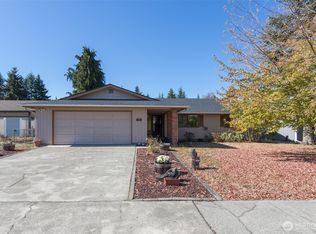 MLS ID #2575546, Pippa Dressel. NWMLS as distributed by MLS GRID
 - $535,0003 bd2 ba2k sqftEagle Mtn Estates, Sequim, WA 98382Active
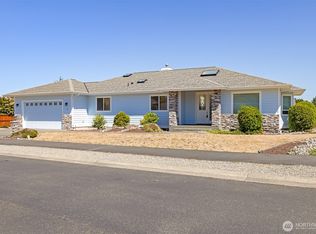 MLS ID #2553128, Patricia J Morris. NWMLS as distributed by MLS GRID
 - $575,0003 bd2 ba1.7k sqft1016 N Minstrel Rd, Sequim, WA 98382For Sale
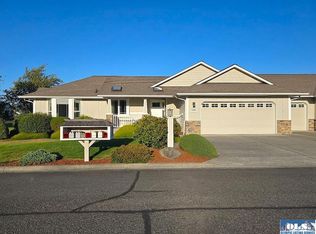 MLS ID #401138, Tom Blore, Peter Black Real Estate. Olympic Listing Service
