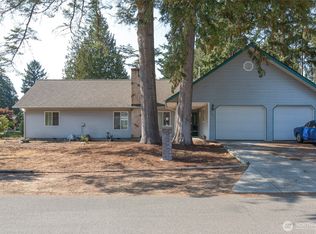
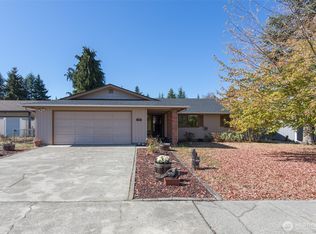
Lovely one story rambler-style home on a corner lot in the heart of Sunland with a fully-fenced backyard and attached three-car garage. The thoughtful landscaping offers loads of privacy both inside the home and in the backyard. Soak up the sun on the back deck and get your green thumb ready for the greenhouse, all while crunching on delicious Red D’Anjou pears, Honeycrisp apples, or one of the seven other varietals on the property. Three newer mini-splits increase efficiency of heating & cooling the home, while the wood-burning fireplace and free-standing wood stove keep it toasty throughout. The spacious 1552 square feet is so well designed that you’ll feel cozy without feeling cramped. The home features a primary suite with a ¾ bath, two additional bedrooms, and full bath. The den, living, and dining rooms also provide plenty of space and flexibility. Recent improvements include a new 200A panel, 240V in garage, newer stove/range, fridge, microwave, & on-demand water heater for kitchen sink. Sunland HOA fee of $450/year pays for access to swimming pool, tennis and pickleball courts, beach access and care of the green spaces. Sunland water and sewer is a combined $136.67/month flat fee! Secure RV and boat parking is available to Sunland residents only for a low fee. Sunland also has a well maintained golf course with private memberships available but open for individual rounds to the public as well. Welcome home!
Active
Listed by: RE/MAX Prime • E Michael McAleer • 360-460-2839
$450,000
113 Sunland Drive, Sequim, WA 98382
3beds
1,552sqft
Single Family Residence
Built in 1975
8,607 Square Feet Lot
$441,700 Zestimate®
$290/sqft
$38/mo HOA
What's special
Wood-burning fireplaceRambler-style homeBack deckAttached three-car garageCorner lotFully-fenced backyardTwo additional bedrooms
- --
- on Zillow
- 1,481
- views
- 99
- saves
Likely to sell faster than
Zillow last checked:
Listing updated:
Listed by:
E Michael McAleer 360-460-2839 michael@teammcaleer.com,
RE/MAX Prime
Source: NWMLS as distributed by MLS GRID,MLS#: 2597405
Facts & features
Interior
Bedrooms & bathrooms
- Bedrooms: 3
- Bathrooms: 2
- Full bathrooms: 1
- 3/4 bathrooms: 1
- Main level bathrooms: 2
- Main level bedrooms: 3
Primary bedroom
- Level: Main
Bedroom
- Level: Main
Bedroom
- Level: Main
Bathroom full
- Level: Main
Bathroom three quarter
- Level: Main
Den office
- Level: Main
Dining room
- Level: Main
Entry hall
- Level: Main
Kitchen without eating space
- Level: Main
Living room
- Level: Main
Utility room
- Level: Main
Heating
- Fireplace, Ductless, Stove/Free Standing, Electric, Wood
Cooling
- Ductless
Appliances
- Included: Dishwasher, Dryer, Microwave, Refrigerator, Stove(s)/Range(s), Washer, Dishwasher(s), Dryer(s), Microwave(s), Refrigerator(s), Washer(s), Water Heater: Electric, Water Heater Location: Laundry Room
Features
- Bath Off Primary, Central Vacuum, Ceiling Fan(s)
- Flooring: Ceramic Tile, Vinyl, Carpet
- Windows: Dbl Pane/Storm Window, Skylight(s)
- Basement: None
- Number of fireplaces: 1
- Fireplace features: Wood Burning, Main Level: 1, Fireplace
Interior area
- Total structure area: 1,552
- Total interior livable area: 1,552 sqft
Property
Parking
- Total spaces: 6
- Parking features: Attached Garage
- Has attached garage: Yes
- Covered spaces: 3
- Uncovered spaces: 3
Features
- Levels: One
- Stories: 1
- Entry location: Main
- Patio & porch: Bath Off Primary, Built-In Vacuum, Ceiling Fan(s), Dbl Pane/Storm Window, Fireplace, Security System, Skylight(s), Water Heater
- Has view: Yes
- View description: Territorial
Lot
- Size: 8,607 Square Feet
- Features: Paved, Deck, Dock, Fenced-Partially, Green House
- Topography: Level
- Residential vegetation: Fruit Trees, Garden Space
Details
- Parcel number: 0330085220480000
- Zoning description: Jurisdiction: County
- Special conditions: Standard
Construction
Type & style
- Home type: SingleFamily
- Architectural style: 1 Story
- Property subtype: Single Family Residence
Materials
- Wood Siding
- Foundation: Concrete Ribbon
- Roof: Composition
Condition
- Year built: 1975
Utilities & green energy
- Electric: Company: Clallam County PUD
- Sewer: Sewer Connected, Company: SunLand
- Water: Community, Company: SunLand
- Utilities for property: Astound
Community & HOA
Community
- Features: CCRs, Clubhouse, Golf, Trail(s)
- Security: Security System
- Subdivision: South Sunland
HOA
- Services included: Common Area Maintenance, Road Maintenance, See Remarks
- HOA fee: $450 annually
- HOA phone: 360-683-7473
Location
- Region: Sequim
Financial & listing details
- Price per square foot: $290/sqft
- Tax assessed value: $391,915
- Annual tax amount: $3,399
- Date on market: 10/29/2026
- Listing terms: Conventional,FHA,USDA Loan,VA Loan
- Inclusions: Dishwasher(s), Dryer(s), Microwave(s), Refrigerator(s), Stove(s)/Range(s), Washer(s)
Estimated market value
$441,700
$420,000 - $464,000
$2,410/mo
Price history
| Date | Event | Price |
|---|---|---|
| 10/29/2026 | Listed for sale | $450,000+163.2%$290/sqft |
Source: Olympic Listing Service #401404 Report a problem | ||
| 8/30/2013 | Sold | $171,000-9.5%$110/sqft |
Source:  NWMLS as distributed by MLS GRID #502705 Report a problem | ||
| 5/31/2013 | Listing removed | $189,000$122/sqft |
Source: Sequim & Port Angeles RE, LLC #383665 Report a problem | ||
| 12/19/2012 | Price change | $189,000-5%$122/sqft |
Source: Sequim & Port Angeles RE, LLC #383665 Report a problem | ||
| 12/13/2012 | Listed for sale | $199,000$128/sqft |
Source: Sequim & Port Angeles RE, LLC #383665 Report a problem | ||
Public tax history
| Year | Property taxes | Tax assessment |
|---|---|---|
| 2025 | $3,408 +15.7% | $391,915 +4.9% |
| 2024 | $2,946 +5% | $373,628 -1.6% |
| 2023 | $2,806 | $379,567 +4.2% |
| 2022 | -- | $364,164 +27.9% |
| 2021 | $2,594 +6.8% | $284,685 +8.1% |
| 2020 | $2,430 | $263,271 +6.8% |
| 2019 | -- | $246,582 +4.2% |
| 2018 | -- | $236,687 +24.4% |
| 2017 | -- | $190,206 +7.1% |
| 2016 | $1,334 | $177,557 +2.9% |
| 2015 | $1,334 | $172,583 +16.9% |
| 2013 | $1,334 | $147,656 -14.7% |
| 2012 | $1,334 | $173,169 |
| 2010 | -- | -- |
Find assessor info on the county website
Monthly payment
Est. payment
Payment breakdown
Explore the cost of this home by adjusting the details. Changes won't be saved.Climate risks
Neighborhood: 98382
Nearby schools
Schools provided by the listing agent
- Middle: Sequim Mid
- High: Sequim Snr High
Source: NWMLS as distributed by MLS GRID. This data may not be complete. We recommend contacting the local school district to confirm school assignments for this home.

Similar homes
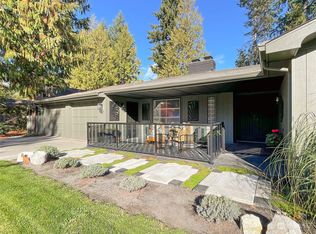
- $--3 bd2 ba1.4k sqft31 Meadow Dr, Sequim, WA 98382AuctionAuction.com 2
- $479,0002 bd2 ba1.3k sqftSunland Div No 2, Sequim, WA 98382Active
 MLS ID #2510949, Katie Marble. NWMLS as distributed by MLS GRID
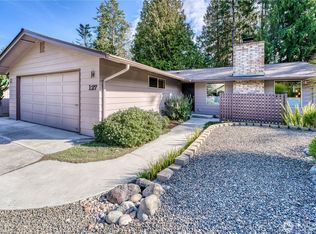
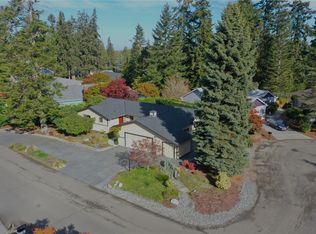
- $445,0003 bd2 ba1.7k sqft309 N Honeycomb Circle, Sequim, WA 98382Active
 MLS ID #2575546, Pippa Dressel. NWMLS as distributed by MLS GRID
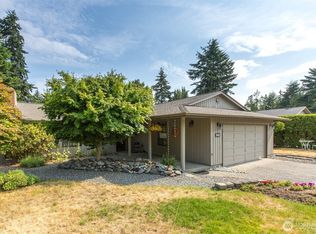
- $510,0003 bd3 ba1.8k sqft123 San Juan Drive, Sequim, WA 98382Active
 MLS ID #2595655, Tiffany Cruz. NWMLS as distributed by MLS GRID
