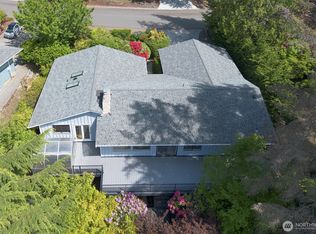
Welcome to 100 Sunland Drive in the desirable Sunland community of Sequim. This distinctive single-level home offers 3 bedrooms, 3 bathrooms, and approximately 2,323 square feet of thoughtfully designed living space. The standout feature is the dramatic great room with soaring vaulted ceilings, exposed wood beams, a floor-to-ceiling wall of windows, and a striking stone fireplace — flooding the home with natural light and framing the surrounding evergreens. The updated kitchen features white cabinetry, stainless steel appliances, stylish tile backsplash, and seamless flow into the living areas. Adjacent to the kitchen lies an inviting sitting area centered on a wood stove. This cozy nook offers a warm, welcoming space perfect for relaxing, entertaining, or simply enjoying the comforting glow and ambiance of a crackling fire—seamlessly extending the heart of the home New flooring extends through the main living spaces, while large sliding glass doors open onto a spacious deck perfect for outdoor entertaining and enjoying the secluded, treed setting. Additional highlights include a generous primary suite, flexible bonus living area, abundant built-in storage, and an oversized garage with extensive cabinetry plus a dedicated workshop/storage space. The home sits on a nicely landscaped 0.33-acre lot in one of Sequim’s most sought-after neighborhoods. Single level living, strong architectural character, and excellent indoor-outdoor connection make this a rare find in Sunland.
Pending
Listed by: List4FlatFee.com, LLC • Stacie Whitfield • 206-843-8122
Price cut: $15.5K (8/24)
$599,000
100 Sunland Drive, Sequim, WA 98382
3beds
2,319sqft
Single Family Residence
Built in 1976
0.33 Acres Lot
$-- Zestimate®
$258/sqft
$38/mo HOA
What's special
- --
- on Zillow
- 305
- views
- 9
- saves
Likely to sell faster than
Zillow last checked:
Listing updated:
Listed by:
Stacie Whitfield 206-843-8122 mls@list4flatfee.com,
List4FlatFee.com, LLC
Source: NWMLS as distributed by MLS GRID,MLS#: 2566224
Facts & features
Interior
Bedrooms & bathrooms
- Bedrooms: 3
- Bathrooms: 3
- Full bathrooms: 2
- 1/2 bathrooms: 1
- Main level bathrooms: 3
- Main level bedrooms: 3
Primary bedroom
- Level: Main
Bedroom
- Level: Main
Bedroom
- Level: Main
Bathroom full
- Level: Main
Bathroom full
- Level: Main
Other
- Level: Main
Den office
- Level: Main
Dining room
- Level: Main
Entry hall
- Level: Main
Family room
- Level: Main
Great room
- Level: Main
Kitchen without eating space
- Level: Main
Living room
- Level: Main
Utility room
- Level: Main
Heating
- Fireplace, Ductless, Heat Pump, Radiant, Wall Furnace, Electric
Cooling
- Heat Pump
Appliances
- Included: Dishwasher, Microwave, Refrigerator, Stove(s)/Range(s), Dishwasher(s), Microwave(s), Refrigerator(s)
Features
- Flooring: Hardwood, Vinyl Plank
- Number of fireplaces: 1
- Fireplace features: Wood Burning, Main Level: 1, Fireplace
Interior area
- Total structure area: 2,319
- Total interior livable area: 2,319 sqft
Property
Parking
- Total spaces: 6
- Parking features: Driveway, Attached Garage, RV Parking
- Has attached garage: Yes
- Covered spaces: 2
- Uncovered spaces: 4
Features
- Levels: One
- Stories: 1
- Entry location: Main
- Patio & porch: Fireplace
Lot
- Size: 0.33 Acres
- Features: Corner Lot, Cable TV, Deck, RV Parking, Shop
- Topography: Level
Details
- Parcel number: 114408777
- Special conditions: Standard
Construction
Type & style
- Home type: SingleFamily
- Architectural style: 1 Story
- Property subtype: Single Family Residence
Materials
- Wood Siding
- Foundation: Poured Concrete
- Roof: Composition
Condition
- Year built: 1976
Utilities & green energy
- Sewer: Sewer Connected, Company: Sunland Water District
- Water: Community, Company: Sunland Water District
Community & HOA
Community
- Features: Clubhouse, Golf, Playground, Trail(s)
- Subdivision: South Sunland
HOA
- Services included: Road Maintenance
- HOA fee: $450 annually
- HOA phone: 360-683-7473
Location
- Region: Sequim
Financial & listing details
- Price per square foot: $258/sqft
- Tax assessed value: $570,360
- Annual tax amount: $4,956
- Date on market: 8/10/2026
- Listing terms: Conventional
- Inclusions: Dishwasher(s), Microwave(s), Refrigerator(s), Stove(s)/Range(s)
Estimated market value
Not available
Estimated sales range
Not available
Not available
Price history
| Date | Event | Price |
|---|---|---|
| 9/22/2026 | Pending sale | $599,000$258/sqft |
Source:  NWMLS as distributed by MLS GRID #2566224 Report a problem NWMLS as distributed by MLS GRID #2566224 Report a problem | ||
| 8/24/2026 | Price change | $599,000-2.5%$258/sqft |
Source: NWMLS as distributed by MLS GRID #2566224 Report a problem | ||
| 8/10/2026 | Listed for sale | $614,500+95.7%$265/sqft |
Source: NWMLS as distributed by MLS GRID #2566224 Report a problem | ||
| 10/17/2024 | Listing removed | $2,500-7.4%$1/sqft |
Source: Zillow Rentals Report a problem | ||
| 9/22/2024 | Listed for rent | $2,700+1.9%$1/sqft |
Source: Zillow Rentals Report a problem | ||
| 2/23/2023 | Listing removed | -- |
Source: Zillow Rentals Report a problem | ||
| 2/17/2023 | Listed for rent | $2,650$1/sqft |
Source: Zillow Rentals Report a problem | ||
| 8/8/2022 | Sold | $314,000-6.3%$135/sqft |
Source: Public Record Report a problem | ||
| 8/29/2006 | Sold | $335,000$144/sqft |
Source: Public Record Report a problem | ||
Public tax history
| Year | Property taxes | Tax assessment |
|---|---|---|
| 2025 | $4,956 +20.5% | $570,360 +9.3% |
| 2024 | $4,113 +7.7% | $521,758 +1% |
| 2023 | $3,818 +0.6% | $516,707 +4.4% |
| 2022 | $3,795 +8.2% | $494,804 +28.5% |
| 2021 | $3,508 +11.1% | $385,048 +12.5% |
| 2020 | $3,158 | $342,236 +4.2% |
| 2019 | -- | $328,316 +1.6% |
| 2018 | $3,218 +114.9% | $323,087 +26% |
| 2017 | $1,498 -42% | $256,380 -2.4% |
| 2016 | $2,582 | $262,802 +3.3% |
| 2015 | $2,582 | $254,408 +14.5% |
| 2013 | $2,582 | $222,147 -14.4% |
| 2012 | $2,582 | $259,639 |
| 2010 | -- | -- |
Find assessor info on the county website
Monthly payment
Est. payment
Payment breakdown
Explore the cost of this home by adjusting the details. Changes won't be saved.Climate risks
Neighborhood: 98382
Similar homes
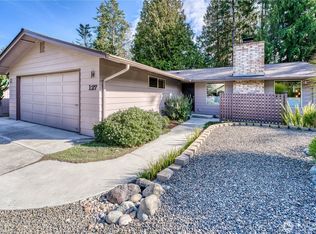
- $510,0003 bd3 ba1.8k sqft123 San Juan Drive, Sequim, WA 98382Active
 MLS ID #2595655, Tiffany Cruz. NWMLS as distributed by MLS GRID
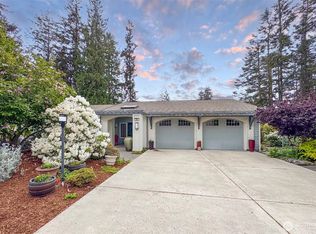
 - $639,9502 bd3 ba2.1k sqftSunland Division 10, Sequim, WA 98382Active
 MLS ID #2559827, Ashley Jones. NWMLS as distributed by MLS GRID
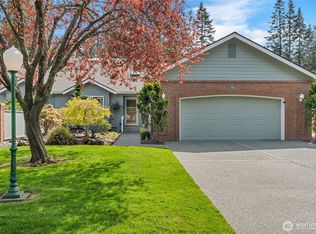
 - $590,0003 bd2 ba1.8k sqft870 Thorton Drive, Sequim, WA 98382Active
 MLS ID #2562717, Lynn Moreno. NWMLS as distributed by MLS GRID
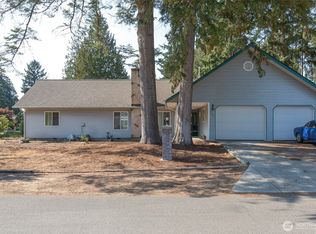
 - $650,0003 bd3 ba3.2k sqftSunland, Sequim, WA 98382Active
 MLS ID #2532484, Lynn Moreno. NWMLS as distributed by MLS GRID
