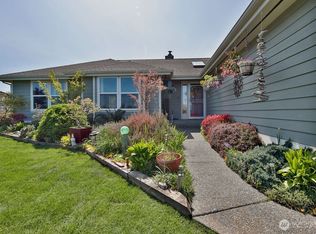
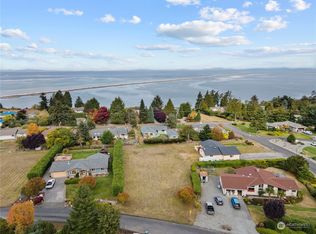
Comfortable 3 bedroom, 2 3/4 bath home on corner lot in Mains Farm on .457 acres. Large living room with fireplace. Family room / dining room area has a wood burning stove. Great formal dining room with walk-in pantry. Huge primary suite with separate shower and Jacuzzi tub. The other 2 bedrooms are also a nice size. Cline Irrigation water is available for part of the year. Enjoy Mains Farm community waterfront lot with sweeping views!!!
Active
Listed by: Ideal Real Estate • Rita Adragna
$625,000
141 Bay View Street, Sequim, WA 98382
3beds
2,267sqft
Single Family Residence
Built in 1984
0.46 Acres Lot
$615,400 Zestimate®
$276/sqft
$8/mo HOA
What's special
Great formal dining roomCorner lotWalk-in pantry
- 256 days
- 327
- 10
Zillow last checked:
Listing updated:
Listed by:
Rita Adragna,
Ideal Real Estate
Source: NWMLS as distributed by MLS GRID,MLS#: 2464110
Facts & features
Interior
Bedrooms & bathrooms
- Bedrooms: 3
- Bathrooms: 3
- Full bathrooms: 2
- 3/4 bathrooms: 1
- Main level bathrooms: 3
- Main level bedrooms: 3
Bedroom
- Level: Main
Bedroom
- Level: Main
Bathroom full
- Level: Main
Bathroom three quarter
- Level: Main
Kitchen without eating space
- Level: Main
Heating
- Fireplace, Forced Air, Wood
Cooling
- Forced Air
Appliances
- Included: Dishwasher, Disposal, Dryer, Refrigerator, See Remarks, Stove(s)/Range(s), Washer, Dishwasher(s), Dryer(s), Garbage Disposal, Refrigerator(s), Washer(s), Water Heater: Electric, Water Heater Location: Garage
Features
- Bath Off Primary, Ceiling Fan(s), Dining Room, Pantry
- Flooring: Hardwood, Laminate, Vinyl, Carpet
- Windows: Dbl Pane/Storm Window, Skylight(s)
- Basement: None
- Number of fireplaces: 1
- Fireplace features: Wood Burning, Main Level: 1, Fireplace
Interior area
- Total structure area: 2,267
- Total interior livable area: 2,267 sqft
Property
Parking
- Total spaces: 2
- Parking features: Driveway, Attached Garage
- Has attached garage: Yes
- Covered spaces: 2
Features
- Levels: One
- Stories: 1
- Entry location: Main
- Patio & porch: Bath Off Primary, Ceiling Fan(s), Dbl Pane/Storm Window, Dining Room, Fireplace, Jetted Tub, Pantry, Skylight(s), Vaulted Ceiling(s), Water Heater
- Spa features: Bath
Lot
- Size: 0.46 Acres
- Dimensions: 124 x 152 x 150 x 138
- Features: Corner Lot, Paved, Cable TV, Deck, Fenced-Partially, Irrigation
- Topography: Level
- Residential vegetation: Fruit Trees
Details
- Parcel number: 0431345003250
- Zoning: R1
- Zoning description: Jurisdiction: County
- Special conditions: Standard
- Other equipment: Leased Equipment: None
Construction
Type & style
- Home type: SingleFamily
- Architectural style: Traditional,1 Story
- Property subtype: Single Family Residence
Materials
- Wood Products
- Foundation: Poured Concrete
- Roof: Composition
Condition
- Year built: 1984
Utilities & green energy
- Electric: Company: Clallam County PUD
- Sewer: Septic Tank, Company: Private Septic
- Water: Community, Company: Mains Farm
Community & HOA
Community
- Features: CCRs
- Subdivision: West Dungeness
HOA
- Services included: Common Area Maintenance
- HOA fee: $90 annually
- HOA phone: 360-683-6138
Location
- Region: Sequim
Financial & listing details
- Price per square foot: $276/sqft
- Tax assessed value: $590,513
- Annual tax amount: $539
- Date on market: 12/30/2025
- Cumulative days on market: 257 days
- Listing terms: Conventional
- Inclusions: Dishwasher(s), Dryer(s), Garbage Disposal, Leased Equipment, Refrigerator(s), See Remarks, Stove(s)/Range(s), Washer(s)
Estimated market value
$615,400
$585,000 - $646,000
$2,946/mo
Price history
| Date | Event | Price |
|---|---|---|
| 5/26/2026 | Price change | $625,000-7.4%$276/sqft |
Source:  NWMLS as distributed by MLS GRID #2464110 Report a problem NWMLS as distributed by MLS GRID #2464110 Report a problem | ||
| 12/31/2025 | Listed for sale | $675,000$298/sqft |
Source: NWMLS as distributed by MLS GRID #2464110 Report a problem | ||
Public tax history
| Year | Property taxes | Tax assessment |
|---|---|---|
| 2025 | $561 +4.2% | $590,513 +6% |
| 2024 | $539 +7.5% | $556,981 +0.3% |
| 2023 | $501 -2.4% | $555,521 +0.7% |
| 2022 | $514 -11.1% | $551,436 +24.6% |
| 2021 | $578 | $442,465 +10.3% |
| 2020 | -- | $401,176 +4.3% |
| 2019 | -- | $384,786 +14.1% |
| 2018 | $652 | $337,122 +10.8% |
| 2017 | -- | $304,291 +8.4% |
| 2016 | $678 | $280,760 -0.8% |
| 2015 | $678 | $283,073 +9.9% |
| 2013 | $678 | $257,494 -2% |
| 2012 | $678 | $262,661 |
| 2010 | -- | -- |
Find assessor info on the county website
Monthly payment
Est. payment
Payment breakdown
Explore the cost of this home by adjusting the details. Changes won't be saved.Climate risks
Neighborhood: 98382
Nearby schools
Schools provided by the listing agent
- Middle: Sequim Mid
- High: Sequim Snr High
Source: NWMLS as distributed by MLS GRID. This data may not be complete. We recommend contacting the local school district to confirm school assignments for this home.

Similar homes
- $665,0003 bd2 ba1.7k sqft280 Cline Road, Sequim, WA 98382Active
 MLS ID #2576053, Chris C. Nye. NWMLS as distributed by MLS GRID
 - $619,0003 bd2 ba1.7k sqftSundial Ridge, Sequim, WA 98382Active
 MLS ID #2569160, Josh P. Haller. NWMLS as distributed by MLS GRID
 - $625,0003 bd2 ba3k sqftThompson Family Trust, Sequim, WA 98382Active
 MLS ID #2562947, Jerrin Fiorini. NWMLS as distributed by MLS GRID
 - $590,0003 bd2 ba1.8k sqft870 Thorton Drive, Sequim, WA 98382Active
 MLS ID #2562717, Lynn Moreno. NWMLS as distributed by MLS GRID
