Peaceful 3.53-acre retreat just steps from the Dungeness River, framed by towering cedar and fir trees. This 1,704 sq ft home (built 1955) offers 4 bedrooms, 2 full baths, and easy one-level living. The primary suite includes a walk-in closet and a spa-like bath with separate soaking tub and shower. Stay comfortable year-round with a heat pump, three ductless mini-splits, a wall heater, and a cozy pellet stove. Solar panels help keep utility costs low, with PUD bills averaging around $50/month. A standout feature: a massive 40x60 insulated shop with a 9,000 lb two-post vehicle lift (air-plumbed), large pivoting framed engine hoist, 200-amp service, and fire stove—perfect for hobbies, storage, or a home workshop. Two shipping containers and garage attic space add further storage, and an 8-camera security system offers extra peace of mind. Outdoor living shines with a covered concrete patio, fire pit, and wood-fired pizza oven. Enjoy apple, plum, and pear trees plus a fenced dog run. The well house includes a new pressure tank with automatic freeze protection. Additional updates include dual-pane vinyl windows, a roof approximately 10 years old, skylights, ceiling fans throughout, and all appliances including a new stainless refrigerator. A rare blend of space, function, and tranquility close to nature.
For sale
$644,000
3251 Woodcock Rd, Sequim, WA 98382
4beds
1,704sqft
Single Family Residence
Built in 1955
3.53 Acres Lot
$630,200 Zestimate®
$378/sqft
$-- HOA
What's special
- 60 days
- 729
- 68
Zillow last checked:
Listing updated:
Listed by:
Michael Echternkamp,
UpperLeft Real Estate LLC
Source: Olympic Listing Service,MLS#: 401032
Facts & features
Interior
Bedrooms & bathrooms
- Bedrooms: 4
- Bathrooms: 2
- Full bathrooms: 2
Bedroom 2
- Level: Main
Bedroom 3
- Level: Main
Primary bathroom
- Level: Main
Kitchen
- Features: Off Kitchen, See Remarks
- Level: Main
Living room
- Level: Main
Office
- Level: Main
Heating
- Heat Pump, Pellet Stove, Solar, Ductless
Appliances
- Included: Dishwasher, Dryer, Exhaust Fan, Microwave, Refrigerator, Range/Oven, Washer
Features
- Ceiling Fan(s), Soaking Tub, Separate Shower
- Flooring: Laminate, Tile, Vinyl
- Windows: Skylight(s)
- Attic: Storage
Interior area
- Total interior livable area: 1,704 sqft
Property
Parking
- Total spaces: 2
- Parking features: 2 Car, Attached, Insulated Walls, Heated Garage, Workbench, Covered, Off Street, Gravel
- Attached garage spaces: 2
Features
- Levels: One
- Stories: 1
- Patio & porch: Patio, Covered, Concrete, Private, Covered Porch
- Exterior features: Dog Run, Storage, See Remarks
- Fencing: Partial,Front Yard,Chain Link
- Has view: Yes
- View description: Territorial
- Waterfront features: None
Lot
- Size: 3.53 Acres
- Dimensions: 331 x 449
- Features: Irregular Lot, Garden
- Topography: Level
- Residential vegetation: Partially Wooded, Fruit
Details
- Additional structures: Outbuilding, Pump House, Woodshed, Workshop, Barn/Shop
- Parcel number: 043002440125
- Zoning: R5
- Zoning description: Residential
Construction
Type & style
- Home type: SingleFamily
- Property subtype: Single Family Residence
Materials
- Wood Siding, Drywall
- Foundation: Concrete Perimeter, Concrete Runner, Slab
- Roof: Composition
Condition
- Good
- Year built: 1955
Utilities & green energy
- Electric: PUD
- Sewer: Private Sewer, Septic Tank
- Water: Private, Well
Community & HOA
Community
- Features: See Remarks
- Security: Smoke Detector(s)
Location
- Region: Sequim
Financial & listing details
- Price per square foot: $378/sqft
- Tax assessed value: $534,931
- Annual tax amount: $4,640
- Date on market: 7/31/2026
- Cumulative days on market: 61 days
- Listing terms: Cash,Conventional,FHA,VA Loan
Estimated market value
$630,200
$599,000 - $662,000
$2,805/mo
Price history
| Date | Event | Price |
|---|---|---|
| 9/5/2026 | Listed for sale | $644,000$378/sqft |
Source: Olympic Listing Service #401032 Report a problem | ||
| 8/21/2026 | Pending sale | $644,000$378/sqft |
Source: Olympic Listing Service #401032 Report a problem | ||
| 7/31/2026 | Listed for sale | $644,000$378/sqft |
Source: Olympic Listing Service #401032 Report a problem | ||
Public tax history
| Year | Property taxes | Tax assessment |
|---|---|---|
| 2025 | $4,663 +14.8% | $534,931 +4.2% |
| 2024 | $4,062 +3% | $513,512 -3.4% |
| 2023 | $3,943 +4.5% | $531,658 +8.5% |
| 2022 | $3,773 +6.8% | $490,186 +26.5% |
| 2021 | $3,532 +7.1% | $387,639 +8.5% |
| 2020 | $3,298 | $357,368 +3.6% |
| 2019 | -- | $344,972 +3.4% |
| 2018 | $3,324 | $333,684 +17.3% |
| 2017 | -- | $284,525 +1.4% |
| 2016 | $2,158 | $280,646 +7.3% |
| 2015 | $2,158 | $261,586 +26.5% |
| 2013 | $2,158 | $206,714 -4.7% |
| 2012 | $2,158 | $216,974 |
| 2010 | -- | -- |
Find assessor info on the county website
Monthly payment
Est. payment
Payment breakdown
Explore the cost of this home by adjusting the details. Changes won't be saved.Climate risks
Neighborhood: 98382
Nearby schools
Schools provided by the listing agent
- Elementary: Grey Wolf,Helen Haller
- Middle: Sequim MS
- High: Sequim HS
- District: 323-SqHS
Source: Olympic Listing Service. This data may not be complete. We recommend contacting the local school district to confirm school assignments for this home.
Similar homes
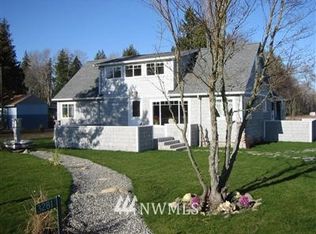
- $629,9505 bd3 ba2.2k sqftSequim Prairie Res, Sequim, WA 98382Active
 MLS ID #2585024, Joanne Soderlind. NWMLS as distributed by MLS GRID

 - $650,0003 bd2 ba1.7k sqft280 Cline Road, Sequim, WA 98382Active
 MLS ID #2576053, Chris C. Nye. NWMLS as distributed by MLS GRID
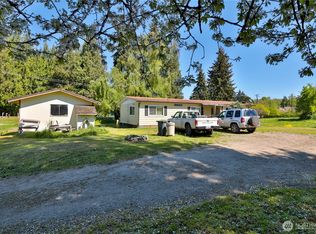
 - $619,0003 bd2 ba1.7k sqftSundial Ridge, Sequim, WA 98382Active
 MLS ID #2569160, Josh P. Haller. NWMLS as distributed by MLS GRID
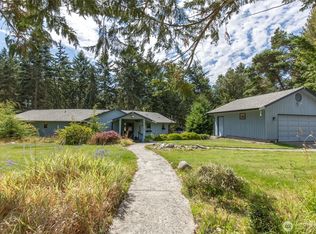
 - $599,9503 bd2 ba1.8k sqftSurvey V44 P6, Sequim, WA 98382Active
 MLS ID #2576871, Paulette Moena. NWMLS as distributed by MLS GRID
