Country Living with Endless Potential on 2.47 Fertile Acres. Bring your vision to this 4 BR, 2.5 BA home on 2.47 productive acres, offering the ideal setting for a homestead, hobby farm, or peaceful country retreat. With an attached 1-car garage, a massive detached shop, irrigation water, & potential to subdivide, this property is packed with opportunity. Inside, the home features a spacious kitchen with room for casual dining, a welcoming living room, & a separate family room with a pellet-burning insert. The primary suite includes double sinks, & a convenient half bath is located just off the laundry room. Step outside and enjoy the tranquility of country living. The property includes an established orchard area, piped irrigation water, & two irrigation shares, providing excellent support for gardening, orchards, or small-scale farming. The land has previously accommodated a milking cow, goats, & chickens, making it well-suited for livestock & those seeking a more self-sufficient lifestyle. A true highlight is the impressive 2,340-square-foot detached garage/shop/storage building, complete with its own half bath. Whether you need space for equipment, vehicles, hobbies, storage, or a home-based business, this versatile building offers exceptional flexibility. This property is being sold as is. The home will require a new roof, & the septic system is failing. These needed improvements have been reflected in the asking price, as the sellers are unable to complete the repairs.
Active
Listed by: Windermere RE Sequim East • Sheryl J. Payseno Burley
Price cut: $50K (7/23)
$550,000
193 Fergy Lane, Sequim, WA 98382
4beds
1,964sqft
Single Family Residence
Built in 1968
2.47 Acres Lot
$539,300 Zestimate®
$280/sqft
$-- HOA
What's special
Established orchard areaMassive detached shopPiped irrigation waterTwo irrigation shares
- --
- on Zillow
- 1,313
- views
- 62
- saves
Zillow last checked:
Listing updated:
Listed by:
Sheryl J. Payseno Burley,
Windermere RE Sequim East
Source: NWMLS as distributed by MLS GRID,MLS#: 2553639
Facts & features
Interior
Bedrooms & bathrooms
- Bedrooms: 4
- Bathrooms: 4
- Full bathrooms: 2
- 1/2 bathrooms: 2
- Main level bathrooms: 3
- Main level bedrooms: 4
Primary bedroom
- Level: Main
Bedroom
- Level: Main
Bedroom
- Level: Main
Bedroom
- Level: Main
Bathroom full
- Level: Main
Bathroom full
- Level: Main
Other
- Level: Main
Other
- Level: Garage
Dining room
- Level: Main
Entry hall
- Level: Main
Family room
- Level: Main
Kitchen with eating space
- Level: Main
Living room
- Level: Main
Utility room
- Level: Main
Heating
- Fireplace, Forced Air, Heat Pump, Electric, Pellet
Cooling
- Heat Pump
Appliances
- Included: Dishwasher, Refrigerator, Stove(s)/Range(s), Dishwasher(s), Refrigerator(s), Water Heater: Electric
Features
- Bath Off Primary, Ceiling Fan(s), Dining Room
- Flooring: Vinyl, Carpet
- Windows: Dbl Pane/Storm Window
- Basement: None
- Number of fireplaces: 1
- Fireplace features: Pellet Stove, Main Level: 1, Fireplace
Interior area
- Total structure area: 1,964
- Total interior livable area: 1,964 sqft
Video & virtual tour
Property
Parking
- Total spaces: 11
- Parking features: Detached Carport, Driveway, Attached Garage, Detached Garage, RV Parking
- Has attached garage: Yes
- Has carport: Yes
- Covered spaces: 1
- Uncovered spaces: 10
Features
- Levels: One
- Stories: 1
- Entry location: Main
- Patio & porch: Bath Off Primary, Ceiling Fan(s), Dbl Pane/Storm Window, Dining Room, Fireplace, Walk-In Closet(s), Water Heater
- Has view: Yes
- View description: Territorial
Lot
- Size: 2.47 Acres
- Dimensions: 322 x 332
- Features: Dead End Street, Secluded, Cable TV, Fenced-Partially, Gated Entry, Irrigation, Outbuildings, Patio, RV Parking, Shop
- Topography: Equestrian,Level
- Residential vegetation: Fruit Trees, Garden Space, Pasture
Details
- Parcel number: 0430143190600000
- Zoning description: Jurisdiction: County
- Special conditions: Standard
Construction
Type & style
- Home type: SingleFamily
- Architectural style: Traditional,1 Story
- Property subtype: Single Family Residence
Materials
- Brick, Metal/Vinyl, Wood Products
- Foundation: Concrete Ribbon
- Roof: Composition,See Remarks
Condition
- Good
- Year built: 1968
Utilities & green energy
- Electric: Company: Clallam County PUD
- Sewer: Septic Tank, Company: Septic
- Water: Individual Well, Company: Well
- Utilities for property: Astound, Astound
Community & HOA
Community
- Features: CCRs
- Subdivision: Sequim
Location
- Region: Sequim
Financial & listing details
- Price per square foot: $280/sqft
- Tax assessed value: $658,545
- Annual tax amount: $5,735
- Date on market: 7/15/2026
- Listing terms: Rehab Loan
- Inclusions: Dishwasher(s), Refrigerator(s), Stove(s)/Range(s)
Estimated market value
$539,300
$512,000 - $566,000
$3,036/mo
Price history
| Date | Event | Price |
|---|---|---|
| 7/23/2026 | Price change | $550,000-8.3%$280/sqft |
Source: Olympic Listing Service #400968 Report a problem | ||
| 7/15/2026 | Listed for sale | $600,000-0.8%$305/sqft |
Source: Olympic Listing Service #400968 Report a problem | ||
| 11/8/2024 | Listing removed | $605,000$308/sqft |
Source: Olympic Listing Service #381587 Report a problem | ||
| 11/5/2024 | Listed for sale | $605,000$308/sqft |
Source: Olympic Listing Service #381587 Report a problem | ||
| 11/1/2024 | Listing removed | -- |
Source: Owner Report a problem | ||
| 10/10/2024 | Price change | $605,000-6.8%$308/sqft |
Source: Owner Report a problem | ||
| 8/27/2024 | Listed for sale | $649,000+85.4%$330/sqft |
Source: Owner Report a problem | ||
| 6/18/2007 | Sold | $350,000$178/sqft |
Source:  NWMLS as distributed by MLS GRID #27067474 Report a problem NWMLS as distributed by MLS GRID #27067474 Report a problem | ||
Public tax history
| Year | Property taxes | Tax assessment |
|---|---|---|
| 2025 | $5,735 +13.4% | $658,545 +2.9% |
| 2024 | $5,057 +5.2% | $639,910 -1.3% |
| 2023 | $4,805 -1% | $648,526 +2.7% |
| 2022 | $4,854 +39.2% | $631,214 +65% |
| 2021 | $3,486 +7.5% | $382,568 +8.9% |
| 2020 | $3,242 | $351,246 +7.3% |
| 2019 | -- | $327,462 +6.2% |
| 2018 | $3,070 | $308,228 +20.7% |
| 2017 | -- | $255,323 -0.5% |
| 2016 | $2,447 | $256,607 +7.3% |
| 2015 | $2,447 | $239,156 +3.6% |
| 2013 | $2,447 | $230,753 -6.2% |
| 2012 | $2,447 | $246,064 |
| 2010 | -- | -- |
Find assessor info on the county website
Monthly payment
Est. payment
Payment breakdown
Explore the cost of this home by adjusting the details. Changes won't be saved.Climate risks
Neighborhood: 98382
Nearby schools
Schools provided by the listing agent
- Middle: Sequim Mid
- High: Sequim Snr High
Source: NWMLS as distributed by MLS GRID. This data may not be complete. We recommend contacting the local school district to confirm school assignments for this home.
Similar homes
- $629,9505 bd3 ba2.2k sqftSequim Prairie Res, Sequim, WA 98382Active
 MLS ID #2585024, Joanne Soderlind. NWMLS as distributed by MLS GRID
 - $475,0004 bd2 ba2.3k sqft1430 W Hendrickson Road, Sequim, WA 98382Active
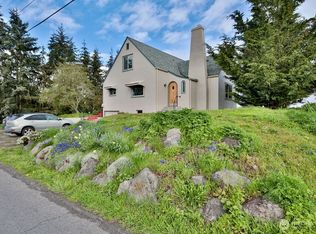 MLS ID #2573453, Elizabeth Batson. NWMLS as distributed by MLS GRID
 - $599,9503 bd2 ba1.8k sqftSurvey V44 P6, Sequim, WA 98382Active
 MLS ID #2576871, Paulette Moena. NWMLS as distributed by MLS GRID
 - $649,9504 bd3 ba1.9k sqftR.K. Starr Short Plat, Sequim, WA 98382Active
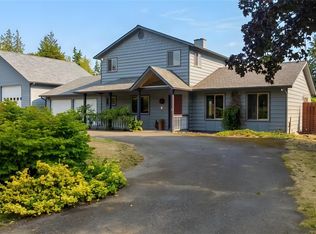 MLS ID #2575913, Joanne Soderlind. NWMLS as distributed by MLS GRID
