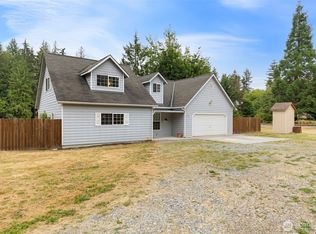
Everything is ready for you in this beautifully updated home on a fully fenced .96 acre. Filled with natural light, the home offers a comfortable blend of thoughtful updates, quality craftsmanship, and plenty of space to enjoy the outdoors. The 2022 remodel brought beautiful custom details throughout, including an impressive kitchen with book-matched Quartersawn Figured Maple cabinetry, quartz countertops, and high-end appliances, including a Thermador 5-burner propane cooktop. Upgraded sinks and fixtures add a classic touch throughout the bathrooms and utility room, where you will also find matching custom cabinets. New paint, baseboards, trim, closet doors, plush carpet, and luxury laminate plank flooring give the home a fresh, cohesive feel. The propane fireplace creates a cozy gathering spot on chilly pacific northwest evenings. Outside, the property offers plenty of room for gardening, relaxing, and enjoying established fruit trees, including apple, cherry, and pear. The roof was replaced in 2018 for added peace of mind. The detached garage provides added space for hobbies. The Olympic Discovery Trail is just steps away for miles of walking or biking. You'll also find easy access to some of the area's favorite destinations, including the Strait of Juan de Fuca, Dungeness Wildlife Refuge, Hurricane Ridge, and the Olympic Coast Marine Sanctuary.
Active
Listed by: Century 21 Real Estate Center • Angela Matthews
$563,000
1111 N Barr Rd, Port Angeles, WA 98362
3beds
1,432sqft
Single Family Residence
Built in 1993
0.96 Acres Lot
$554,300 Zestimate®
$393/sqft
$-- HOA
What's special
Luxury laminate plank flooringImpressive kitchenUpgraded sinks and fixturesFilled with natural lightPlush carpetHigh-end appliancesMatching custom cabinets
- --
- on Zillow
- 325
- views
- 17
- saves
Likely to sell faster than
Zillow last checked:
Listing updated:
Listed by:
Angela Matthews,
Century 21 Real Estate Center
Source: NWMLS as distributed by MLS GRID,MLS#: 2585080
Facts & features
Interior
Bedrooms & bathrooms
- Bedrooms: 3
- Bathrooms: 2
- Full bathrooms: 1
- 3/4 bathrooms: 1
- Main level bathrooms: 2
- Main level bedrooms: 3
Primary bedroom
- Level: Main
Bedroom
- Level: Main
Bedroom
- Level: Main
Bathroom full
- Level: Main
Bathroom three quarter
- Level: Main
Dining room
- Level: Main
Entry hall
- Level: Main
Great room
- Level: Main
Utility room
- Level: Main
Heating
- Wall Furnace, Electric, Propane
Cooling
- None
Appliances
- Included: Dishwasher, Dryer, Microwave, Refrigerator, Stove(s)/Range(s), Washer, Dishwasher(s), Dryer(s), Microwave(s), Refrigerator(s), Washer(s)
Features
- Flooring: Laminate, Carpet
- Basement: None
- Has fireplace: No
- Fireplace features: See Remarks
Interior area
- Total structure area: 1,432
- Total interior livable area: 1,432 sqft
Property
Parking
- Total spaces: 820
- Parking features: Attached Garage, Detached Garage
- Has attached garage: Yes
- Covered spaces: 820
Accessibility
- Accessibility features: Accessible Central Living Area, Accessible Kitchen
Features
- Levels: One
- Stories: 1
- Entry location: Main
- Has view: Yes
- View description: Territorial
Lot
- Size: 0.96 Acres
- Features: Sidewalk, Deck, Fenced-Fully, Gated Entry, Outbuildings, Propane, Shop
- Topography: Level
- Residential vegetation: Fruit Trees, Pasture
Details
- Parcel number: 0430074491700000
- Special conditions: Standard
Construction
Type & style
- Home type: SingleFamily
- Architectural style: 1 Story
- Property subtype: Single Family Residence
Materials
- Metal/Vinyl
- Roof: Composition
Condition
- Year built: 1993
- Major remodel year: 1993
Utilities & green energy
- Electric: Company: PUD
- Sewer: Septic Tank, Company: Private Septic
- Water: Individual Well, Company: Private Well
Community & HOA
Community
- Subdivision: Northeast Port Angeles
Location
- Region: Port Angeles
Financial & listing details
- Price per square foot: $393/sqft
- Tax assessed value: $422,800
- Annual tax amount: $3,713
- Date on market: 9/23/2026
- Listing terms: Conventional,FHA,VA Loan
- Inclusions: Dishwasher(s), Dryer(s), Microwave(s), Refrigerator(s), Stove(s)/Range(s), Washer(s)
Estimated market value
$554,300
$527,000 - $582,000
$2,436/mo
Price history
| Date | Event | Price |
|---|---|---|
| 9/23/2026 | Listed for sale | $563,000+88.9%$393/sqft |
Source: Olympic Listing Service #401289 Report a problem | ||
| 4/30/2019 | Sold | $298,000+1%$208/sqft |
Source:  Olympic Listing Service #330337 Report a problem Olympic Listing Service #330337 Report a problem | ||
| 3/21/2019 | Pending sale | $295,000$206/sqft |
Source: Mark N. McHugh Real Estate #330337 Report a problem | ||
| 3/19/2019 | Listed for sale | $295,000$206/sqft |
Source: Mark N. McHugh Real Estate #330337 Report a problem | ||
Public tax history
| Year | Property taxes | Tax assessment |
|---|---|---|
| 2025 | $3,713 +18.3% | $422,800 +7.4% |
| 2024 | $3,140 +7.6% | $393,526 +1% |
| 2023 | $2,918 -1.4% | $389,580 +2.2% |
| 2022 | $2,960 -0.6% | $381,326 +17.5% |
| 2021 | $2,979 +15.5% | $324,518 +17.1% |
| 2020 | $2,579 | $277,073 +8.9% |
| 2019 | -- | $254,387 +13.6% |
| 2018 | $616 | $223,881 +8.2% |
| 2017 | -- | $206,845 +12.2% |
| 2016 | $652 | $184,295 +9.5% |
| 2015 | $652 | $168,250 -0.2% |
| 2013 | $652 | $168,671 -6.3% |
| 2012 | $652 | $179,989 |
| 2010 | -- | -- |
Find assessor info on the county website
Monthly payment
Est. payment
Payment breakdown
Explore the cost of this home by adjusting the details. Changes won't be saved.Climate risks
Neighborhood: 98362
Similar homes
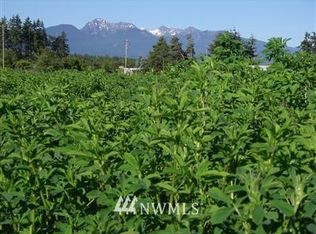
- $555,0003 bd2 ba1.6k sqft91 Loafer Lane, Port Angeles, WA 98362Active
 MLS ID #2547171, Lynn Moreno. NWMLS as distributed by MLS GRID
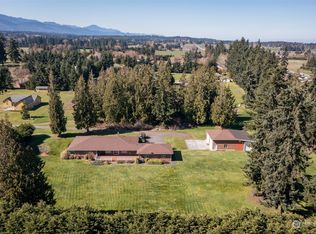
 - $599,0003 bd2 ba1.4k sqft2295 Deer Park Road, Port Angeles, WA 98362Active
 MLS ID #2568355, Lisa Divelbiss. NWMLS as distributed by MLS GRID
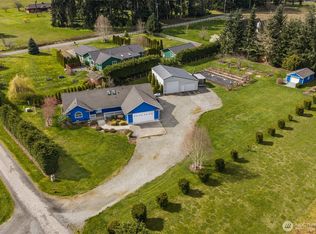
 - $515,0003 bd2 ba1.5k sqft415 N Lees Creek Road, Port Angeles, WA 98362Active
 MLS ID #2569054, Erika Word. NWMLS as distributed by MLS GRID
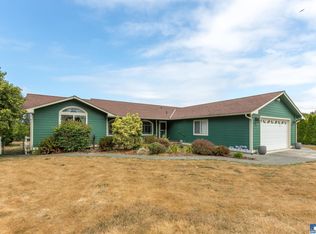
 - $610,0003 bd2 ba1.8k sqftBla Survey, Port Angeles, WA 98362Active
 MLS ID #2537761, Mark Macedo. NWMLS as distributed by MLS GRID
