A beautiful, well-maintained home with golf course, green space, and peak-a-boo mountain views in the heart of Sequim's rainshadow awaits you and your golf clubs. When the leaves fall there is a lovely view of the lighthouse as well as an open view of the putting green. Enjoy lofty vaulted ceilings, private patio and deck space, and all the amenities the sought-after Sunland neighborhood provides including tennis courts, designated Pickle ball courts, and a heated pool. The main floor offers spacious living for you and your guests with a beautifully appointed fireplace, while the daylight basement provides additional room for hobbies, games, and cozy evenings around the propane stove. A climate controlled wine room is ready for your cherished bottles. With outside maintenance taken care of for you, your time is your own whether you enjoy swimming, striding the greens, or gathering with neighbors and friends at the clubhouse. Start your next adventure with worry-free living on the Olympic Peninsula! The Condo also has a lovely winter view(no leaves on the trees) of lighthouse, and it has a nice open view of the driving range.
Active
Listed by: Professional Real Estate • Andrea Gilles
$519,000
151 Fairway Drive, Sequim, WA 98382
3beds
2,759sqft
Condominium
Built in 1980
-- sqft lot
$-- Zestimate®
$188/sqft
$527/mo HOA
What's special
Spacious livingBeautifully appointed fireplacePeak-a-boo mountain viewsPropane stoveDaylight basementClimate controlled wine roomGreen space
- --
- on Zillow
- 549
- views
- 16
- saves
Likely to sell faster than
Zillow last checked:
Listing updated:
Listed by:
Andrea Gilles,
Professional Real Estate
Source: NWMLS as distributed by MLS GRID,MLS#: 2582840
Facts & features
Interior
Bedrooms & bathrooms
- Bedrooms: 3
- Bathrooms: 3
- Full bathrooms: 2
- 3/4 bathrooms: 1
- Main level bathrooms: 2
- Main level bedrooms: 3
Primary bedroom
- Level: Main
Bedroom
- Level: Main
Bedroom
- Level: Main
Bathroom full
- Level: Main
Bathroom full
- Level: Lower
Bathroom three quarter
- Level: Main
Dining room
- Level: Main
Entry hall
- Level: Main
Family room
- Level: Lower
Kitchen without eating space
- Level: Main
Living room
- Level: Main
Utility room
- Level: Lower
Heating
- Fireplace, Fireplace Insert, Forced Air, Heat Pump, Recirculation Pump, Stove/Free Standing, Electric, Propane
Cooling
- Forced Air, Heat Pump
Appliances
- Included: Dishwasher, Disposal, Dryer, Microwave, Refrigerator, See Remarks, Stove(s)/Range(s), Washer, Dishwasher(s), Dryer(s), Garbage Disposal, Microwave(s), Refrigerator(s), Washer(s), Water Heater: Electric, Water Heater Location: Garage Closet
Features
- Flooring: Vinyl Plank
- Windows: Insulated Windows, Skylight(s)
- Number of fireplaces: 1
- Fireplace features: Gas, Main Level: 1, Fireplace
Interior area
- Total structure area: 2,759
- Total interior livable area: 2,759 sqft
Property
Parking
- Total spaces: 2
- Parking features: Individual Garage, Off Street, RV Parking, RV Parking
- Has garage: Yes
- Covered spaces: 2
Features
- Levels: Two
- Stories: 2
- Entry location: Main
- Patio & porch: Fireplace, Ground Floor, Insulated Windows, Primary Bathroom, Skylight(s), Sprinkler System, Vaulted Ceiling(s), Water Heater
- Has view: Yes
- View description: Golf Course
Lot
- Features: Paved, Sidewalk
Details
- Parcel number: 0330085900003010
- Special conditions: Standard
- Other equipment: Leased Equipment: Propane Tank
Construction
Type & style
- Home type: Condo
- Architectural style: Condo (2 Levels)
- Property subtype: Condominium
Materials
- Brick, Wood Siding
- Roof: Composition
Condition
- Year built: 1980
- Major remodel year: 1980
Utilities & green energy
- Electric: Company: PUD
- Sewer: Company: Sunland
- Water: Company: Sunland
- Utilities for property: Verizon, Verizon
Green energy
- Energy efficient items: Insulated Windows
Community & HOA
Community
- Features: Athletic Court, Clubhouse, Golf, Pool, RV Parking
- Subdivision: North Sunland
HOA
- Services included: Common Area Maintenance, Earthquake Insurance, Maintenance Grounds, Road Maintenance
- HOA fee: $6,324 annually
Location
- Region: Sequim
Financial & listing details
- Price per square foot: $188/sqft
- Tax assessed value: $531,426
- Annual tax amount: $4,618
- Date on market: 9/15/2026
- Listing terms: Conventional,FHA,VA Loan
- Inclusions: Dishwasher(s), Dryer(s), Garbage Disposal, Leased Equipment, Microwave(s), Refrigerator(s), See Remarks, Stove(s)/Range(s), Washer(s)
Estimated market value
Not available
Estimated sales range
Not available
Not available
Price history
| Date | Event | Price |
|---|---|---|
| 9/15/2026 | Listed for sale | $519,000+26.6%$188/sqft |
Source:  NWMLS as distributed by MLS GRID #2582840 Report a problem NWMLS as distributed by MLS GRID #2582840 Report a problem | ||
| 10/22/2020 | Sold | $410,000-1.2%$149/sqft |
Source: NWMLS as distributed by MLS GRID #1635319 Report a problem | ||
| 7/26/2020 | Pending sale | $415,000$150/sqft |
Source: Windermere Real Estate/Sunland #1635319 Report a problem | ||
| 7/24/2020 | Listed for sale | $415,000$150/sqft |
Source: Windermere Sunland #341094 Report a problem | ||
Public tax history
| Year | Property taxes | Tax assessment |
|---|---|---|
| 2025 | $4,619 +11% | $531,426 +0.7% |
| 2024 | $4,161 +12.9% | $527,926 +5.9% |
| 2023 | $3,684 +4.7% | $498,528 +8.6% |
| 2022 | $3,520 -1.2% | $458,916 +17.3% |
| 2021 | $3,564 +8.2% | $391,151 +9.5% |
| 2020 | $3,295 | $357,106 +3.8% |
| 2019 | -- | $344,141 +10.9% |
| 2018 | -- | $310,438 +11.2% |
| 2017 | -- | $279,057 -4.6% |
| 2016 | $3,006 | $292,395 +3.9% |
| 2015 | $3,006 | $281,295 +7.3% |
| 2013 | $3,006 | $262,217 -13.3% |
| 2012 | $3,006 | $302,367 |
| 2010 | -- | -- |
Find assessor info on the county website
Monthly payment
Est. payment
Payment breakdown
Explore the cost of this home by adjusting the details. Changes won't be saved.Climate risks
Neighborhood: 98382
Nearby schools
Schools provided by the listing agent
- Middle: Sequim Mid
- High: Sequim Snr High
Source: NWMLS as distributed by MLS GRID. This data may not be complete. We recommend contacting the local school district to confirm school assignments for this home.
Similar homes
- $550,0003 bd3 ba3.3k sqftDivision 11, Sequim, WA 98382Active
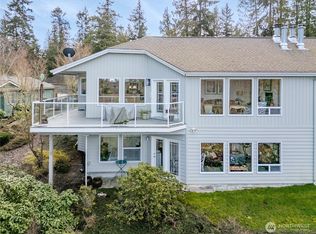 MLS ID #2485549, E Michael McAleer. NWMLS as distributed by MLS GRID
 - $549,9993 bd2 ba1.6k sqft310 S Scott Drive, Sequim, WA 98382Active
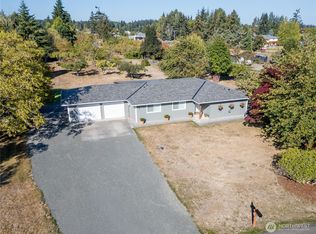 MLS ID #2584423, Heidi Hampton. NWMLS as distributed by MLS GRID
 - $530,0003 bd3 ba1.8k sqft123 San Juan Drive, Sequim, WA 98382Active
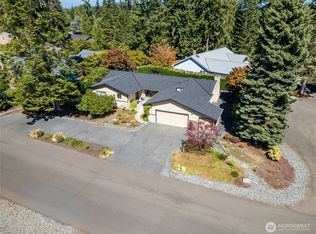 MLS ID #2575754, Dotty Armbright. NWMLS as distributed by MLS GRID
 - $474,9503 bd3 ba2.5k sqftDiv 7, Sequim, WA 98382Active
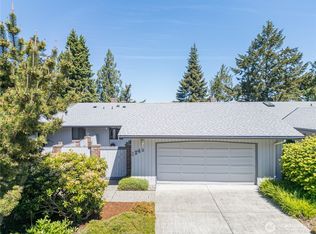 MLS ID #2531859, Wilbur Hammond. NWMLS as distributed by MLS GRID
