This beautifully appointed home offers water views, thoughtful design, and a lifestyle that embraces the best of the Olympic Peninsula. Gather around the stone tile propane fireplace in the main living room, then head upstairs to a chef's kitchen featuring granite countertops, stainless steel appliances, a glass cooktop, pantry, bread cupboard, skylight, soft-close cabinetry, and recessed lighting. The guest bath mirrors the kitchen's granite elegance, and the primary suite is a true retreat — water views, dual sinks, walk-in closet, sconce lighting, ceiling fan, and a private shower. The versatile lower level offers family room, highlighted by a wet-bar/kitchenette complete with wine fridge and mini-fridge, a propane fireplace, a third bedroom, ¾ bath, laundry, two car garage, and lots of accessible storage — ideal for guests or multigenerational living. Outside, soak in the hot tub surrounded by gorgeous landscaping: fragrant lavender, rose bushes, and a thriving orchard of Bing and cooking cherry, apple, and plum trees. Hardwood, laminate, tile, and carpet flooring throughout. This one has it all.
Active
Listed by: UpperLeft Real Estate, LLC • Michael Echternkamp
Price cut: $25K (9/13)
$649,000
20 Doe Run Road, Sequim, WA 98382
3beds
2,130sqft
Single Family Residence
Built in 1999
0.86 Acres Lot
$640,000 Zestimate®
$305/sqft
$46/mo HOA
What's special
Water viewsBread cupboardRose bushesTwo car garageRecessed lightingSconce lightingWalk-in closet
- 75 days
- 1,618
- 94
Zillow last checked:
Listing updated:
Listed by:
Michael Echternkamp,
UpperLeft Real Estate, LLC
Source: NWMLS as distributed by MLS GRID,MLS#: 2547170
Facts & features
Interior
Bedrooms & bathrooms
- Bedrooms: 3
- Bathrooms: 3
- Full bathrooms: 1
- 3/4 bathrooms: 2
Primary bedroom
- Level: Second
Bedroom
- Level: Lower
Bedroom
- Level: Second
Bathroom three quarter
- Level: Lower
Bathroom full
- Level: Second
Bathroom three quarter
- Level: Second
Family room
- Level: Lower
Kitchen with eating space
- Level: Second
Living room
- Level: Main
Heating
- Fireplace, Forced Air, Heat Pump, Electric, Propane
Cooling
- Forced Air, Heat Pump
Appliances
- Included: Dishwasher, Disposal, Dryer, Microwave, Refrigerator, Stove(s)/Range(s), Washer, Dishwasher(s), Dryer(s), Garbage Disposal, Microwave(s), Refrigerator(s), Washer(s), Water Heater: Electric, Water Heater Location: basement
Features
- Ceiling Fan(s)
- Flooring: Ceramic Tile, Hardwood, Laminate, Carpet
- Doors: French Doors
- Windows: Dbl Pane/Storm Window, Skylight(s)
- Basement: Daylight,Finished
- Number of fireplaces: 2
- Fireplace features: Gas, Lower Level: 1, Main Level: 1, Fireplace
Interior area
- Total structure area: 2,130
- Total interior livable area: 2,130 sqft
Property
Parking
- Total spaces: 5
- Parking features: Attached Garage
- Has attached garage: Yes
- Covered spaces: 2
- Uncovered spaces: 3
Features
- Levels: Three Or More
- Patio & porch: Second Kitchen, Ceiling Fan(s), Dbl Pane/Storm Window, Fireplace, French Doors, Hot Tub/Spa, Skylight(s), Vaulted Ceiling(s), Walk-In Closet(s), Water Heater, Wet Bar, Wine/Beverage Refrigerator
- Has spa: Yes
- Spa features: Indoor
- Has view: Yes
- View description: Islands, Strait
- Has water view: Yes
- Water view: Strait
Lot
- Size: 0.86 Acres
- Dimensions: 166 x 218
- Features: Paved, Deck, High Speed Internet, Hot Tub/Spa, Irrigation, Outbuildings, Patio, Propane
- Topography: Partial Slope
- Residential vegetation: Fruit Trees, Garden Space
Details
- Parcel number: 033029149230
- Zoning: RSC
- Zoning description: Jurisdiction: County
- Special conditions: Standard
Construction
Type & style
- Home type: SingleFamily
- Architectural style: Craftsman,Tri-Level
- Property subtype: Single Family Residence
Materials
- Wood Siding
- Foundation: Concrete Ribbon
- Roof: Tile
Condition
- Very Good
- Year built: 1999
- Major remodel year: 1999
Utilities & green energy
- Electric: Company: Challah County PUD
- Sewer: Sewer Connected, Company: City of Sequim
- Water: Public, Company: City of Sequim
- Utilities for property: Astound
Community & HOA
Community
- Features: CCRs
- Subdivision: Bell Hill
HOA
- Services included: Road Maintenance
- HOA fee: $552 annually
Location
- Region: Sequim
Financial & listing details
- Price per square foot: $305/sqft
- Tax assessed value: $522,609
- Annual tax amount: $4,566
- Date on market: 6/30/2026
- Cumulative days on market: 76 days
- Listing terms: Conventional,FHA,VA Loan
- Inclusions: Dishwasher(s), Dryer(s), Garbage Disposal, Microwave(s), Refrigerator(s), Stove(s)/Range(s), Washer(s)
Estimated market value
$640,000
$608,000 - $672,000
$2,921/mo
Price history
| Date | Event | Price |
|---|---|---|
| 9/13/2026 | Price change | $649,000-3.7%$305/sqft |
Source: Olympic Listing Service #400903 Report a problem | ||
| 8/4/2026 | Price change | $674,000-3.6%$316/sqft |
Source: Olympic Listing Service #400903 Report a problem | ||
| 7/9/2026 | Price change | $699,000-2.8%$328/sqft |
Source: Olympic Listing Service #400903 Report a problem | ||
| 7/1/2026 | Listed for sale | $719,000+171.3%$338/sqft |
Source: Olympic Listing Service #400903 Report a problem | ||
| 9/1/2015 | Sold | $265,000-11.4%$124/sqft |
Source: Public Record Report a problem | ||
| 6/17/2015 | Price change | $299,000-3.5%$140/sqft |
Source: RE/MAX FIFTH AVENUE #290089 Report a problem | ||
| 1/20/2015 | Listed for sale | $310,000$146/sqft |
Source: RE/MAX Fifth Avenue #290089 Report a problem | ||
Public tax history
| Year | Property taxes | Tax assessment |
|---|---|---|
| 2025 | $4,566 +11.1% | $522,609 +0.8% |
| 2024 | $4,110 +7.1% | $518,505 +0.4% |
| 2023 | $3,839 +1.8% | $516,272 +5.7% |
| 2022 | $3,771 +8% | $488,582 +28.4% |
| 2021 | $3,492 +8.5% | $380,621 +9.8% |
| 2020 | $3,218 | $346,729 +7.7% |
| 2019 | -- | $322,039 +9.9% |
| 2018 | $2,936 +105.6% | $292,945 +12.1% |
| 2017 | $1,428 -48.7% | $261,243 -0.9% |
| 2016 | $2,785 | $263,653 0% |
| 2015 | $2,785 | $263,680 +6.2% |
| 2013 | $2,785 | $248,286 -10.8% |
| 2012 | $2,785 | $278,328 |
| 2010 | -- | -- |
Find assessor info on the county website
Monthly payment
Est. payment
Payment breakdown
Explore the cost of this home by adjusting the details. Changes won't be saved.Climate risks
Neighborhood: 98382
Nearby schools
Schools provided by the listing agent
- Middle: Sequim Mid
- High: Sequim Snr High
Source: NWMLS as distributed by MLS GRID. This data may not be complete. We recommend contacting the local school district to confirm school assignments for this home.
Similar homes
- $685,0003 bd3 ba2.4k sqftEmerald Highlands, Sequim, WA 98382Active
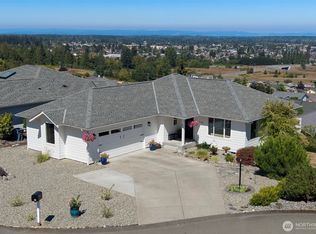 MLS ID #2573415, Dianna DaSilva. NWMLS as distributed by MLS GRID
 - $599,0003 bd2 ba1.7k sqftEastgate Subd, Sequim, WA 98382Active
 MLS ID #2558148, Catherine German. NWMLS as distributed by MLS GRID
 - $639,0003 bd2 ba1.9k sqftOlympic Crest, Sequim, WA 98382Active
 MLS ID #2544858, Stephanie Gould. NWMLS as distributed by MLS GRID
 - $684,9903 bd3 ba1.7k sqft1653 Taylor Cutoff Road, Sequim, WA 98382Active
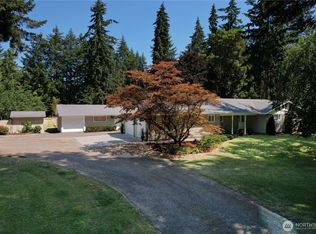 MLS ID #2549855, Michael Echternkamp. NWMLS as distributed by MLS GRID
