Sunlight, space and thoughtful design come together in this distinctive Sunland home. Set on a corner lot adjoining a wooded greenbelt, this single-level home offers a versatile floor plan with numerous features designed for comfort and accessibility. A major 1993 addition created the dramatic vaulted great room, where a wall of windows and multiple skylights fill the space with natural light and create a wonderful connection to the outdoors. The kitchen features butcher block counters, generous workspace and thoughtfully positioned appliances, including an elevated dishwasher and oven. A second living room with wood-burning fireplace provides a cozy retreat and additional space to spread out. Accessibility features include wide passageways, conveniently positioned switches and outlets, and a secondary bath with an accessible sink, spacious roll-in shower and grab bars. Three bedrooms offer flexibility for guests, office or hobby space. Outside, enjoy the patio and hot tub overlooking the wooded setting, plus an attached two-car garage with abundant storage. Enjoy the Sunland lifestyle with golf, pool, tennis, pickleball, clubhouse and other community amenities, all just minutes from downtown Sequim.
Active
Listed by: Ideal Real Estate • James Shingleton • 360-808-5775
$549,900
120 Sunland Drive, Sequim, WA 98382
3beds
1,758sqft
Single Family Residence
Built in 1965
9,090 Square Feet Lot
$536,900 Zestimate®
$313/sqft
$38/mo HOA
What's special
- --
- on Zillow
- 352
- views
- 21
- saves
Zillow last checked:
Listing updated:
Listed by:
James Shingleton 360-808-5775 james@rainshadowrealty.com,
Ideal Real Estate
Source: NWMLS as distributed by MLS GRID,MLS#: 2570297
Facts & features
Interior
Bedrooms & bathrooms
- Bedrooms: 3
- Bathrooms: 2
- Full bathrooms: 1
- 3/4 bathrooms: 1
- Main level bathrooms: 2
- Main level bedrooms: 3
Primary bedroom
- Level: Main
Bathroom full
- Level: Main
Dining room
- Level: Main
Entry hall
- Level: Main
Family room
- Level: Main
Living room
- Level: Main
Utility room
- Level: Main
Heating
- Fireplace, Forced Air, Electric
Cooling
- None
Appliances
- Included: Dishwasher, Dryer, Microwave, Refrigerator, Stove(s)/Range(s), Washer, Dishwasher(s), Dryer(s), Microwave(s), Refrigerator(s), Washer(s), Water Heater: Electric, Water Heater Location: Closet
Features
- Bath Off Primary, Dining Room
- Flooring: Bamboo/Cork, Ceramic Tile, Hardwood
- Windows: Dbl Pane/Storm Window, Skylight(s)
- Number of fireplaces: 1
- Fireplace features: Wood Burning, Main Level: 1, Fireplace
Interior area
- Total structure area: 1,758
- Total interior livable area: 1,758 sqft
Video & virtual tour
Property
Parking
- Total spaces: 2
- Parking features: Driveway, Attached Garage
- Has attached garage: Yes
- Covered spaces: 2
Features
- Levels: One
- Stories: 1
- Entry location: Main
- Patio & porch: Bath Off Primary, Dbl Pane/Storm Window, Dining Room, Fireplace, Hot Tub/Spa, Jetted Tub, Skylight(s), Vaulted Ceiling(s), Water Heater
- Pool features: Community
- Has spa: Yes
- Spa features: Indoor, Bath
- Has view: Yes
- View description: Territorial
Lot
- Size: 9,090 Square Feet
- Features: Fenced-Partially, High Speed Internet, Hot Tub/Spa, Irrigation, Patio, Sprinkler System
- Topography: Level
Details
- Parcel number: 0330085004000000
- Zoning description: Jurisdiction: County
- Special conditions: Standard
Construction
Type & style
- Home type: SingleFamily
- Architectural style: Contemporary,1 Story
- Property subtype: Single Family Residence
Materials
- Metal/Vinyl
- Foundation: Poured Concrete
- Roof: Composition
Condition
- Good
- Year built: 1965
- Major remodel year: 1993
Utilities & green energy
- Electric: Company: PUD
- Sewer: Sewer Connected, Company: Sunland Water
- Water: Community, Company: Sunland Water
- Utilities for property: Astound
Community & HOA
Community
- Features: Athletic Court, CCRs, Clubhouse, Golf, Playground, Trail(s)
- Subdivision: South Sunland
HOA
- Services included: Road Maintenance
- HOA fee: $450 annually
Location
- Region: Sequim
Financial & listing details
- Price per square foot: $313/sqft
- Tax assessed value: $405,593
- Annual tax amount: $3,518
- Date on market: 8/17/2026
- Listing terms: Conventional,FHA,VA Loan
- Inclusions: Dishwasher(s), Dryer(s), Microwave(s), Refrigerator(s), Stove(s)/Range(s), Washer(s)
Estimated market value
$536,900
$510,000 - $564,000
$2,534/mo
Price history
| Date | Event | Price |
|---|---|---|
| 8/17/2026 | Listed for sale | $549,900+134%$313/sqft |
Source:  NWMLS as distributed by MLS GRID #2570297 Report a problem NWMLS as distributed by MLS GRID #2570297 Report a problem | ||
| 5/27/2010 | Sold | $235,000$134/sqft |
Source: Public Record Report a problem | ||
Public tax history
| Year | Property taxes | Tax assessment |
|---|---|---|
| 2025 | $907 -69.1% | $405,593 +9.1% |
| 2024 | $2,931 +5% | $371,675 -1.6% |
| 2023 | $2,791 +0.4% | $377,541 +4.2% |
| 2022 | $2,779 +7.4% | $362,239 +27.6% |
| 2021 | $2,587 | $283,891 +2.4% |
| 2020 | -- | $277,154 +4% |
| 2019 | -- | $266,461 +2.6% |
| 2018 | $674 +101.2% | $259,735 +25.2% |
| 2017 | $335 -47.8% | $207,408 -0.5% |
| 2016 | $642 | $208,494 +2.9% |
| 2015 | $642 | $202,545 +16.9% |
| 2013 | $642 | $173,321 -13.5% |
| 2012 | $642 | $200,290 |
| 2010 | -- | -- |
Find assessor info on the county website
Monthly payment
Est. payment
Payment breakdown
Explore the cost of this home by adjusting the details. Changes won't be saved.Climate risks
Neighborhood: 98382
Nearby schools
Schools provided by the listing agent
- High: Sequim Snr High
Source: NWMLS as distributed by MLS GRID. This data may not be complete. We recommend contacting the local school district to confirm school assignments for this home.

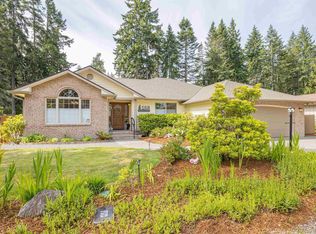
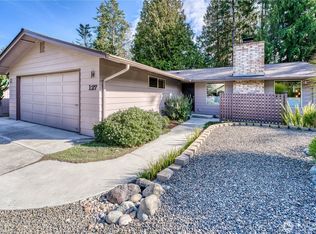
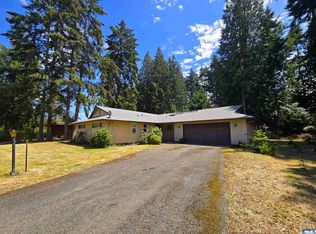
Similar homes
- $510,0003 bd3 ba1.8k sqft123 San Juan Drive, Sequim, WA 98382Active
 MLS ID #2595655, Tiffany Cruz. NWMLS as distributed by MLS GRID
 - $549,9003 bd2 ba1.6k sqft41 Livengood Lane, Sequim, WA 98382Active
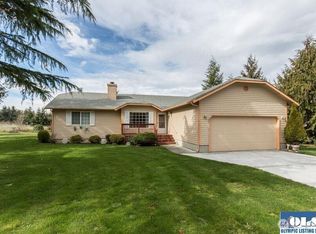 MLS ID #2553974, Marcee Medgin. NWMLS as distributed by MLS GRID
 - $485,0003 bd2 ba1.8k sqftSouth Sunland Division 5, Sequim, WA 98382Active
 MLS ID #2555693, Shawnna M. Rigg. NWMLS as distributed by MLS GRID
 - $550,0004 bd4 ba1.9k sqftHamilton / Hamilton Short Plat, Sequim, WA 98382Active
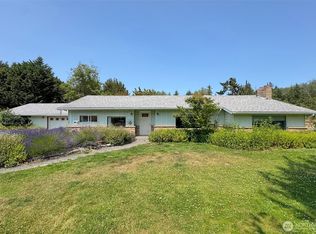 MLS ID #2553639, Sheryl J. Payseno Burley. NWMLS as distributed by MLS GRID
