Privacy and versatility with beautiful mountain views and sunny southern exposure. This one level, three bedroom, two bath home, with a den/office is just waiting for you. Over an acre of flat land with fruit trees, raised beds, fully fenced with separate fenced garden areas and well maintained mature landscaping, plus surrounding privacy hedges to create an even more private haven. This property is easily imagined as a mini farmstead with no HOA or CCRS. Plumbed irrigation ditch access to the east of the property, numerous fruit trees including apple, cherry, and plum. Home has bamboo and laminate flooring, concrete counter tops, stainless steel appliances, recessed lighting, and a cozy wood stove. Ample storage with an attached one car garage, large vinyl windows throughout to soak in the sun, and a huge open kitchen living area. Assumable 2.625% loan possible.
Active
Listed by: Windermere RE Sequim East • Rick Brown • 360-775-5780
$499,000
221 McComb Lane, Sequim, WA 98382
3beds
1,584sqft
Single Family Residence
Built in 1979
1.01 Acres Lot
$490,500 Zestimate®
$315/sqft
$-- HOA
What's special
Fruit treesTwo bathCozy wood stoveBamboo and laminate flooringAttached one car garageRaised bedsRecessed lighting
- --
- on Zillow
- 1,213
- views
- 93
- saves
Likely to sell faster than
Zillow last checked:
Listing updated:
Listed by:
Rick Brown 360-775-5780 rickbrown@olypen.com,
Windermere RE Sequim East
Source: NWMLS as distributed by MLS GRID,MLS#: 2581373
Facts & features
Interior
Bedrooms & bathrooms
- Bedrooms: 3
- Bathrooms: 2
- Full bathrooms: 2
- Main level bathrooms: 2
- Main level bedrooms: 3
Primary bedroom
- Level: Main
Bedroom
- Level: Main
Bedroom
- Level: Main
Bathroom full
- Level: Main
Bathroom full
- Level: Main
Den office
- Level: Main
Entry hall
- Level: Main
Great room
- Level: Main
Kitchen with eating space
- Level: Main
Heating
- Fireplace, Baseboard, Electric, Wood
Cooling
- None
Appliances
- Included: Dishwasher, Dryer, Microwave, Refrigerator, Stove(s)/Range(s), Washer, Dishwasher(s), Dryer(s), Microwave(s), Refrigerator(s), Washer(s), Water Heater: Electric, Water Heater Location: Laundry
Features
- Bath Off Primary, Ceiling Fan(s)
- Flooring: Bamboo/Cork, Laminate, Carpet
- Basement: None
- Number of fireplaces: 1
- Fireplace features: Wood Burning, Main Level: 1, Fireplace
Interior area
- Total structure area: 1,584
- Total interior livable area: 1,584 sqft
Video & virtual tour
Property
Parking
- Total spaces: 1
- Parking features: Attached Garage, RV Parking
- Has attached garage: Yes
- Covered spaces: 1
Features
- Levels: One
- Stories: 1
- Entry location: Main
- Patio & porch: Bath Off Primary, Ceiling Fan(s), Fireplace, Water Heater
- Has view: Yes
- View description: Mountain(s), Partial
Lot
- Size: 1.01 Acres
- Dimensions: 130 x 337
- Features: Dead End Street, Fenced-Fully, Green House, Irrigation, Outbuildings, RV Parking
- Topography: Level
- Residential vegetation: Fruit Trees, Garden Space, Pasture
Details
- Parcel number: 0430132490800000
- Zoning description: Jurisdiction: County
- Special conditions: Standard
Construction
Type & style
- Home type: SingleFamily
- Architectural style: Traditional,1 Story
- Property subtype: Single Family Residence
Materials
- Wood Siding
- Foundation: Poured Concrete
- Roof: Composition
Condition
- Good
- Year built: 1979
- Major remodel year: 1979
Utilities & green energy
- Electric: Company: PUD
- Sewer: Septic Tank
- Water: Individual Well
- Utilities for property: Starlink
Community & HOA
Community
- Subdivision: Sequim
Location
- Region: Sequim
Financial & listing details
- Price per square foot: $315/sqft
- Annual tax amount: $3,360
- Date on market: 9/11/2026
- Listing terms: Conventional,FHA,USDA Loan,VA Loan
- Inclusions: Dishwasher(s), Dryer(s), Microwave(s), Refrigerator(s), Stove(s)/Range(s), Washer(s)
Estimated market value
$490,500
$466,000 - $515,000
$2,454/mo
Price history
| Date | Event | Price |
|---|---|---|
| 9/11/2026 | Listed for sale | $499,000+84.8%$315/sqft |
Source:  NWMLS as distributed by MLS GRID #2581373 Report a problem NWMLS as distributed by MLS GRID #2581373 Report a problem | ||
| 7/1/2015 | Sold | $270,000-1.8%$170/sqft |
Source: NWMLS as distributed by MLS GRID #791184 Report a problem | ||
| 5/26/2015 | Pending sale | $275,000$174/sqft |
Source: JACE the Real Estate Company/Sequim #290978 Report a problem | ||
| 5/21/2015 | Listed for sale | $275,000$174/sqft |
Source: JACE the Real Estate Company/Sequim #290978 Report a problem | ||
Public tax history
Tax history is unavailable.
Monthly payment
Est. payment
Payment breakdown
Explore the cost of this home by adjusting the details. Changes won't be saved.Climate risks
Neighborhood: 98382
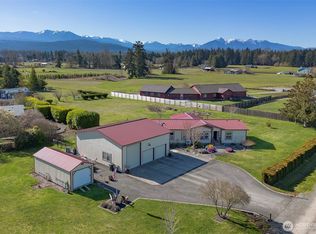
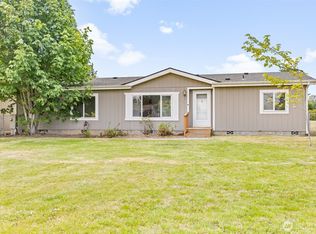
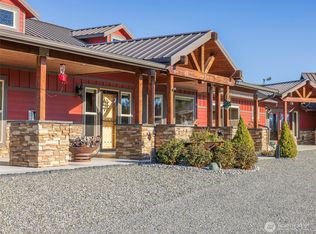
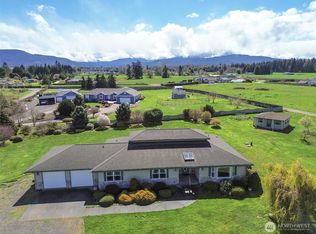
Similar homes
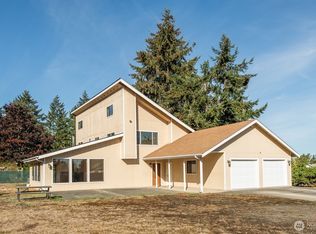
- $515,0003 bd2 ba1.2k sqft52 Timothy Lane, Sequim, WA 98382Active
 MLS ID #2584076, Kristina Jennings. NWMLS as distributed by MLS GRID
 - $515,0004 bd2 ba2.2k sqftKoehler Sp V7 Pg 39, Sequim, WA 98382Active
 MLS ID #2583469, Stephanie Gould. NWMLS as distributed by MLS GRID
 - $485,0003 bd2 ba1.5k sqft860 W Sylvester Court, Sequim, WA 98382Active
 MLS ID #2567754, Tanya Holman. NWMLS as distributed by MLS GRID
 - $549,9003 bd2 ba1.6k sqft41 Livengood Lane, Sequim, WA 98382Active
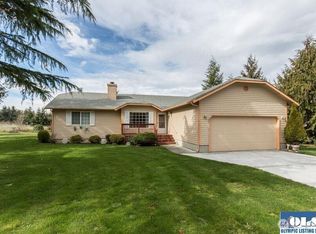 MLS ID #2553974, Marcee Medgin. NWMLS as distributed by MLS GRID
