Discover the perfect blend of comfort, style, and country living in this beautifully updated three-bedroom, two-bath home set on a flat, usable one-acre lot. Thoughtfully refreshed throughout, this home features new flooring, new windows, new woodstove and new recessed lighting in the living room, creating a bright and inviting atmosphere. The updated kitchen is both beautiful and functional, showcasing butcher block countertops, new appliances, and a welcoming space for everyday living and entertaining. Both bathrooms have been updated with new vanities and stylish tiled showers, adding a fresh, modern touch. Outside, enjoy your own private fruit orchard with a variety of established fruit trees, including apples, pears, cherries, plums, and prunes. The expansive, level acreage offers plenty of room for gardening, recreation, animals, or simply enjoying the peaceful outdoor setting. With a roof approximately five years old and numerous updates already completed, this property offers the opportunity to enjoy the charm of country living with many of the modern improvements already in place.
Pending inspection
Listed by: RE/MAX Evergreen • Heidi Hampton • 360-477-5129
$549,999
310 S Scott Drive, Sequim, WA 98382
3beds
1,656sqft
Single Family Residence
Built in 1980
1 Acres Lot
$536,000 Zestimate®
$332/sqft
$-- HOA
What's special
Flat usable one-acre lotThree-bedroom two-bath homeStylish tiled showersUpdated kitchenNew windowsNew vanitiesNew appliances
- --
- on Zillow
- 1,219
- views
- 92
- saves
Likely to sell faster than
Zillow last checked:
Listing updated:
Listed by:
Heidi Hampton 360-477-5129 heidih@olypen.com,
RE/MAX Evergreen
Source: NWMLS as distributed by MLS GRID,MLS#: 2584423
Facts & features
Interior
Bedrooms & bathrooms
- Bedrooms: 3
- Bathrooms: 2
- Full bathrooms: 2
- Main level bathrooms: 2
- Main level bedrooms: 3
Primary bedroom
- Level: Main
Bedroom
- Level: Main
Bedroom
- Level: Main
Bathroom full
- Level: Main
Bathroom full
- Level: Main
Dining room
- Level: Main
Entry hall
- Level: Main
Kitchen without eating space
- Level: Main
Living room
- Level: Main
Heating
- Fireplace, Wall Furnace, Electric, Wood
Cooling
- None
Appliances
- Included: Dishwasher, Microwave, Refrigerator, Stove(s)/Range(s), Dishwasher(s), Microwave(s), Refrigerator(s), Water Heater: Electric, Water Heater Location: Garage
Features
- Bath Off Primary
- Flooring: Vinyl Plank, Carpet
- Doors: French Doors
- Windows: Dbl Pane/Storm Window
- Basement: None
- Number of fireplaces: 1
- Fireplace features: Wood Burning, Main Level: 1, Fireplace
Interior area
- Total structure area: 1,656
- Total interior livable area: 1,656 sqft
Property
Parking
- Total spaces: 2
- Parking features: Attached Garage
- Has attached garage: Yes
- Covered spaces: 2
Features
- Levels: One
- Stories: 1
- Entry location: Main
- Patio & porch: Bath Off Primary, Dbl Pane/Storm Window, Fireplace, French Doors, Walk-In Closet(s), Water Heater
- Has view: Yes
- View description: Territorial
Lot
- Size: 1 Acres
- Features: Dead End Street, Fenced-Fully, Outbuildings, Patio
- Topography: Level
- Residential vegetation: Fruit Trees
Details
- Parcel number: 043013139130
- Zoning description: Jurisdiction: County
- Special conditions: Standard
Construction
Type & style
- Home type: SingleFamily
- Architectural style: 1 Story
- Property subtype: Single Family Residence
Materials
- Wood Siding
- Foundation: Concrete Ribbon
- Roof: Composition
Condition
- Year built: 1980
Utilities & green energy
- Electric: Company: PUD
- Sewer: Septic Tank
- Water: Individual Well
Community & HOA
Community
- Subdivision: North Prairie
Location
- Region: Sequim
Financial & listing details
- Price per square foot: $332/sqft
- Tax assessed value: $442,047
- Annual tax amount: $3,834
- Date on market: 9/18/2026
- Listing terms: Conventional,FHA,USDA Loan,VA Loan
- Inclusions: Dishwasher(s), Microwave(s), Refrigerator(s), Stove(s)/Range(s)
Estimated market value
$536,000
$509,000 - $563,000
$2,578/mo
Price history
| Date | Event | Price |
|---|---|---|
| 9/29/2026 | Pending sale | $549,999$332/sqft |
Source: Olympic Listing Service #401251 Report a problem | ||
| 9/18/2026 | Listed for sale | $549,999+46.7%$332/sqft |
Source:  NWMLS as distributed by MLS GRID #2584423 Report a problem | ||
| 6/23/2021 | Sold | $375,000$226/sqft |
Source:  Olympic Listing Service #351105 Report a problem | ||
Public tax history
| Year | Property taxes | Tax assessment |
|---|---|---|
| 2025 | $3,856 +14.3% | $442,047 +3.7% |
| 2024 | $3,375 +3% | $426,473 -3.4% |
| 2023 | $3,276 -0.3% | $441,531 +3.5% |
| 2022 | $3,285 +10.1% | $426,531 +30.3% |
| 2021 | $2,982 +10.1% | $327,244 +11.5% |
| 2020 | $2,708 | $293,467 +7.4% |
| 2019 | -- | $273,201 +9.4% |
| 2018 | $1,244 | $249,711 +10.5% |
| 2017 | -- | $225,920 -0.8% |
| 2016 | $1,985 | $227,829 +11.5% |
| 2015 | $1,985 | $204,273 +6.4% |
| 2013 | $1,985 | $191,962 -3.8% |
| 2012 | $1,985 | $199,612 |
| 2010 | -- | -- |
Find assessor info on the county website
Monthly payment
Est. payment
Payment breakdown
Explore the cost of this home by adjusting the details. Changes won't be saved.Climate risks
Neighborhood: 98382


Similar homes
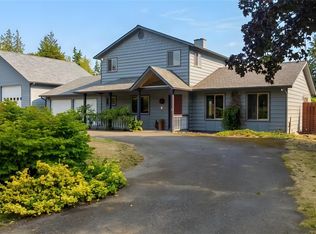
- $559,0003 bd3 ba2.1k sqft50 Misty Glen Lane, Sequim, WA 98382Active
 MLS ID #2550859, Joanne Soderlind. NWMLS as distributed by MLS GRID
- $539,9003 bd3 ba1.6k sqft10 E Lobelia Drive, Sequim, WA 98382Active
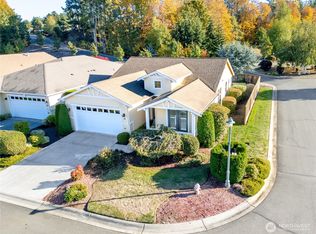 MLS ID #2590063, Mark DeRousie. NWMLS as distributed by MLS GRID
- $575,0003 bd2 ba1.8k sqftSurvey V44 P6, Sequim, WA 98382Active
 MLS ID #2576871, Paulette Moena. NWMLS as distributed by MLS GRID
- $590,0003 bd2 ba1.8k sqft870 Thorton Drive, Sequim, WA 98382Active
 MLS ID #2562717, Lynn Moreno. NWMLS as distributed by MLS GRID
