Like New Home in Cedar Ridge, move right into one of Sequim's finest subdivisions. Easy Maintenance yard with all vinyl fence and easy landscape. Access private covered patio from living and large primary bedroom. Oversized primary bedroom with large walk in tile shower, and quarts counter top with double vanity. Quarts counter top throughout kitchen with skylight above. Only a very short walking distance to the Clubhouse and Gym . John Wayne marina and Carrie Blake park and the discovery trail all nearby. Vacant and ready to go!!
Active
Listed by: RE/MAX Evergreen • Mark DeRousie
Price cut: $50K (9/18)
$550,000
60 Pinehurst Loop, Sequim, WA 98382
3beds
1,558sqft
Single Family Residence
Built in 2017
5,658 Square Feet Lot
$544,800 Zestimate®
$353/sqft
$85/mo HOA
What's special
Oversized primary bedroomPrivate covered patioEasy maintenance yardAll vinyl fence
- --
- on Zillow
- 536
- views
- 17
- saves
Zillow last checked:
Listing updated:
Listed by:
Mark DeRousie,
RE/MAX Evergreen
Source: NWMLS as distributed by MLS GRID,MLS#: 2567666
Facts & features
Interior
Bedrooms & bathrooms
- Bedrooms: 3
- Bathrooms: 2
- Full bathrooms: 2
- Main level bathrooms: 2
- Main level bedrooms: 3
Primary bedroom
- Level: Main
Bedroom
- Level: Main
Bedroom
- Level: Main
Bathroom full
- Level: Main
Bathroom full
- Level: Main
Entry hall
- Level: Main
Kitchen with eating space
- Level: Main
Living room
- Level: Main
Utility room
- Level: Main
Heating
- Forced Air, Heat Pump, Electric
Cooling
- Heat Pump
Appliances
- Included: Dishwasher, Dryer, Refrigerator, Stove(s)/Range(s), Washer, Dishwasher(s), Dryer(s), Refrigerator(s), Washer(s)
Features
- Flooring: Laminate, Carpet
- Basement: None
- Has fireplace: No
- Fireplace features: Gas
Interior area
- Total structure area: 1,558
- Total interior livable area: 1,558 sqft
Property
Parking
- Total spaces: 2
- Parking features: Attached Garage
- Has attached garage: Yes
- Covered spaces: 2
Features
- Levels: One
- Stories: 1
- Entry location: Main
- Patio & porch: Walk-In Closet(s)
Lot
- Size: 5,658 Square Feet
- Dimensions: 46 x 123
- Topography: Level
Details
- Parcel number: 033028530740
- Zoning description: Jurisdiction: City
- Special conditions: Standard
Construction
Type & style
- Home type: SingleFamily
- Architectural style: 1 Story
- Property subtype: Single Family Residence
Materials
- Wood Products
- Foundation: Poured Concrete
- Roof: Composition
Condition
- Year built: 2017
- Major remodel year: 2017
Details
- Builder name: Anderson Homes
Utilities & green energy
- Electric: Company: sequim
- Sewer: Sewer Connected, Company: sequim
- Water: Public, Company: sequim
- Utilities for property: Astound
Community & HOA
Community
- Subdivision: Sequim
HOA
- HOA fee: $85 monthly
- HOA phone: 360-457-6600
Location
- Region: Sequim
Financial & listing details
- Price per square foot: $353/sqft
- Tax assessed value: $544,693
- Annual tax amount: $4,884
- Date on market: 8/23/2026
- Listing terms: Conventional,VA Loan
- Inclusions: Dishwasher(s), Dryer(s), Refrigerator(s), Stove(s)/Range(s), Washer(s)
Estimated market value
$544,800
$518,000 - $572,000
$2,680/mo
Price history
| Date | Event | Price |
|---|---|---|
| 9/18/2026 | Price change | $550,000-8.3%$353/sqft |
Source: Olympic Listing Service #401158 Report a problem | ||
| 8/23/2026 | Listed for sale | $600,000+93%$385/sqft |
Source:  NWMLS as distributed by MLS GRID #2567666 Report a problem NWMLS as distributed by MLS GRID #2567666 Report a problem | ||
| 8/8/2017 | Sold | $310,900$200/sqft |
Source: Public Record Report a problem | ||
Public tax history
| Year | Property taxes | Tax assessment |
|---|---|---|
| 2025 | $4,884 +16.1% | $544,693 +5.8% |
| 2024 | $4,206 +8.3% | $515,020 +1.9% |
| 2023 | $3,883 -1.3% | $505,355 +2% |
| 2022 | $3,934 +5.2% | $495,410 +24.3% |
| 2021 | $3,741 +10.4% | $398,694 +12% |
| 2020 | $3,390 | $356,057 +8.7% |
| 2019 | -- | $327,637 +9.7% |
| 2018 | $3,073 +101.1% | $298,590 +563.5% |
| 2017 | $1,528 +185.8% | $45,000 |
| 2016 | $535 | $45,000 +28.6% |
| 2015 | $535 | $35,000 -20.6% |
| 2013 | $535 | $44,100 -12.5% |
| 2012 | $535 | $50,400 |
Find assessor info on the county website
Monthly payment
Est. payment
Payment breakdown
Explore the cost of this home by adjusting the details. Changes won't be saved.Climate risks
Neighborhood: 98382
Similar homes
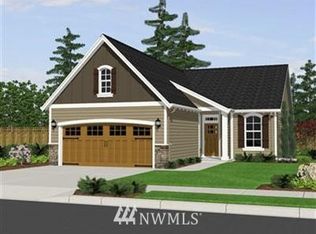
- $587,6003 bd2 ba1.4k sqft60 Village Green, Sequim, WA 98382Active
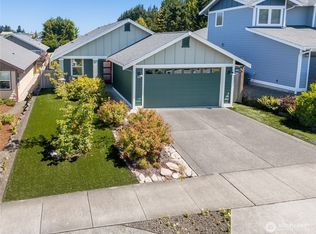 MLS ID #2561412, E Michael McAleer. NWMLS as distributed by MLS GRID

 - $539,9003 bd3 ba1.6k sqft10 E Lobelia Drive, Sequim, WA 98382Active
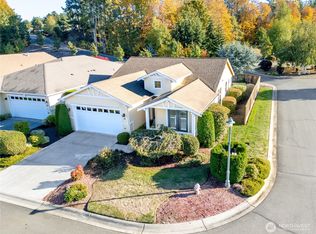 MLS ID #2590063, Mark DeRousie. NWMLS as distributed by MLS GRID
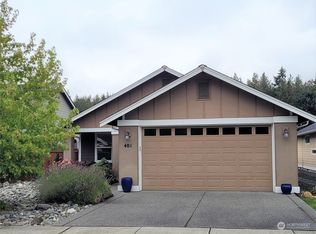
 - $595,0003 bd2 ba2.1k sqft70 El Rio Lane, Sequim, WA 98382Active
 MLS ID #2580892, Dylan Washburn. NWMLS as distributed by MLS GRID
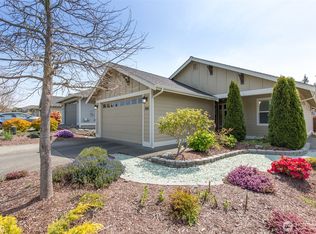
 - $535,0003 bd2 ba2k sqftEagle Mtn Estates, Sequim, WA 98382Active
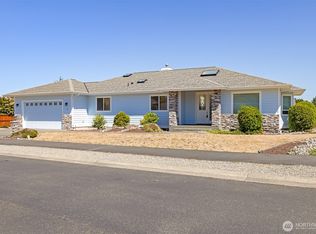 MLS ID #2553128, Patricia J Morris. NWMLS as distributed by MLS GRID
