Welcome home to this beautifully remodeled 4-bedroom, 2-bath property situated on a spacious 1.59-acre lot. This charming home offers the perfect blend of modern updates and peaceful country living. The main bathroom and 2 bedrooms are on the main level while the other 2 bedrooms and bathroom are upstairs. Main bedroom features a large walk-in closet. The great room offers a beautiful wood burning fireplace. Enjoy the abundance of natural light pouring through the large, bright windows, creating a warm and inviting atmosphere throughout the home. The updated interior provides comfortable living spaces ideal for families, entertaining, or simply relaxing. Kitchen features newer stainless appliances. Outside, you'll love the expansive BBQ deck, perfect for hosting gatherings, summer cookouts, or enjoying quiet evenings overlooking your property. A detached 2-car garage offers plenty of space for vehicles, storage, or a workshop. New roof in 2017, updated 4 bedroom septic, new carpet and vinyl flooring throughout. Beautiful property. Priced to sell.
Active
Listed by: Master Management • Laura Henry • 360-328-6887
$539,000
530 W Runnion Road, Sequim, WA 98382
4beds
2,131sqft
Single Family Residence
Built in 1918
1.59 Acres Lot
$510,800 Zestimate®
$253/sqft
$-- HOA
What's special
- --
- on Zillow
- 123
- views
- 9
- saves
Zillow last checked:
Listing updated:
Listed by:
Laura Henry 360-328-6887 laura@mastermanagementcorp.com,
Master Management
Source: NWMLS as distributed by MLS GRID,MLS#: 2599144
Facts & features
Interior
Bedrooms & bathrooms
- Bedrooms: 4
- Bathrooms: 2
- Full bathrooms: 2
- Main level bathrooms: 1
- Main level bedrooms: 2
Primary bedroom
- Level: Main
Bedroom
- Level: Main
Bathroom full
- Level: Main
Dining room
- Level: Main
Entry hall
- Level: Main
Great room
- Level: Main
Kitchen with eating space
- Level: Main
Living room
- Level: Main
Utility room
- Level: Main
Heating
- Fireplace, Baseboard, Wall Furnace, Electric, Wood
Cooling
- None
Appliances
- Included: Dishwasher, Refrigerator, Stove(s)/Range(s), Dishwasher(s), Refrigerator(s), Water Heater: Electric, Water Heater Location: Laundry Room Closet
Features
- Ceiling Fan(s), Dining Room
- Flooring: Ceramic Tile, Vinyl Plank, Carpet
- Number of fireplaces: 1
- Fireplace features: Wood Burning, Main Level: 1, Fireplace
Interior area
- Total structure area: 2,131
- Total interior livable area: 2,131 sqft
Property
Parking
- Total spaces: 2
- Parking features: Detached Garage, RV Parking
- Has garage: Yes
- Covered spaces: 2
Features
- Levels: One and One Half
- Stories: 1
- Entry location: Main
- Patio & porch: Ceiling Fan(s), Dining Room, Fireplace, Walk-In Closet(s), Water Heater
- Has view: Yes
- View description: Mountain(s), Territorial
Lot
- Size: 1.59 Acres
- Dimensions: 369 x 188
- Features: Dead End Street, Deck, Outbuildings, RV Parking, Shop
- Topography: Level,Partial Slope
- Residential vegetation: Garden Space
Details
- Parcel number: 0430153391200000
- Zoning description: Jurisdiction: County
- Special conditions: Standard
- Other equipment: Leased Equipment: No
Construction
Type & style
- Home type: SingleFamily
- Architectural style: 1 1/2 Story
- Property subtype: Single Family Residence
Materials
- Wood Siding
- Foundation: Poured Concrete
- Roof: Composition
Condition
- Year built: 1918
Utilities & green energy
- Electric: Company: Clallam County Public Utility District
- Sewer: Septic Tank, Company: Septic
- Water: Individual Well, Company: Private Well
Community & HOA
Community
- Subdivision: Sequim
HOA
- HOA phone: 360-328-6887
Location
- Region: Sequim
Financial & listing details
- Price per square foot: $253/sqft
- Tax assessed value: $434,963
- Annual tax amount: $3,795
- Date on market: 10/28/2026
- Listing terms: Conventional,FHA,VA Loan
- Inclusions: Dishwasher(s), Leased Equipment, Refrigerator(s), Stove(s)/Range(s)
Estimated market value
$510,800
$450,000 - $567,000
$2,702/mo
Price history
| Date | Event | Price |
|---|---|---|
| 10/28/2026 | Listed for sale | $539,000+191.4%$253/sqft |
Source:  NWMLS as distributed by MLS GRID #2599144 Report a problem | ||
| 9/11/2019 | Sold | $185,000$87/sqft |
Source: NWMLS as distributed by MLS GRID #1519034 Report a problem | ||
Public tax history
| Year | Property taxes | Tax assessment |
|---|---|---|
| 2025 | $3,795 +13.7% | $434,963 +3.2% |
| 2024 | $3,337 +5.1% | $421,623 -1.4% |
| 2023 | $3,174 -1.6% | $427,623 +2.1% |
| 2022 | $3,226 -5.9% | $418,841 +11.3% |
| 2021 | $3,429 +7.7% | $376,276 +9.1% |
| 2020 | $3,184 | $345,022 +7.5% |
| 2019 | -- | $320,818 +7.5% |
| 2018 | $2,974 | $298,541 +21.9% |
| 2017 | -- | $244,928 +0.4% |
| 2016 | $1,853 | $243,988 +28.7% |
| 2015 | $1,853 | $189,614 +6.3% |
| 2013 | $1,853 | $178,340 -4.3% |
| 2012 | $1,853 | $186,325 |
| 2010 | -- | -- |
Find assessor info on the county website
Monthly payment
Est. payment
Payment breakdown
Explore the cost of this home by adjusting the details. Changes won't be saved.Climate risks
Neighborhood: 98382
Nearby schools
Schools provided by the listing agent
- Middle: Sequim Mid
- High: Sequim Snr High
Source: NWMLS as distributed by MLS GRID. This data may not be complete. We recommend contacting the local school district to confirm school assignments for this home.

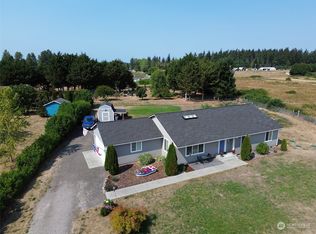


Similar homes
- $--3 bd2 ba1.6k sqft71 Runnion View Way, Sequim, WA 98382AuctionServiceLink Auction
- $550,0004 bd4 ba1.9k sqftHamilton / Hamilton Short Plat, Sequim, WA 98382Active
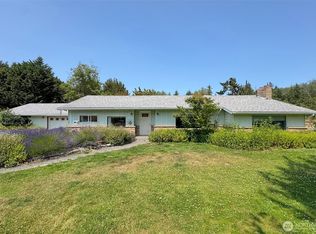 MLS ID #2553639, Sheryl J. Payseno Burley. NWMLS as distributed by MLS GRID
- $550,0005 bd2 ba2.8k sqft259457 Highway 101, Sequim, WA 98382For Sale
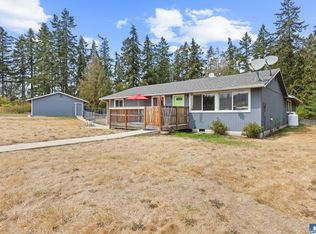 MLS ID #401163, Mae Graves, Real Broker, LLC. Olympic Listing Service
- $569,9603 bd3 ba1.8k sqftAtterberry Res, Sequim, WA 98382Active
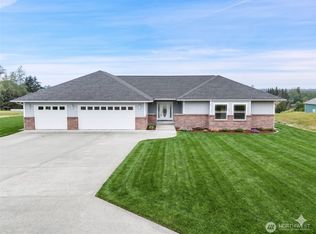 MLS ID #2525031, Joanne Soderlind. NWMLS as distributed by MLS GRID
