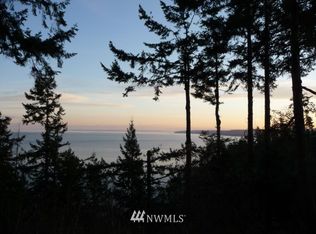
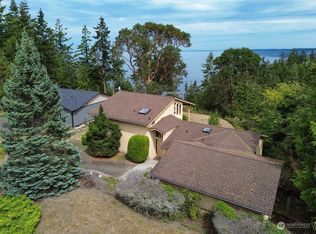
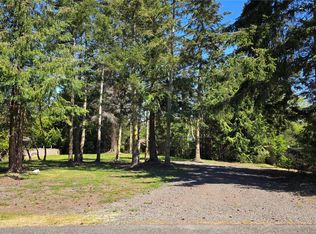
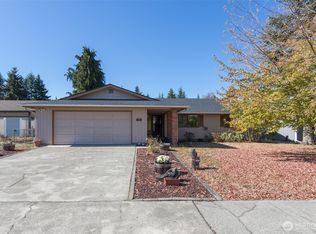
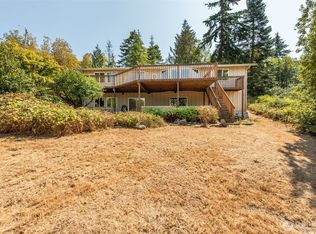
Welcome to peaceful Diamond Point living, where stunning natural beauty and comfortable Northwest living come together. Enjoy amazing views of Mount Baker, the water, and Protection Island from this inviting home, all set within a serene and private-feeling setting. The adjacent Lot is also available for sale, creating a unique opportunity for those looking to purchase both properties. See NWMLS #2570200 for details. Live comfortably on the main level while enjoying the flexibility of additional finished space in the basement, featuring a bedroom and ¾ bath—ideal for guests, hobbies, or home office. A new heat pump provides efficient year-round comfort. Outdoor enthusiasts will appreciate the incredible recreational opportunities nearby throughout the Olympic Peninsula, including boating, kayaking, fishing, hiking, beachcombing, wildlife watching, and exploring scenic forests, trails, beaches, and waterways. Return home after a day of adventure to the peaceful ambiance and beautiful Northwest surroundings of Diamond Point. Parking is plentiful with a two-car covered carport plus a separate two-car garage, offering excellent space for vehicles, recreational gear, and storage. Whether you're looking for a full-time residence, weekend retreat, or peaceful Olympic Peninsula getaway, 91 Huckleberry offers comfortable living, exceptional views, abundant recreation, and the tranquility of Diamond Point.
Active
Listed by: Ideal Real Estate • Paulette Moena
Price cut: $30K (9/8)
$559,950
91 Huckleberry Circle, Sequim, WA 98382
3beds
2,154sqft
Single Family Residence
Built in 1972
0.36 Acres Lot
$550,500 Zestimate®
$260/sqft
$8/mo HOA
What's special
Serene and private-feeling settingTwo-car covered carportExceptional viewsSeparate two-car garage
- --
- on Zillow
- 1,644
- views
- 128
- saves
Zillow last checked:
Listing updated:
Listed by:
Paulette Moena,
Ideal Real Estate,
Joanne Soderlind,
Ideal Real Estate
Source: NWMLS as distributed by MLS GRID,MLS#: 2569410
Facts & features
Interior
Bedrooms & bathrooms
- Bedrooms: 3
- Bathrooms: 3
- Full bathrooms: 1
- 3/4 bathrooms: 2
- Main level bathrooms: 2
- Main level bedrooms: 2
Primary bedroom
- Level: Main
Bedroom
- Level: Lower
Bedroom
- Level: Main
Bathroom full
- Level: Main
Bathroom three quarter
- Level: Lower
Bathroom three quarter
- Level: Main
Entry hall
- Level: Main
Family room
- Level: Main
Kitchen with eating space
- Level: Main
Living room
- Level: Main
Rec room
- Level: Lower
Utility room
- Level: Lower
Heating
- Fireplace, Baseboard, Forced Air, Heat Pump, Electric
Cooling
- Heat Pump
Appliances
- Included: Dishwasher, Refrigerator, Stove(s)/Range(s), Dishwasher(s), Refrigerator(s), Water Heater: Electric, Water Heater Location: Basement Utility
Features
- Flooring: Vinyl, Carpet
- Windows: Skylight(s)
- Basement: Finished
- Number of fireplaces: 2
- Fireplace features: Pellet Stove, Wood Burning, Main Level: 2, Fireplace
Interior area
- Total structure area: 2,154
- Total interior livable area: 2,154 sqft
Property
Parking
- Total spaces: 4
- Parking features: Attached Carport, Attached Garage
- Has attached garage: Yes
- Has carport: Yes
- Covered spaces: 4
Features
- Levels: One
- Stories: 1
- Entry location: Main
- Patio & porch: Fireplace, Skylight(s), Vaulted Ceiling(s), Water Heater
- Has view: Yes
- View description: Bay, Mountain(s), Ocean, Territorial
- Has water view: Yes
- Water view: Bay,Ocean
Lot
- Size: 0.36 Acres
- Features: Corner Lot, Paved, Deck, High Speed Internet, Patio
- Topography: Level,Partial Slope
Details
- Parcel number: 023016500044
- Zoning: URL
- Zoning description: Jurisdiction: County
- Special conditions: Standard
Construction
Type & style
- Home type: SingleFamily
- Architectural style: Traditional,1 Story w/Bsmnt.
- Property subtype: Single Family Residence
Materials
- Wood Products
- Foundation: Slab
- Roof: Composition
Condition
- Good
- Year built: 1972
Utilities & green energy
- Electric: Company: PUD
- Sewer: Septic Tank
- Water: Community, Company: Community
- Utilities for property: Centrylink
Community & HOA
Community
- Features: Boat Launch, CCRs
- Subdivision: Diamond Point
HOA
- Services included: Common Area Maintenance
- HOA fee: $100 annually
Location
- Region: Sequim
Financial & listing details
- Price per square foot: $260/sqft
- Annual tax amount: $4,523
- Date on market: 8/14/2026
- Listing terms: Conventional,FHA,VA Loan
- Inclusions: Dishwasher(s), Refrigerator(s), Stove(s)/Range(s)
Estimated market value
$550,500
$523,000 - $578,000
$3,000/mo
Price history
| Date | Event | Price |
|---|---|---|
| 9/8/2026 | Price change | $559,950-5.1%$260/sqft |
Source:  NWMLS as distributed by MLS GRID #2569410 Report a problem NWMLS as distributed by MLS GRID #2569410 Report a problem | ||
| 8/14/2026 | Listed for sale | $589,950$274/sqft |
Source: NWMLS as distributed by MLS GRID #2569410 Report a problem | ||
Public tax history
Tax history is unavailable.
Monthly payment
Est. payment
Payment breakdown
Explore the cost of this home by adjusting the details. Changes won't be saved.Climate risks
Neighborhood: 98382
Similar homes
- $660,0003 bd4 ba2.4k sqftSunshine Acres, Sequim, WA 98382Active
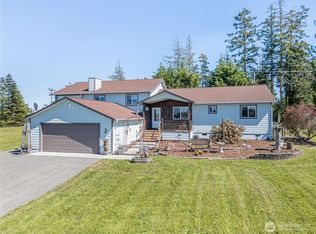 MLS ID #2527685, Joanne Soderlind. NWMLS as distributed by MLS GRID
 - $438,0003 bd2 ba1.9k sqftDiamond Point, Sequim, WA 98382Active
 MLS ID #2570509, Kirsten Campbell. NWMLS as distributed by MLS GRID
 - $469,0003 bd2 ba1.7k sqft309 N Honeycomb Circle, Sequim, WA 98382Active
 MLS ID #2575546, Pippa Dressel. NWMLS as distributed by MLS GRID
 - $499,0002 bd3 ba2.6k sqft99 Nebel Drive, Sequim, WA 98382Active
 MLS ID #2572263, Katie Marble. NWMLS as distributed by MLS GRID
