Enjoy the peaceful coastal setting of Diamond Point in this spacious 3-bedroom, 2-bath home in the Sunshine Acres community. Offering 2,081 sqft of comfortable single-level living, the home features vaulted ceilings, skylights, a bright kitchen with center island, breakfast nook, and walk-in pantry, plus separate living, family, and dining areas. A cozy gas stove adds warmth to the second living room, while the spacious primary suite offers a walk-in closet and private bath with soaking tub. Outside, beautifully maintained landscaping, mature trees, fruit trees, and garden space create an inviting setting. The impressive detached shop/garage, additional carport, and generous gravel parking provide plenty of space for vehicles, hobbies, and outdoor equipment. Enjoy the natural beauty of the Miller Peninsula, with nearby trails and access to the Sunshine Acres private community beach and boat launch. A wonderful opportunity to enjoy the relaxed lifestyle and unique charm of Diamond Point!
Active
Listed by: RE/MAX Evergreen • Shawn Washburn • 360-460-5106
$480,000
940 Madrona Way, Sequim, WA 98382
3beds
2,081sqft
Manufactured Home, Manufactured On Land
Built in 2002
0.4 Acres Lot
$471,200 Zestimate®
$231/sqft
$8/mo HOA
What's special
Fruit treesGenerous gravel parkingGarden spaceSpacious primary suiteWalk-in closetMature treesCozy gas stove
- --
- on Zillow
- 949
- views
- 56
- saves
Likely to sell faster than
Zillow last checked:
Listing updated:
Listed by:
Shawn Washburn 360-460-5106 shawnw@olypen.com,
RE/MAX Evergreen,
Dylan Washburn 360-460-4916,
RE/MAX Evergreen
Source: NWMLS as distributed by MLS GRID,MLS#: 2597525
Facts & features
Interior
Bedrooms & bathrooms
- Bedrooms: 3
- Bathrooms: 2
- Full bathrooms: 2
- Main level bathrooms: 2
- Main level bedrooms: 3
Primary bedroom
- Level: Main
Bedroom
- Level: Main
Bedroom
- Level: Main
Bathroom full
- Level: Main
Bathroom full
- Level: Main
Dining room
- Level: Main
Entry hall
- Level: Main
Family room
- Level: Main
Kitchen with eating space
- Level: Main
Living room
- Level: Main
Utility room
- Level: Main
Heating
- Fireplace, Forced Air, Stove/Free Standing, Electric
Cooling
- None
Appliances
- Included: Dishwasher, Dryer, Microwave, Refrigerator, Stove(s)/Range(s), Washer, Dishwasher(s), Dryer(s), Microwave(s), Refrigerator(s), Washer(s)
Features
- Bath Off Primary, Ceiling Fan(s), Dining Room, Pantry
- Flooring: Hardwood, Laminate, Carpet
- Doors: French Doors
- Windows: Dbl Pane/Storm Window, Skylight(s)
- Basement: None
- Number of fireplaces: 1
- Fireplace features: Gas, Main Level: 1, Fireplace
Interior area
- Total structure area: 2,081
- Total interior livable area: 2,081 sqft
Property
Parking
- Total spaces: 3
- Parking features: Detached Carport, Driveway, Detached Garage
- Has garage: Yes
- Has carport: Yes
- Covered spaces: 3
Features
- Levels: One
- Stories: 1
- Entry location: Main
- Patio & porch: Bath Off Primary, Ceiling Fan(s), Dbl Pane/Storm Window, Dining Room, Fireplace, French Doors, Pantry, Skylight(s), Vaulted Ceiling(s), Walk-In Closet(s), Wired for Generator
Lot
- Size: 0.4 Acres
- Features: Shop
- Topography: Level
- Residential vegetation: Fruit Trees, Garden Space
Details
- Parcel number: 0230165002360000
- Zoning description: Jurisdiction: County
- Special conditions: Standard
- Other equipment: Wired for Generator
Construction
Type & style
- Home type: MobileManufactured
- Architectural style: Manuf-Triple Wide
- Property subtype: Manufactured Home, Manufactured On Land
Materials
- Cement Planked, Cement Plank
- Foundation: Tie Down
- Roof: Composition
Condition
- Year built: 2002
Utilities & green energy
- Electric: Company: Clallam PUD
- Sewer: Septic Tank
- Water: Community, Company: Washington Water
- Utilities for property: Astound Broadband
Community & HOA
Community
- Subdivision: Diamond Point
HOA
- HOA fee: $100 annually
Location
- Region: Sequim
Financial & listing details
- Price per square foot: $231/sqft
- Tax assessed value: $477,146
- Annual tax amount: $4,184
- Date on market: 10/24/2026
- Listing terms: Conventional,FHA,USDA Loan,VA Loan
- Inclusions: Dishwasher(s), Dryer(s), Microwave(s), Refrigerator(s), Stove(s)/Range(s), Washer(s)
- Body type: Triple Wide
Estimated market value
$471,200
$448,000 - $495,000
Not available
Price history
| Date | Event | Price |
|---|---|---|
| 10/24/2026 | Listed for sale | $480,000+95.9%$231/sqft |
Source: Olympic Listing Service #401393 Report a problem | ||
| 9/18/2017 | Sold | $245,000-2%$118/sqft |
Source:  NWMLS as distributed by MLS GRID #1151499 Report a problem | ||
| 7/22/2017 | Pending sale | $249,950$120/sqft |
Source: RE/MAX Prime #311387 Report a problem | ||
| 6/28/2017 | Listed for sale | $249,950+26.2%$120/sqft |
Source: RE/MAX Prime #311387 Report a problem | ||
| 8/17/2012 | Sold | $198,000$95/sqft |
Source: Agent Provided Report a problem | ||
Public tax history
| Year | Property taxes | Tax assessment |
|---|---|---|
| 2025 | $4,184 +20.5% | $477,146 +9.5% |
| 2024 | $3,472 +12.5% | $435,827 +5.6% |
| 2023 | $3,086 +1.8% | $412,573 +5.7% |
| 2022 | $3,030 +11% | $390,261 +31.5% |
| 2021 | $2,729 +2.7% | $296,835 +3.9% |
| 2020 | $2,656 | $285,814 +5.1% |
| 2019 | -- | $271,961 +12.3% |
| 2018 | $2,431 +111.8% | $242,224 +20.4% |
| 2017 | $1,148 -43.6% | $201,175 -0.7% |
| 2016 | $2,037 | $202,611 -0.7% |
| 2015 | $2,037 | $204,128 +15.6% |
| 2013 | $2,037 | $176,518 -13% |
| 2012 | $2,037 | $202,996 |
| 2010 | -- | -- |
Find assessor info on the county website
Monthly payment
Climate risks
Neighborhood: 98382
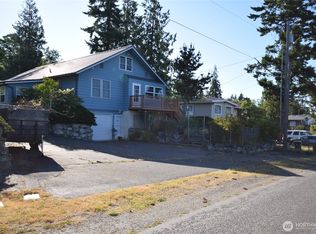
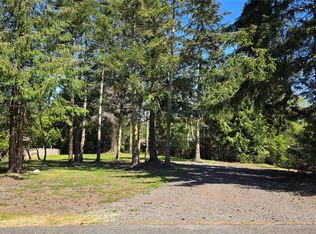
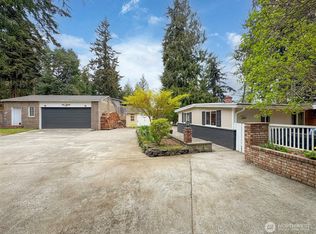
Similar homes
- $549,9503 bd3 ba2.4k sqft332 Rhododendron Drive, Sequim, WA 98382Active
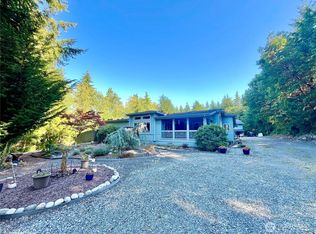 MLS ID #2561241, Nessa Goldman. NWMLS as distributed by MLS GRID
- $438,0003 bd2 ba1.9k sqftDiamond Point, Sequim, WA 98382Contingent
 MLS ID #2570509, Kirsten Campbell. NWMLS as distributed by MLS GRID
- $469,9502 bd2 ba1.5k sqft117 Fairway Drive, Sequim, WA 98382Active
 MLS ID #2603879, Dotty Armbright. NWMLS as distributed by MLS GRID
- $299,9003 bd2 ba1.1k sqft20 Yakobi Way, Sequim, WA 98382Active
 MLS ID #2602577, Mark DeRousie. NWMLS as distributed by MLS GRID
