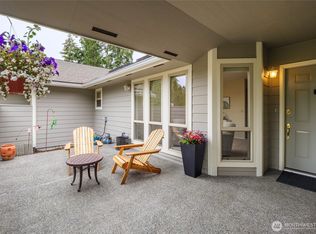
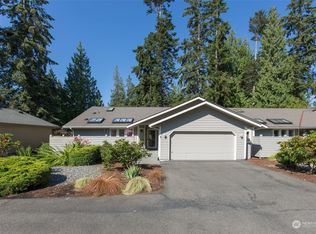
Imagine waking up to sweeping golf course views with resort-style amenities right at your doorstep. Perfectly situated in the heart of Sunland between the 4th and 9th fairways, this light and bright townhome offers a peaceful Pacific Northwest retreat designed with effortless comfort in mind.Step into a welcoming foyer featuring a dedicated home office just to the left that flows seamlessly into a beautiful chef-style kitchen. Bathed in natural light, the open living area overlooks the lush greenery of the fairways, anchored by warm engineered hardwood flooring throughout the main spaces and durable laminate tile in the bathrooms.Designed for both privacy and hosting, the layout includes two spacious bedrooms with private ensuite baths, alongside inviting front-and-back outdoor spaces ideal for morning coffee, entertaining, or simply soaking in the coastal air.Beyond your front door, enjoy a short stroll to the community pool, café, and clubhouse, or venture out to explore Sunland’s private beach access, the scenic Olympic Discovery Trail, and the rugged natural beauty of the Dungeness area. Complete with an oversized 2-car garage and downtown Sequim just minutes away, this is the quintessential Olympic Peninsula lifestyle you’ve been waiting for.
Active
Listed by: RE/MAX Prime • Dotty Armbright • 360-670-8050
$469,950
117 Fairway Drive, Sequim, WA 98382
2beds
1,581sqft
Townhouse, Single Family Residence
Built in 1990
0.4 Acres Lot
$459,700 Zestimate®
$297/sqft
$38/mo HOA
What's special
Beautiful chef-style kitchenDedicated home officeSweeping golf course viewsPrivate beach accessBathed in natural lightLight and bright townhomeWelcoming foyer
- --
- on Zillow
- 259
- views
- 27
- saves
Zillow last checked:
Listing updated:
Listed by:
Dotty Armbright 360-670-8050 dotty@teammcaleer.com,
RE/MAX Prime
Source: NWMLS as distributed by MLS GRID,MLS#: 2603879
Facts & features
Interior
Bedrooms & bathrooms
- Bedrooms: 2
- Bathrooms: 2
- Full bathrooms: 2
- Main level bathrooms: 2
- Main level bedrooms: 2
Primary bedroom
- Level: Main
Bedroom
- Level: Main
Bathroom full
- Level: Main
Bathroom full
- Level: Main
Den office
- Level: Main
Dining room
- Level: Main
Entry hall
- Level: Main
Kitchen with eating space
- Level: Main
Living room
- Level: Main
Utility room
- Level: Main
Heating
- Forced Air, Heat Pump, Electric
Cooling
- Heat Pump
Appliances
- Included: Dishwasher, Disposal, Dryer, Microwave, Refrigerator, Stove(s)/Range(s), Washer, Dishwasher(s), Dryer(s), Garbage Disposal, Microwave(s), Refrigerator(s), Washer(s)
Features
- Bath Off Primary, Dining Room, Pantry
- Flooring: Engineered Hardwood, Laminate
- Windows: Dbl Pane/Storm Window, Skylight(s)
- Basement: None
- Has fireplace: No
Interior area
- Total structure area: 1,581
- Total interior livable area: 1,581 sqft
Video & virtual tour
Property
Parking
- Total spaces: 2
- Parking features: Attached Garage
- Has attached garage: Yes
- Covered spaces: 2
Features
- Levels: Multi/Split
- Entry location: Main
- Patio & porch: Bath Off Primary, Dbl Pane/Storm Window, Dining Room, Pantry, Skylight(s), Walk-In Closet(s)
- Pool features: Community
- Has view: Yes
- View description: Golf Course, See Remarks
Lot
- Size: 0.4 Acres
- Features: Paved, Cable TV, Deck, High Speed Internet, Patio, Sprinkler System
- Topography: Level
- Residential vegetation: Garden Space
Details
- Parcel number: 0330086600403050
- Zoning description: Jurisdiction: County
- Special conditions: Standard
Construction
Type & style
- Home type: Townhouse
- Architectural style: Contemporary,Townhouse
- Property subtype: Townhouse, Single Family Residence
Materials
- Wood Products
- Foundation: Concrete Ribbon
- Roof: Composition
Condition
- Very Good
- Year built: 1990
- Major remodel year: 1990
Utilities & green energy
- Electric: Company: PUD
- Sewer: Sewer Connected, Company: Sunland
- Water: Community, See Remarks, Company: Sunland
- Utilities for property: Astound/Wave, Astound
Community & HOA
Community
- Features: Athletic Court, CCRs, Clubhouse, Golf, Trail(s)
- Security: Security Service
- Subdivision: South Sunland
HOA
- Services included: Common Area Maintenance, Maintenance Grounds, Road Maintenance, Security
- HOA fee: $450 annually
- HOA phone: 360-683-7473
Location
- Region: Sequim
Financial & listing details
- Price per square foot: $297/sqft
- Tax assessed value: $411,407
- Annual tax amount: $3,577
- Date on market: 11/14/2026
- Listing terms: Conventional,FHA,State Bond,USDA Loan,VA Loan
- Inclusions: Dishwasher(s), Dryer(s), Garbage Disposal, Microwave(s), Refrigerator(s), Stove(s)/Range(s), Washer(s)
Estimated market value
$459,700
$437,000 - $483,000
$2,269/mo
Price history
| Date | Event | Price |
|---|---|---|
| 11/14/2026 | Listed for sale | $469,950+8.7%$297/sqft |
Source:  NWMLS as distributed by MLS GRID #2603879 Report a problem | ||
| 8/31/2022 | Sold | $432,450-1.7%$274/sqft |
Source: NWMLS as distributed by MLS GRID #1954821 Report a problem | ||
| 7/10/2022 | Pending sale | $439,950$278/sqft |
Source: Olympic Listing Service #360990 Report a problem | ||
| 6/23/2022 | Listed for sale | $439,950+53.6%$278/sqft |
Source: Olympic Listing Service #360990 Report a problem | ||
| 1/28/2020 | Sold | $286,500-1.2%$181/sqft |
Source: NWMLS as distributed by MLS GRID #1546384 Report a problem | ||
| 12/14/2019 | Pending sale | $290,000$183/sqft |
Source: Windermere Real Estate Sequim East #1546384 Report a problem | ||
| 12/9/2019 | Listed for sale | $290,000+31.8%$183/sqft |
Source: Windermere-Sequim/East #332124 Report a problem | ||
| 4/21/2010 | Sold | $220,000$139/sqft |
Source: NWMLS as distributed by MLS GRID #29136736 Report a problem | ||
Public tax history
| Year | Property taxes | Tax assessment |
|---|---|---|
| 2025 | $3,578 +15.8% | $411,407 +5% |
| 2024 | $3,089 +7.7% | $391,815 +1% |
| 2023 | $2,869 +4.1% | $388,082 +8.1% |
| 2022 | $2,755 -1.9% | $359,142 +16.5% |
| 2021 | $2,809 +16.4% | $308,207 +17.9% |
| 2020 | $2,413 | $261,406 +3.7% |
| 2019 | -- | $252,100 +10.8% |
| 2018 | $1,170 +101.2% | $227,601 +10.9% |
| 2017 | $582 -71.2% | $205,231 -4.2% |
| 2016 | $2,016 | $214,179 +3.8% |
| 2015 | $2,016 | $206,431 +15.6% |
| 2013 | $2,016 | $178,526 -11.9% |
| 2012 | $2,016 | $202,675 |
| 2010 | -- | -- |
Find assessor info on the county website
Monthly payment
Est. payment
Payment breakdown
Explore the cost of this home by adjusting the details. Changes won't be saved.Climate risks
Neighborhood: 98382
Nearby schools
Schools provided by the listing agent
- Middle: Sequim Mid
- High: Sequim Snr High
Source: NWMLS as distributed by MLS GRID. This data may not be complete. We recommend contacting the local school district to confirm school assignments for this home.


Similar homes
- $515,0002 bd2 ba1.5k sqft185 Sunset Place, Sequim, WA 98382Active
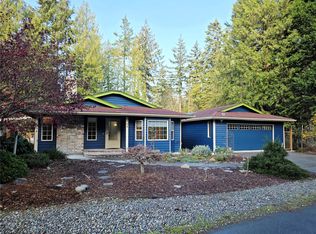 MLS ID #2604053, Melanie Byrne. NWMLS as distributed by MLS GRID
- $509,0003 bd3 ba1.8k sqft168 San Juan Drive, Sequim, WA 98382Active
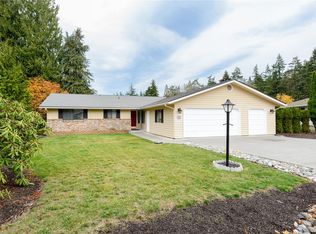 MLS ID #2603543, Shawn Washburn. NWMLS as distributed by MLS GRID
- $510,0002 bd2 ba1.6k sqft852 E Willow St, Sequim, WA 98382For Sale
 MLS ID #401449, Tom Blore, Peter Black Real Estate. Olympic Listing Service
- $485,0003 bd2 ba1.5k sqftSunland Div 5, Sequim, WA 98382Active
 MLS ID #2602674, Ronald L. Gilles. NWMLS as distributed by MLS GRID
