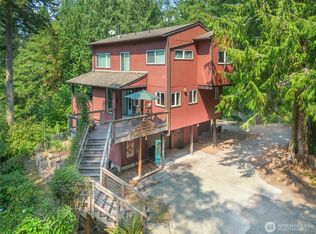
Just 6 miles outside Port Townsend, where country living and possibility come together on 1.17 acres surrounded by beautiful pines. This 2,256 sq ft home offers a flexible two-level floor plan with new carpet throughout and a spacious main-level primary bedroom and private deck access, inviting living room with wood stove, and bonus space ideal for an office, den, music room, or studio. The open kitchen anchors the home with plenty of room for gathering and entertaining. A utility room, half bath, central vacuum, storage, heat pump with heating and cooling add convenience. Upstairs are 3 spacious bedrooms, a full bath, and charming dormers overlooking the property. Outside, bring your vision for gardens, an orchard, outdoor entertaining, or space for horses and animals. The impressive 1,440 sq ft hangar-style garage offers room for vehicles, a workshop, hobbies, equipment, RV or camper storage, and more. Bring the horses, RV, garden plans, projects, and dreamst to create the lifestyle you've been looking for.
Active
Listed by: Coldwell Banker Best Homes • Dana Lammers • 360-990-9264
Price cut: $64K (10/19)
$635,000
83 Shorts Lane, Port Townsend, WA 98368
4beds
2,256sqft
Single Family Residence
Built in 1986
1.17 Acres Lot
$627,000 Zestimate®
$281/sqft
$-- HOA
What's special
Half bathSpacious main-level primary bedroomFlexible two-level floor planHeating and coolingSurrounded by beautiful pinesPrivate deck accessUtility room
- --
- on Zillow
- 966
- views
- 55
- saves
Zillow last checked:
Listing updated:
Listed by:
Dana Lammers 360-990-9264 danalammersrealtor@gmail.com,
Coldwell Banker Best Homes
Source: NWMLS as distributed by MLS GRID,MLS#: 2575351
Facts & features
Interior
Bedrooms & bathrooms
- Bedrooms: 4
- Bathrooms: 3
- Full bathrooms: 1
- 3/4 bathrooms: 1
- 1/2 bathrooms: 1
- Main level bathrooms: 2
- Main level bedrooms: 1
Bedroom
- Level: Main
Bedroom
- Level: Second
Bedroom
- Level: Second
Bedroom
- Level: Second
Bathroom three quarter
- Level: Main
Bathroom full
- Level: Second
Other
- Level: Main
Den office
- Level: Main
Dining room
- Level: Main
Kitchen with eating space
- Level: Main
Living room
- Level: Main
Other
- Level: Main
Heating
- Fireplace, Heat Pump, Electric
Cooling
- Heat Pump
Appliances
- Included: Dishwasher, Disposal, Refrigerator, Stove(s)/Range(s), Trash Compactor, Dishwasher(s), Garbage Disposal, Refrigerator(s), Water Heater: Electric, Water Heater Location: Utility Closet
Features
- Bath Off Primary, Central Vacuum, Dining Room
- Flooring: Laminate, Vinyl Plank, Carpet
- Doors: French Doors
- Windows: Dbl Pane/Storm Window
- Basement: None
- Number of fireplaces: 1
- Fireplace features: Wood Burning, Lower Level: 1, Fireplace
Interior area
- Total structure area: 2,256
- Total interior livable area: 2,256 sqft
Property
Parking
- Total spaces: 6
- Parking features: Driveway, Detached Garage, RV Parking
- Has garage: Yes
- Covered spaces: 2
- Uncovered spaces: 4
Features
- Levels: Two
- Stories: 2
- Patio & porch: Bath Off Primary, Built-In Vacuum, Dbl Pane/Storm Window, Dining Room, Fireplace, French Doors, Walk-In Closet(s), Water Heater
Lot
- Size: 1.17 Acres
- Features: Secluded, Airplane Hangar, Cable TV, High Speed Internet, RV Parking, Shop
Details
- Parcel number: 001074011
- Special conditions: Standard
- Other equipment: Leased Equipment: No
Construction
Type & style
- Home type: SingleFamily
- Architectural style: A-Frame,2 Story
- Property subtype: Single Family Residence
Materials
- Wood Products
- Foundation: Concrete Ribbon
- Roof: Composition
Condition
- Good
- Year built: 1986
Utilities & green energy
- Electric: Company: JPUD
- Sewer: Septic Tank, Company: Septic
- Water: Individual Well, Company: Well
- Utilities for property: Astound Or Jpud (Buyer To Verify) Fiber, Astound Or Jpud Fiber (Buyer To Verify)
Community & HOA
Community
- Subdivision: South of Port Townsend
Location
- Region: Port Townsend
Financial & listing details
- Price per square foot: $281/sqft
- Tax assessed value: $479,194
- Annual tax amount: $4,049
- Date on market: 8/28/2026
- Listing terms: Conventional
- Inclusions: Dishwasher(s), Garbage Disposal, Leased Equipment, Refrigerator(s), Stove(s)/Range(s), Trash Compactor
- Road surface type: Dirt
Estimated market value
$627,000
$596,000 - $658,000
$3,038/mo
Price history
| Date | Event | Price |
|---|---|---|
| 10/19/2026 | Price change | $635,000-9.2%$281/sqft |
Source:  NWMLS as distributed by MLS GRID #2575351 Report a problem NWMLS as distributed by MLS GRID #2575351 Report a problem | ||
| 9/22/2026 | Price change | $699,000-9.8%$310/sqft |
Source: NWMLS as distributed by MLS GRID #2575351 Report a problem | ||
| 8/28/2026 | Listed for sale | $775,000+461.6%$344/sqft |
Source: NWMLS as distributed by MLS GRID #2575351 Report a problem | ||
| 4/26/1990 | Sold | $138,000$61/sqft |
Source: Agent Provided Report a problem | ||
Public tax history
| Year | Property taxes | Tax assessment |
|---|---|---|
| 2025 | $4,045 -1.4% | $479,194 |
| 2024 | $4,101 +7.3% | $479,194 +10.6% |
| 2023 | $3,823 +14.3% | $433,080 +8.6% |
| 2022 | $3,344 +9.1% | $398,709 +26.3% |
| 2021 | $3,066 +6.4% | $315,591 +13.4% |
| 2019 | $2,882 -2.4% | $278,208 |
| 2018 | $2,952 +6.6% | $278,208 +25.3% |
| 2017 | $2,770 +10.1% | $222,005 |
| 2016 | $2,515 +6.2% | $222,005 |
| 2015 | $2,368 +6.1% | $222,005 |
| 2014 | $2,233 | $222,005 +10% |
| 2013 | $2,233 +3.9% | $201,820 |
| 2010 | $2,149 | -- |
Find assessor info on the county website
Monthly payment
Est. payment
Payment breakdown
Explore the cost of this home by adjusting the details. Changes won't be saved.Climate risks
Neighborhood: 98368
Similar homes
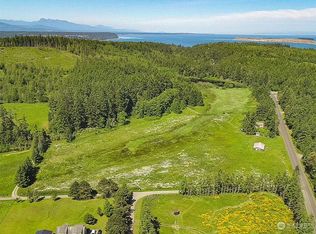
- $625,5002 bd2 ba2.3k sqft71 San Juan Drive, Port Townsend, WA 98368Active
 MLS ID #2574524, Caroline Erickson. NWMLS as distributed by MLS GRID
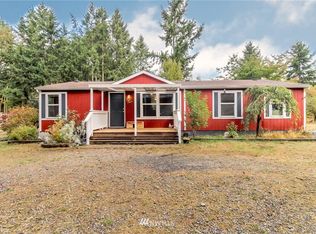
 - $620,0003 bd2 ba1.6k sqft22 Pebble Lane, Port Townsend, WA 98368Active
 MLS ID #2544478, Aaron Glaspell. NWMLS as distributed by MLS GRID
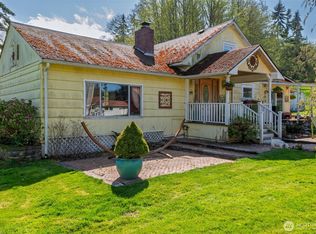
 - $725,0002 bd3 ba2k sqftThe Burn's Short Plat, Port Townsend, WA 98368Active
 MLS ID #2568333, Terry L. Smith. NWMLS as distributed by MLS GRID
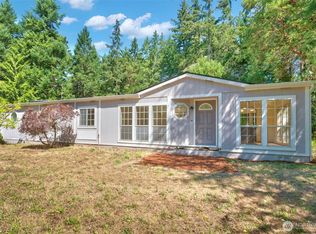
 - $855,0004 bd3 ba2.9k sqft97 Arcadia Drive, Port Townsend, WA 98368Active
 MLS ID #2556247, Michelle Marie Mundee. NWMLS as distributed by MLS GRID
