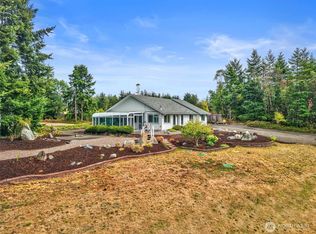
This well-designed single-level Craftsman home offers three bedrooms, two full baths, and 1,684 sq ft of comfortable, flowing space all on one floor with no stairs to navigate. Vaulted tongue-and-goove ceilings give the home warmth and character. Skylights provide natural light throughout the day. The primary suite features a spacious bath and walk-in closet, and a sun-filled solarium. A covered porch, a fenced yard with a dog run, and a corner lot give pets room to roam. Whether you're putting down roots or planning for the years ahead, this home checks every box. Quality construction, single-story accessibility, and a neighborhood of newer homes on larger lots just minutes from downtown Port Townsend.
Active
Listed by: The Agency - Port Townsend • Aaron Glaspell
Price cut: $20K (10/5)
$620,000
22 Pebble Lane, Port Townsend, WA 98368
3beds
1,684sqft
Single Family Residence
Built in 2009
0.47 Acres Lot
$612,700 Zestimate®
$368/sqft
$-- HOA
What's special
Primary suiteWalk-in closetSpacious bathSun-filled solariumCorner lotThree bedroomsCovered porch
- --
- on Zillow
- 2,021
- views
- 151
- saves
Zillow last checked:
Listing updated:
Listed by:
Aaron Glaspell,
The Agency - Port Townsend
Source: NWMLS as distributed by MLS GRID,MLS#: 2544478
Facts & features
Interior
Bedrooms & bathrooms
- Bedrooms: 3
- Bathrooms: 2
- Full bathrooms: 2
- Main level bathrooms: 2
- Main level bedrooms: 3
Primary bedroom
- Level: Main
Bedroom
- Level: Main
Bedroom
- Level: Main
Bathroom full
- Level: Main
Bathroom full
- Level: Main
Dining room
- Level: Main
Entry hall
- Level: Main
Great room
- Level: Main
Kitchen with eating space
- Level: Main
Living room
- Level: Main
Heating
- Ductless, Electric
Cooling
- Ductless
Appliances
- Included: Dishwasher, Dryer, Microwave, Refrigerator, Stove(s)/Range(s), Washer, Dishwasher(s), Dryer(s), Microwave(s), Refrigerator(s), Washer(s)
Features
- Bath Off Primary, Dining Room
- Flooring: Ceramic Tile, Engineered Hardwood, Stone, Vinyl Plank, Carpet
- Windows: Dbl Pane/Storm Window, Skylight(s)
- Has fireplace: No
- Fireplace features: Gas
Interior area
- Total structure area: 1,684
- Total interior livable area: 1,684 sqft
Video & virtual tour
Property
Parking
- Total spaces: 4
- Parking features: Driveway, Attached Garage
- Has attached garage: Yes
- Covered spaces: 2
- Uncovered spaces: 2
Features
- Levels: One
- Stories: 1
- Entry location: Main
- Patio & porch: Bath Off Primary, Dbl Pane/Storm Window, Dining Room, Skylight(s), Solarium/Atrium, Vaulted Ceiling(s), Walk-In Closet(s)
Lot
- Size: 0.47 Acres
- Features: Corner Lot, Secluded, Deck, Dog Run, Fenced-Partially, High Speed Internet, Patio, Propane
- Topography: Level,Partial Slope,Terraces
- Residential vegetation: Garden Space
Details
- Parcel number: 948603001
- Zoning: RR-5
- Zoning description: Jurisdiction: County
- Special conditions: Standard
Construction
Type & style
- Home type: SingleFamily
- Architectural style: 1 Story
- Property subtype: Single Family Residence
Materials
- Wood Siding, Wood Products
- Foundation: Poured Concrete
- Roof: Composition
Condition
- Year built: 2009
- Major remodel year: 2009
Utilities & green energy
- Electric: Company: Jefferson County PUD #1
- Sewer: Septic Tank
- Water: Public, Company: City of Port Townsend
Community & HOA
Community
- Subdivision: South of Port Townsend
Location
- Region: Port Townsend
Financial & listing details
- Price per square foot: $368/sqft
- Tax assessed value: $514,528
- Annual tax amount: $4,373
- Date on market: 6/24/2026
- Listing terms: Conventional,FHA,VA Loan
- Inclusions: Dishwasher(s), Dryer(s), Microwave(s), Refrigerator(s), Stove(s)/Range(s), Washer(s)
Estimated market value
$612,700
$582,000 - $643,000
$2,881/mo
Price history
| Date | Event | Price |
|---|---|---|
| 10/5/2026 | Price change | $620,000-3.1%$368/sqft |
Source:  NWMLS as distributed by MLS GRID #2544478 Report a problem NWMLS as distributed by MLS GRID #2544478 Report a problem | ||
| 9/11/2026 | Price change | $640,000-2.3%$380/sqft |
Source: NWMLS as distributed by MLS GRID #2544478 Report a problem | ||
| 6/24/2026 | Listed for sale | $655,000+162%$389/sqft |
Source: NWMLS as distributed by MLS GRID #2544478 Report a problem | ||
| 4/27/2012 | Sold | $250,000-13%$148/sqft |
Source: NWMLS as distributed by MLS GRID #339076 Report a problem | ||
| 9/28/2009 | Sold | $287,500$171/sqft |
Source: NWMLS as distributed by MLS GRID #29049432 Report a problem | ||
Public tax history
| Year | Property taxes | Tax assessment |
|---|---|---|
| 2025 | $4,336 +2.9% | $514,528 +4.4% |
| 2024 | $4,216 +4.3% | $492,881 +7.5% |
| 2023 | $4,043 +15.9% | $458,494 +10.2% |
| 2022 | $3,487 +10.8% | $416,131 +28.4% |
| 2021 | $3,146 -3.9% | $324,069 +5.8% |
| 2019 | $3,274 +0.9% | $306,327 +7.5% |
| 2018 | $3,244 +14.5% | $284,843 +13.2% |
| 2017 | $2,834 -0.3% | $251,599 |
| 2016 | $2,843 +6.2% | $251,599 +10% |
| 2015 | $2,676 +16.4% | $228,726 |
| 2014 | $2,299 | $228,726 +0% |
| 2013 | $2,299 +2.2% | $228,725 |
| 2010 | $2,250 | -- |
Find assessor info on the county website
Monthly payment
Est. payment
Payment breakdown
Explore the cost of this home by adjusting the details. Changes won't be saved.Climate risks
Neighborhood: 98368


Similar homes
- $699,0003 bd3 ba1.5k sqftEisenbeis Addition, Port Townsend, WA 98368Active
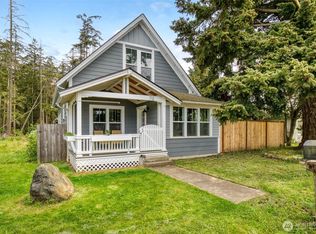 MLS ID #2516141, Holley Carlson. NWMLS as distributed by MLS GRID
 - $659,5002 bd2 ba2.3k sqft71 San Juan Drive, Port Townsend, WA 98368Active
 MLS ID #2574524, Caroline Erickson. NWMLS as distributed by MLS GRID
 - $735,0003 bd3 ba1.8k sqftKala Point #8, Port Townsend, WA 98368Active
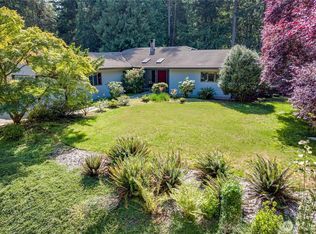 MLS ID #2510777, Ellen Niemitalo. NWMLS as distributed by MLS GRID
 - $750,0002 bd1 ba1.6k sqft85 St. James Place, Port Townsend, WA 98368Active
 MLS ID #2579617, Nicole Blasucci. NWMLS as distributed by MLS GRID
