Quality-built 2BR/2.25BA Craftsman home on 2 city lots located a short walk from historic Uptown and Fort Worden. The main level welcomes you with breathtaking valley and mountain views. Sunlight floods the expansive living room, highlighting the pristine oak floors. The upscale chef's kitchen boasts premium Bertazzoni stainless steel appliances, including a gas range, refrigerator, and dishwasher. Retreat to the main-level primary suite, offering a luxurious walk-in shower and a spacious walk-in closet. The lower level offers incredible versatility, perfectly functioning as a bedroom, home office, or family room, complete with a full bathroom. Wellness enthusiasts will love the large attached garage featuring brand-new cork floors, with a classic barrel wood-fired sauna located right outside. The outdoor living space is a gardener's paradise. The expansive, beautifully landscaped yard features fruit trees, raised garden beds, a storage shed, and a full drip irrigation system for effortless maintenance. Showcasing exquisite finishes at every turn, this property combines classic Pacific Northwest charm with high-end modern luxury. A unique, must-see home!
Active
Listed by: Windermere R.E. Port Townsend • Kristina Rumyantseva • 206-963-9039
$849,000
1225 Cherry Street, Port Townsend, WA 98368
2beds
1,542sqft
Single Family Residence
Built in 2018
8,712 Square Feet Lot
$825,200 Zestimate®
$551/sqft
$-- HOA
What's special
Fruit treesLarge attached garagePristine oak floorsMain-level primary suiteRaised garden bedsExpansive beautifully landscaped yardGas range
- --
- on Zillow
- 450
- views
- 33
- saves
Zillow last checked:
Listing updated:
Listed by:
Kristina Rumyantseva 206-963-9039 kristinarumyantseva@windermere.com,
Windermere R.E. Port Townsend
Source: NWMLS as distributed by MLS GRID,MLS#: 2525241
Facts & features
Interior
Bedrooms & bathrooms
- Bedrooms: 2
- Bathrooms: 3
- Full bathrooms: 1
- 3/4 bathrooms: 1
- 1/2 bathrooms: 1
- Main level bathrooms: 2
- Main level bedrooms: 1
Bedroom
- Level: Lower
Bathroom three quarter
- Level: Main
Heating
- Ductless, Radiant, Electric, Propane
Cooling
- Ductless
Appliances
- Included: Dishwasher, Disposal, Dryer, Microwave, Refrigerator, Stove(s)/Range(s), Washer, Dishwasher(s), Dryer(s), Garbage Disposal, Microwave(s), Refrigerator(s), Washer(s), Water Heater: Electric, Water Heater Location: Garage
Features
- Bath Off Primary, Dining Room
- Flooring: Bamboo/Cork, Hardwood, Vinyl Plank
- Windows: Dbl Pane/Storm Window
- Basement: Daylight,Finished
- Has fireplace: No
Interior area
- Total structure area: 1,542
- Total interior livable area: 1,542 sqft
Property
Parking
- Total spaces: 2
- Parking features: Driveway, Attached Garage
- Has attached garage: Yes
- Covered spaces: 2
Features
- Levels: One
- Stories: 1
- Entry location: Main
- Patio & porch: Bath Off Primary, Dbl Pane/Storm Window, Dining Room, Sprinkler System, Walk-In Closet(s), Water Heater
- Has view: Yes
- View description: Mountain(s), Territorial
Lot
- Size: 8,712 Square Feet
- Features: Corner Lot, Drought Resistant Landscape, Paved, Deck, Electric Car Charging, Fenced-Partially, High Speed Internet, Irrigation, Outbuildings, Patio, Propane, Sprinkler System
- Topography: Level,Partial Slope,Terraces
- Residential vegetation: Fruit Trees, Garden Space
Details
- Parcel number: 985206703
- Zoning: R-II
- Zoning description: Jurisdiction: City
- Special conditions: Standard
Construction
Type & style
- Home type: SingleFamily
- Architectural style: Craftsman,1 Story w/Bsmnt.
- Property subtype: Single Family Residence
Materials
- Cement Planked, Cement Plank
- Foundation: Poured Concrete, Slab
- Roof: Composition
Condition
- Very Good
- Year built: 2018
Details
- Builder name: Michael Coxen
Utilities & green energy
- Electric: Company: PUD
- Sewer: Sewer Connected, Company: City of Port Townsend
- Water: Public, Company: City of Port Townsend
- Utilities for property: Astound
Community & HOA
Community
- Subdivision: Fort Worden
Location
- Region: Port Townsend
Financial & listing details
- Price per square foot: $551/sqft
- Tax assessed value: $645,286
- Annual tax amount: $5,549
- Date on market: 9/7/2026
- Listing terms: Conventional
- Inclusions: Dishwasher(s), Dryer(s), Garbage Disposal, Microwave(s), Refrigerator(s), Stove(s)/Range(s), Washer(s)
Estimated market value
$825,200
$784,000 - $866,000
$2,698/mo
Price history
| Date | Event | Price |
|---|---|---|
| 9/7/2026 | Listed for sale | $849,000+16.3%$551/sqft |
Source:  NWMLS as distributed by MLS GRID #2525241 Report a problem | ||
| 10/10/2025 | Sold | $730,000-2.7%$473/sqft |
Source: NWMLS as distributed by MLS GRID #2433426 Report a problem | ||
| 9/25/2025 | Pending sale | $750,000$486/sqft |
Source: NWMLS as distributed by MLS GRID #2433426 Report a problem | ||
| 9/19/2025 | Listed for sale | $750,000$486/sqft |
Source: NWMLS as distributed by MLS GRID #2433426 Report a problem | ||
Public tax history
| Year | Property taxes | Tax assessment |
|---|---|---|
| 2025 | $5,549 +2.1% | $645,286 +4% |
| 2024 | $5,436 +2.3% | $620,334 +5.3% |
| 2023 | $5,314 +14.6% | $589,196 +8.8% |
| 2022 | $4,637 +14.5% | $541,622 +30.5% |
| 2021 | $4,051 +8.1% | $415,056 +21.8% |
| 2019 | $3,749 +6% | $340,639 +19% |
| 2018 | $3,537 +29% | $286,214 +416.3% |
| 2017 | $2,742 +337.9% | $55,440 |
| 2016 | $626 +6.5% | $55,440 |
| 2015 | $588 +3.9% | $55,440 +19.7% |
| 2014 | $566 | $46,305 -16% |
| 2010 | $566 | $55,125 |
Find assessor info on the county website
Monthly payment
Est. payment
Payment breakdown
Explore the cost of this home by adjusting the details. Changes won't be saved.Climate risks
Neighborhood: 98368
Nearby schools
Schools provided by the listing agent
- Elementary: Salish Coast Elementary
- Middle: Blue Heron Mid
- High: Port Townsend High
Source: NWMLS as distributed by MLS GRID. This data may not be complete. We recommend contacting the local school district to confirm school assignments for this home.

Similar homes
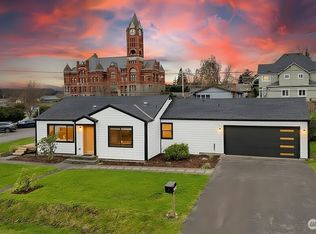
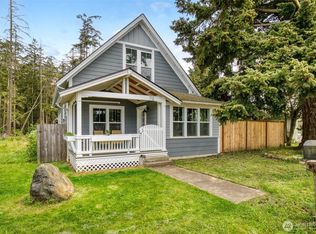
- $795,0003 bd2 ba1.3k sqftHastings 1st Addition, Port Townsend, WA 98368Active
 MLS ID #2430849, William Johnson. NWMLS as distributed by MLS GRID
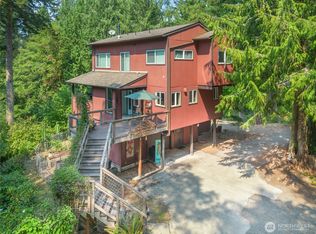
- $699,0003 bd3 ba1.5k sqftEisenbeis Addition, Port Townsend, WA 98368Active
 MLS ID #2516141, Holley Carlson. NWMLS as distributed by MLS GRID
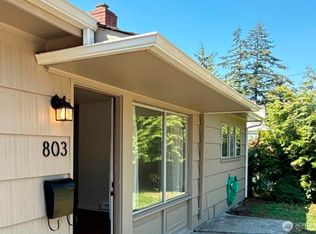
- $725,0002 bd3 ba2k sqftThe Burn's Short Plat, Port Townsend, WA 98368Active
 MLS ID #2568333, Terry L. Smith. NWMLS as distributed by MLS GRID
- $574,9002 bd1 ba1k sqftPettygroves 1st Addition, Port Townsend, WA 98368Active
 MLS ID #2558116, William Cohill. NWMLS as distributed by MLS GRID
