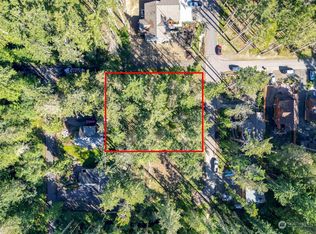
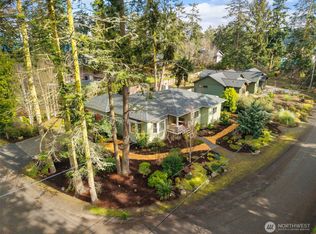


Impeccably improved, meticulously maintained, and truly picture-perfect, this custom Ross Chapin-designed home offers timeless craftsmanship in Port Townsend's highly sought-after North Beach neighborhood. Built to meet & exceed modern earthquake and energy codes, the home features fiber internet, making it ideal for today's work-from-home lifestyle. Thoughtfully designed w/ quality finishes throughout, you'll find Cambria quartz countertops, solid oak cabinetry, a butcher block island, solid fir & pine interior doors, and a beautiful blend of oak, bamboo, slate, & tile flooring. Enjoy the open kitchen, living & dining room, while the sitting room offers privacy, a freestanding propane stove & custom built-in shelves that add character & charm. The main-level primary suite provides easy one-level living. The main level also includes a half bath for guests, a dedicated laundry room & there's even a hot tub on the deck. Upstairs you will find 2 add'l bedrooms, a 3/4 bath & the most perfect little reading nook. The basement, w/ separate entrance, offers flexibility w/ 267 sq ft of finished workshop or office space. The generously sized lot also offers potential for an ADU (buyer to verify). Outside, enjoy a sunny front yard & covered front porch. Cappy's Trails, North Beach Park & Fort Worden are just steps away! This is an excellent opportunity to own a thoughtfully energy efficient crafted home that combines quality, modern efficiency, and an unbeatable lifestyle.
Active
Listed by: Coldwell Banker Best Homes • Nicole Blasucci
$815,000
1061 53rd Street, Port Townsend, WA 98368
3beds
2,638sqft
Single Family Residence
Built in 2018
10,454 Square Feet Lot
$797,000 Zestimate®
$309/sqft
$-- HOA
What's special
Sunny front yardHalf bath for guestsFreestanding propane stoveButcher block islandFiber internetSitting room offers privacyQuality finishes throughout
- --
- on Zillow
- 974
- views
- 46
- saves
Likely to sell faster than
Zillow last checked:
Listing updated:
Listed by:
Nicole Blasucci,
Coldwell Banker Best Homes
Source: NWMLS as distributed by MLS GRID,MLS#: 2561014
Facts & features
Interior
Bedrooms & bathrooms
- Bedrooms: 3
- Bathrooms: 3
- Full bathrooms: 1
- 3/4 bathrooms: 1
- 1/2 bathrooms: 1
- Main level bathrooms: 2
- Main level bedrooms: 1
Primary bedroom
- Level: Main
Bedroom
- Level: Second
Bedroom
- Level: Second
Bathroom full
- Level: Main
Bathroom three quarter
- Level: Second
Other
- Level: Lower
Other
- Level: Main
Den office
- Level: Main
Dining room
- Level: Main
Entry hall
- Level: Main
Family room
- Level: Main
Kitchen with eating space
- Level: Main
Living room
- Level: Main
Utility room
- Level: Main
Heating
- Ductless, Stove/Free Standing, Wall Furnace, Electric
Cooling
- Ductless
Appliances
- Included: Dishwasher, Disposal, Dryer, Microwave, Refrigerator, Stove(s)/Range(s), Washer, Dishwasher(s), Dryer(s), Garbage Disposal, Microwave(s), Refrigerator(s), Washer(s), Water Heater: Electric, Water Heater Location: Basement-Unfinished section
Features
- Bath Off Primary, Ceiling Fan(s), Dining Room
- Flooring: Bamboo/Cork, Hardwood, Slate, Carpet
- Windows: Dbl Pane/Storm Window, Skylight(s)
- Basement: Daylight,Partially Finished
- Has fireplace: No
- Fireplace features: Gas
Interior area
- Total structure area: 2,638
- Total interior livable area: 2,638 sqft
Video & virtual tour
Property
Parking
- Parking features: Driveway
Features
- Levels: Two
- Stories: 2
- Entry location: Main
- Patio & porch: Bath Off Primary, Ceiling Fan(s), Dbl Pane/Storm Window, Dining Room, Skylight(s), Vaulted Ceiling(s), Walk-In Closet(s), Water Heater
- Has spa: Yes
- Has view: Yes
- View description: Territorial
Lot
- Size: 10,454 Square Feet
- Features: Dead End Street, Paved, Deck, Fenced-Partially, High Speed Internet, Hot Tub/Spa, Propane
- Topography: Partial Slope
- Residential vegetation: Garden Space
Details
- Parcel number: 972902201
- Zoning description: Jurisdiction: City
- Special conditions: Standard
Construction
Type & style
- Home type: SingleFamily
- Architectural style: Craftsman,2 Stories w/Bsmnt
- Property subtype: Single Family Residence
Materials
- Wood Siding
- Foundation: Poured Concrete
- Roof: Composition
Condition
- Year built: 2018
- Major remodel year: 2018
Utilities & green energy
- Electric: Company: PUD
- Sewer: Sewer Connected, Company: City of Port Townsend
- Water: Public, Company: City of Port Townsend
- Utilities for property: Astound
Community & HOA
Community
- Features: Trail(s)
- Subdivision: North Beach
Location
- Region: Port Townsend
Financial & listing details
- Price per square foot: $309/sqft
- Tax assessed value: $770,214
- Annual tax amount: $6,590
- Date on market: 7/29/2026
- Listing terms: Conventional
- Inclusions: Dishwasher(s), Dryer(s), Garbage Disposal, Microwave(s), Refrigerator(s), Stove(s)/Range(s), Washer(s)
Estimated market value
$797,000
$757,000 - $837,000
$3,332/mo
Price history
| Date | Event | Price |
|---|---|---|
| 7/29/2026 | Listed for sale | $815,000+12.4%$309/sqft |
Source:  NWMLS as distributed by MLS GRID #2561014 Report a problem NWMLS as distributed by MLS GRID #2561014 Report a problem | ||
| 8/2/2025 | Listing removed | $3,500$1/sqft |
Source: Zillow Rentals Report a problem | ||
| 7/13/2025 | Listed for rent | $3,500$1/sqft |
Source: Zillow Rentals Report a problem | ||
| 10/11/2024 | Listing removed | $3,500$1/sqft |
Source: Zillow Rentals Report a problem | ||
| 10/8/2024 | Price change | $3,500-11.4%$1/sqft |
Source: Zillow Rentals Report a problem | ||
| 9/29/2024 | Price change | $3,950-9.2%$1/sqft |
Source: Zillow Rentals Report a problem | ||
| 9/24/2024 | Listed for rent | $4,350$2/sqft |
Source: Zillow Rentals Report a problem | ||
| 11/19/2021 | Sold | $725,000+3.7%$275/sqft |
Source: NWMLS as distributed by MLS GRID #1854369 Report a problem | ||
| 10/30/2021 | Pending sale | $699,000$265/sqft |
Source: NWMLS as distributed by MLS GRID #1854369 Report a problem | ||
| 10/26/2021 | Price change | $699,000-2.8%$265/sqft |
Source: NWMLS as distributed by MLS GRID #1854369 Report a problem | ||
| 10/16/2021 | Listed for sale | $719,000+26.6%$273/sqft |
Source: NWMLS as distributed by MLS GRID #1854369 Report a problem | ||
| 9/4/2020 | Sold | $568,000$215/sqft |
Source: NWMLS as distributed by MLS GRID #1579864 Report a problem | ||
Public tax history
| Year | Property taxes | Tax assessment |
|---|---|---|
| 2025 | $6,590 +0.2% | $770,214 +2.1% |
| 2024 | $6,577 +3.4% | $754,333 +6.4% |
| 2023 | $6,362 +6.2% | $708,971 +0.7% |
| 2022 | $5,993 +4.7% | $703,971 +19.3% |
| 2021 | $5,725 +3.2% | $590,328 +261.7% |
| 2019 | $5,545 +228.2% | $163,188 +205.9% |
| 2018 | $1,689 +217.8% | $53,350 |
| 2017 | $532 -11.9% | $53,350 |
| 2016 | $603 +6.5% | $53,350 |
| 2015 | $566 +3.8% | $53,350 |
| 2014 | $546 | $53,350 -14.6% |
| 2010 | $546 | $62,500 |
Find assessor info on the county website
Monthly payment
Est. payment
Payment breakdown
Explore the cost of this home by adjusting the details. Changes won't be saved.Climate risks
Neighborhood: 98368
Nearby schools
Schools provided by the listing agent
- Elementary: Salish Coast Elementary
- Middle: Blue Heron Mid
- High: Port Townsend High
Source: NWMLS as distributed by MLS GRID. This data may not be complete. We recommend contacting the local school district to confirm school assignments for this home.
Similar homes
- $849,0002 bd3 ba1.5k sqftPettygrove's 2nd Addition, Port Townsend, WA 98368Active
 MLS ID #2525241, Kristina Rumyantseva. NWMLS as distributed by MLS GRID
 - $845,0003 bd2 ba2.5k sqft61 Saddle Drive, Port Townsend, WA 98368Active
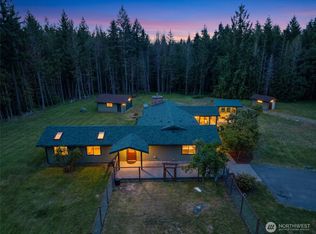 MLS ID #2540210, Marv Nicholson. NWMLS as distributed by MLS GRID
 - $767,5002 bd3 ba2.5k sqftThe Heights - Kala Pt 3, Port Townsend, WA 98368Active
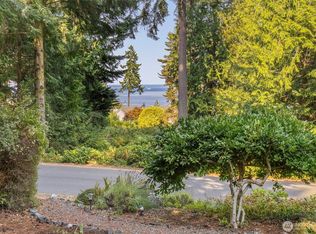 MLS ID #2552983, Stacy Butchart. NWMLS as distributed by MLS GRID
 - $699,0003 bd3 ba1.5k sqftEisenbeis Addition, Port Townsend, WA 98368Active
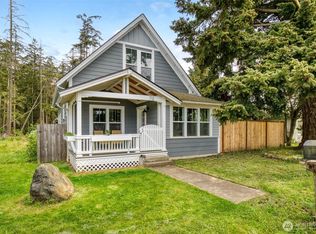 MLS ID #2516141, Holley Carlson. NWMLS as distributed by MLS GRID
