Rare Cape George retreat where privacy, usable land, serious shop/storage space, and Northwest lifestyle come together. Set on a shy 5-acre corner lot just minutes from Port Townsend, this 3-bedroom home offers quiet country living with Cape George Colony Club membership, including community waterfront, private beach, clubhouse, indoor pool, pickleball, boat launch, and unique marina/slip opportunities. Inside, vaulted open-beam ceilings, skylights, hardwood floors, and warm natural light create an inviting main-level flow with the primary bedroom, great room, dining, and kitchen all on the main floor. The daylight lower level adds flexible living with den/office, bonus space, storage, utility room, and exterior access. Thoughtful updates include a 2016 remodel with newer roof, heat pump, windows, appliances, and more. Added practical value includes a generator for peace of mind during power outages. Outside is where this property truly separates itself: garden space, open pasture, wooded privacy, resident wildlife, dog run, deck, patio, covered BBQ area, RV parking, 2-car garage, additional shop/storage and outdoor tool storage, plus an impressive fully insulated 36x36 shop with three oversized doors. Ideal for RVs, boats, trailers, car projects, equipment, contractors, collectors, hobbies, or anyone needing real usable space. Peaceful, practical, and hard to duplicate—an Olympic Peninsula property offering land, lifestyle, water access, storage, and room to breathe.
Active
Listed by: eXp Realty • Marv Nicholson • 206-227-6278
Price cut: $15.1K (10/14)
$829,950
61 Saddle Drive, Port Townsend, WA 98368
3beds
2,580sqft
Single Family Residence
Built in 1975
4.9 Acres Lot
$809,800 Zestimate®
$322/sqft
$159/mo HOA
What's special
Rv parkingGarden spaceIndoor poolOpen pastureHeat pumpWarm natural lightCovered bbq area
- --
- on Zillow
- 1,457
- views
- 107
- saves
Zillow last checked:
Listing updated:
Listed by:
Marv Nicholson 206-227-6278 marv.nicholson@exprealty.com,
eXp Realty,
Nathan Nicholson 425-948-5033,
eXp Realty
Source: NWMLS as distributed by MLS GRID,MLS#: 2540210
Facts & features
Interior
Bedrooms & bathrooms
- Bedrooms: 3
- Bathrooms: 2
- Full bathrooms: 1
- 3/4 bathrooms: 1
- Main level bathrooms: 2
- Main level bedrooms: 3
Primary bedroom
- Level: Main
Bedroom
- Level: Main
Bedroom
- Level: Main
Bathroom full
- Level: Main
Bathroom three quarter
- Level: Main
Bonus room
- Level: Lower
Den office
- Level: Lower
Dining room
- Level: Main
Entry hall
- Level: Main
Family room
- Level: Main
Great room
- Level: Main
Kitchen with eating space
- Level: Main
Living room
- Level: Main
Utility room
- Level: Lower
Heating
- Fireplace, Forced Air, Heat Pump, Radiant, Electric, Propane
Cooling
- Forced Air, Heat Pump
Appliances
- Included: Dishwasher, Dryer, Refrigerator, Stove(s)/Range(s), Washer, Dishwasher(s), Dryer(s), Refrigerator(s), Washer(s), Water Heater: Electric
Features
- Bath Off Primary, Dining Room
- Flooring: Ceramic Tile, Engineered Hardwood, Vinyl
- Windows: Dbl Pane/Storm Window, Skylight(s)
- Basement: Daylight,Partially Finished
- Number of fireplaces: 1
- Fireplace features: See Remarks, Main Level: 1, Fireplace
Interior area
- Total structure area: 2,580
- Total interior livable area: 2,580 sqft
Video & virtual tour
Property
Parking
- Total spaces: 18
- Parking features: Driveway, Detached Garage, Off Street, RV Parking
- Has garage: Yes
- Covered spaces: 8
- Uncovered spaces: 10
Features
- Levels: One
- Stories: 1
- Entry location: Main
- Patio & porch: Bath Off Primary, Dbl Pane/Storm Window, Dining Room, Fireplace, Skylight(s), Vaulted Ceiling(s), Water Heater
Lot
- Size: 4.9 Acres
- Features: Corner Lot, Open Lot, Paved, Secluded, Cable TV, Deck, Dog Run, Fenced-Partially, High Speed Internet, Outbuildings, Propane, RV Parking, Shop
- Topography: Partial Slope
Details
- Parcel number: 941100016
- Zoning: RR5
- Special conditions: Standard
Construction
Type & style
- Home type: SingleFamily
- Architectural style: Traditional,1 Story w/Bsmnt.
- Property subtype: Single Family Residence
Materials
- Wood Products
- Foundation: Poured Concrete
- Roof: Composition
Condition
- Good
- Year built: 1975
Utilities & green energy
- Electric: Company: Jefferson County PUD
- Sewer: Septic Tank, Company: Septic
- Water: Community, Shared Well, Company: Community well
Community & HOA
Community
- Features: Boat Launch, CCRs, Clubhouse
- Subdivision: Cape George
HOA
- Services included: See Remarks, Water
- HOA fee: $478 quarterly
Location
- Region: Port Townsend
Financial & listing details
- Price per square foot: $322/sqft
- Tax assessed value: $852,569
- Annual tax amount: $6,864
- Date on market: 6/18/2026
- Listing terms: Conventional,FHA,VA Loan
- Inclusions: Dishwasher(s), Dryer(s), Refrigerator(s), Stove(s)/Range(s), Washer(s)
Estimated market value
$809,800
$769,000 - $850,000
$2,848/mo
Price history
| Date | Event | Price |
|---|---|---|
| 10/14/2026 | Price change | $829,950-1.8%$322/sqft |
Source:  NWMLS as distributed by MLS GRID #2540210 Report a problem NWMLS as distributed by MLS GRID #2540210 Report a problem | ||
| 9/8/2026 | Price change | $845,000-2.9%$328/sqft |
Source: NWMLS as distributed by MLS GRID #2540210 Report a problem | ||
| 6/18/2026 | Listed for sale | $870,000+74%$337/sqft |
Source: eXp Realty #2540210 Report a problem | ||
| 2/6/2020 | Sold | $499,999$194/sqft |
Source: NWMLS as distributed by MLS GRID #1539832 Report a problem | ||
| 12/18/2019 | Pending sale | $499,999$194/sqft |
Source: Windermere Hood Canal #1539832 Report a problem | ||
| 11/11/2019 | Listed for sale | $499,999+19%$194/sqft |
Source: Windermere Hood Canal #1539832 Report a problem | ||
| 7/17/2017 | Sold | $420,000-1.2%$163/sqft |
Source: NWMLS as distributed by MLS GRID #1132392 Report a problem | ||
| 6/30/2017 | Pending sale | $424,999$165/sqft |
Source: John L Scott Real Estate #1132392 Report a problem | ||
| 6/9/2017 | Price change | $424,999-5.3%$165/sqft |
Source: John L Scott Real Estate #1132392 Report a problem | ||
| 5/26/2017 | Listed for sale | $449,000+79.6%$174/sqft |
Source: John L. Scott Port Townsend #1132392 Report a problem | ||
| 7/12/2013 | Sold | $250,000$97/sqft |
Source: NWMLS as distributed by MLS GRID #483747 Report a problem | ||
Public tax history
| Year | Property taxes | Tax assessment |
|---|---|---|
| 2025 | $7,155 -1.4% | $852,569 |
| 2024 | $7,260 +5.9% | $852,569 +9.2% |
| 2023 | $6,854 +9.8% | $780,620 +4.2% |
| 2022 | $6,239 +9.3% | $748,820 +26.6% |
| 2021 | $5,708 +22.1% | $591,556 +40% |
| 2019 | $4,676 +4.6% | $422,613 +3.8% |
| 2018 | $4,469 +10.6% | $407,012 +37.7% |
| 2017 | $4,040 +20.6% | $295,664 |
| 2016 | $3,349 +6.2% | $295,664 +6.2% |
| 2015 | $3,153 +12.1% | $278,358 +16% |
| 2014 | $2,812 | $239,961 +12.7% |
| 2013 | $2,812 +18.9% | $212,980 |
| 2010 | $2,364 | -- |
Find assessor info on the county website
Monthly payment
Est. payment
Payment breakdown
Explore the cost of this home by adjusting the details. Changes won't be saved.Climate risks
Neighborhood: 98368
Nearby schools
Schools provided by the listing agent
- Elementary: Salish Coast Elementary
- Middle: Blue Heron Mid
- High: Port Townsend High
Source: NWMLS as distributed by MLS GRID. This data may not be complete. We recommend contacting the local school district to confirm school assignments for this home.

Similar homes
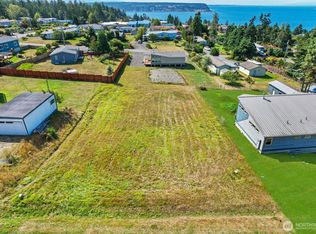
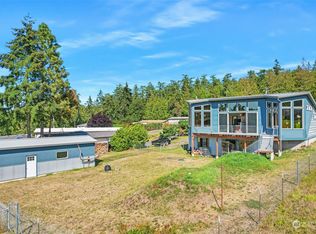
- $855,0004 bd3 ba2.9k sqft97 Arcadia Drive, Port Townsend, WA 98368Active
 MLS ID #2556247, Michelle Marie Mundee. NWMLS as distributed by MLS GRID
 - $725,0002 bd3 ba2k sqftThe Burn's Short Plat, Port Townsend, WA 98368Active
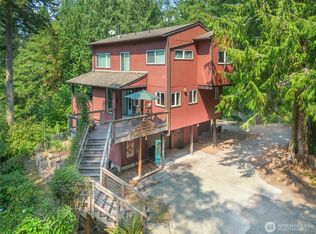 MLS ID #2568333, Terry L. Smith. NWMLS as distributed by MLS GRID
 - $635,0004 bd3 ba2.2k sqftLyman Short, Port Townsend, WA 98368Active
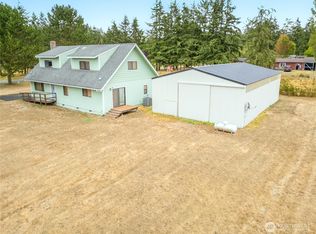 MLS ID #2575351, Dana Lammers. NWMLS as distributed by MLS GRID
 - $759,0002 bd3 ba2.5k sqftThe Heights - Kala Pt 3, Port Townsend, WA 98368Active
 MLS ID #2552983, Stacy Butchart. NWMLS as distributed by MLS GRID
