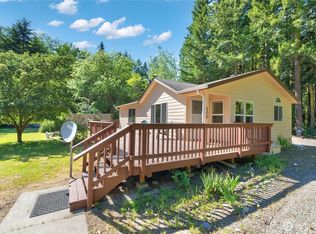
Rural acreage minutes from Historic Downtown Port Townsend tucked away in a quiet peaceful neighborhood is a beautiful Craftman one story home with lots of fruit tree's, maple tree's, berry vines, grape vines, large greenhouse, large chicken coop, and a raised garden. There is a large front deck that overlooks the garden which is great to enjoy your coffee in the morning. A newly remodeled kitchen with a enormous Sub-Zero Fisher & Paekel Freezer/Frigerator, a nice Cafe stove, new dishwasher, and lots of cabinet space. French doors off the living room with a propane stove. French Doors also off the Dining area, and primary bedroom with another large deck off the rear of the home. Over 2 acres of flat beautiful land with a large 49 x 50 Shop - Approx. 2,450 sq. ft that should hold 8 to 10 cars with a approx. 1000 sq. ft guest house or office attached to the shop. So many things can be created in this large shop which has stove for the winter months. Also, there is a 2 car attached garage and a large RV carport. Lots of tree's for privacy and enjoyment.
Active
Listed by: Key Realty Group, Inc • Michelle Marie Mundee
$930,000
97 Arcadia Drive, Port Townsend, WA 98368
5beds
2,900sqft
:
Get pre-qualified$5,657/mo
Single Family Residence
Built in 1995
2.03 Acres Lot
$892,100 Zestimate®
$321/sqft
$-- HOA
What's special
Raised gardenLarge greenhouseLarge rv carportNewly remodeled kitchenLarge chicken coopPropane stoveNew dishwasher
- 6 days |
- 658 |
- 25 |
Zillow last checked:
Listing updated:
Listed by:
Michelle Marie Mundee,
Key Realty Group, Inc
Source: NWMLS as distributed by MLS GRID,MLS#: 2556247
Facts & features
Interior
Bedrooms & bathrooms
- Bedrooms: 5
- Bathrooms: 3
- Full bathrooms: 3
- Main level bathrooms: 2
- Main level bedrooms: 4
Primary bedroom
- Level: Main
Bedroom
- Level: Main
Bedroom
- Level: Main
Bedroom
- Level: Main
Bathroom full
- Level: Main
Bathroom full
- Level: Main
Dining room
- Level: Main
Entry hall
- Level: Main
Kitchen with eating space
- Level: Main
Living room
- Level: Main
Other
- Level: Garage
Utility room
- Level: Main
Heating
- Heat Pump, Electric, Propane
Cooling
- Heat Pump
Appliances
- Included: Dishwasher, Double Oven, Dryer, Stove(s)/Range(s), Washer, Dishwasher(s), Dryer(s), Washer(s), Water Heater: FWA, Water Heater Location: Garage
Features
- Bath Off Primary
- Flooring: Ceramic Tile, Laminate, Carpet
- Windows: Skylight(s)
- Basement: None
- Has fireplace: No
Interior area
- Total structure area: 1,900
- Total interior livable area: 2,900 sqft
Property
Parking
- Total spaces: 10
- Parking features: Detached Carport, Attached Garage, Detached Garage, RV Parking
- Has attached garage: Yes
- Has carport: Yes
- Covered spaces: 10
Features
- Levels: One
- Stories: 1
- Entry location: Main
- Patio & porch: Second Kitchen, Bath Off Primary, Skylight(s), Vaulted Ceiling(s), Walk-In Closet(s), Water Heater
- Has view: Yes
- View description: Territorial
Lot
- Size: 2.03 Acres
- Dimensions: 267 x 333
- Features: Deck, Fenced-Partially, Outbuildings, Propane, RV Parking, Shop
- Topography: Level
- Residential vegetation: Fruit Trees, Garden Space
Details
- Additional structures: ADU Beds: 1, ADU Baths: 1
- Parcel number: 001162021
- Zoning: RR5
- Zoning description: Jurisdiction: County
- Special conditions: Standard
Construction
Type & style
- Home type: SingleFamily
- Architectural style: 1 Story
- Property subtype: Single Family Residence
Materials
- Cement/Concrete
- Foundation: Block
- Roof: Composition
Condition
- Year built: 1995
Utilities & green energy
- Electric: Company: Jefferson County PUD
- Sewer: Septic Tank, Company: Septic
- Water: Public, Company: Jefferson County PUD
Community & HOA
Community
- Subdivision: Port Townsend
Location
- Region: Port Townsend
Financial & listing details
- Price per square foot: $321/sqft
- Tax assessed value: $682,167
- Annual tax amount: $5,792
- Date on market: 7/16/2026
- Cumulative days on market: 8 days
- Listing terms: Conventional,VA Loan
- Inclusions: Dishwasher(s), Double Oven, Dryer(s), Stove(s)/Range(s), Washer(s)
- Road surface type: Dirt
Estimated market value
$892,100
$847,000 - $937,000
$2,954/mo
Price history
| Date | Event | Price |
|---|---|---|
| 7/17/2026 | Listed for sale | $930,000+113.8%$321/sqft |
Source:  NWMLS as distributed by MLS GRID #2556247 Report a problem NWMLS as distributed by MLS GRID #2556247 Report a problem | ||
| 1/15/2019 | Sold | $435,000-3.3%$150/sqft |
Source: NWMLS as distributed by MLS GRID #1243703 Report a problem | ||
| 12/3/2018 | Pending sale | $450,000$155/sqft |
Source: Coldwell Banker Best Homes #1243703 Report a problem | ||
| 10/30/2018 | Price change | $450,000-3.2%$155/sqft |
Source: Coldwell Banker Best Homes #1243703 Report a problem | ||
| 9/25/2018 | Pending sale | $465,000$160/sqft |
Source: Coldwell Banker Best Homes #1243703 Report a problem | ||
| 9/8/2018 | Price change | $465,000-16.8%$160/sqft |
Source: Coldwell Banker Best Homes #1243703 Report a problem | ||
| 6/13/2018 | Pending sale | $559,000$193/sqft |
Source: Coldwell Banker Best Homes #1243703 Report a problem | ||
| 3/28/2018 | Price change | $559,000-2.8%$193/sqft |
Source: Coldwell Banker Best Homes #1243703 Report a problem | ||
| 2/9/2018 | Listed for sale | $575,000+76.9%$198/sqft |
Source: Coldwell Banker Best Homes #1243703 Report a problem | ||
| 3/3/2014 | Sold | $325,000$112/sqft |
Source: NWMLS as distributed by MLS GRID #562506 Report a problem | ||
| 1/27/2014 | Pending sale | $325,000$112/sqft |
Source: RE/MAX FIRST INC #562506 Report a problem | ||
| 11/5/2013 | Listed for sale | $325,000-13.3%$112/sqft |
Source: RE/MAX FIRST INC #562506 Report a problem | ||
| 4/7/2008 | Sold | $375,000$129/sqft |
Source: Public Record Report a problem | ||
Public tax history
| Year | Property taxes | Tax assessment |
|---|---|---|
| 2024 | $5,871 +5.4% | $682,167 +8.7% |
| 2023 | $5,571 +15.6% | $627,547 +9.9% |
| 2022 | $4,820 +9.3% | $570,831 +26.6% |
| 2021 | $4,412 -0.2% | $450,856 +6.1% |
| 2019 | $4,419 -2.4% | $424,789 +6.9% |
| 2018 | $4,527 +13.7% | $397,435 +18.3% |
| 2017 | $3,982 +5.9% | $335,940 +0.1% |
| 2016 | $3,759 +6.4% | $335,593 |
| 2015 | $3,534 +4.5% | $335,593 +14.6% |
| 2014 | $3,381 | $292,761 +10% |
| 2013 | $3,381 +16.3% | $266,145 |
| 2010 | $2,906 | -- |
Find assessor info on the county website
Monthly payment
Est. payment
Payment breakdown
Explore the cost of this home by adjusting the details. Changes won't be saved.Climate risks
Neighborhood: 98368
Nearby schools
GreatSchools rating
- 6/10Salish Coast ElementaryGrades: PK-5Distance: 1.7 mi
- 4/10Blue Heron Middle SchoolGrades: 6-8Distance: 3 mi
- 8/10Port Townsend High SchoolGrades: 9-12Distance: 2.8 mi

- $5,900,000-- bd-- ba24k sqft142-284 Arcadia Ter, Pt Townsend, WA 98368Sold
- $--7,405.2 Square Feet0 S 2nd St, Pt Townsend, WA 98368Off Market
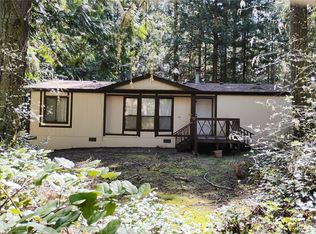
- $540,0003 bd2 ba1.2k sqft171 Arcadia W, Port Townsend, WA 98368Sold
- $--20 AcresLOT S Discovery Rd #2, Pt Townsend, WA 98368Off Market

- $770,0003 bd3 ba1.9k sqft387 Arcadia W, Port Townsend, WA 98368Sold
- $--1.653 Acres0 S Discovery Rd, Pt Townsend, WA 98368Off Market
- $525,0003 bd2 ba1.3k sqft52 Penny Ln, Port Townsend, WA 98368For Sale
- $139,0002 bd2 ba1.2k sqft20 Flamingo Rd, Port Townsend, WA 98368For Sale
A local agent can set up tours, give advice and negotiate with sellers.
Similar homes
- $799,0003 bd4 ba3.6k sqftMeyer Subdivision, Port Townsend, WA 98368Active
 MLS ID #2547998, Holley Carlson. NWMLS as distributed by MLS GRID
 - $767,5002 bd3 ba2.5k sqftThe Heights - Kala Pt 3, Port Townsend, WA 98368Active
 MLS ID #2552983, Stacy Butchart. NWMLS as distributed by MLS GRID
 - $995,0003 bd4 ba2.9k sqft931 Jolie Way, Port Townsend, WA 98368Active
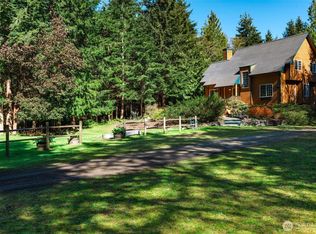 MLS ID #2482430, Michelle Sandoval. NWMLS as distributed by MLS GRID
 - $799,0005 bd4 ba1.6k sqft300 S 2nd Street, Port Townsend, WA 98368Active
 MLS ID #2540096, Kelly McNees. NWMLS as distributed by MLS GRID
 - $610,0003 bd3 ba1.7k sqft155 Louisa Street, Port Townsend, WA 98368ActiveMLS ID #2557424, Kelsey Jasey. NWMLS as distributed by MLS GRID
- $925,0004 bd2 ba3k sqft340 Pierce Street, Port Townsend, WA 98368ActiveMLS ID #2521519, Staci Matthes. NWMLS as distributed by MLS GRID
- $870,0003 bd2 ba2.5k sqft61 Saddle Drive, Port Townsend, WA 98368ActiveMLS ID #2540210, Marv Nicholson. NWMLS as distributed by MLS GRID
- $850,0003 bd2 ba2.1k sqftKala Point #7, Port Townsend, WA 98368ActiveMLS ID #2548671, Carol A. Wise. NWMLS as distributed by MLS GRID
- $959,0003 bd3 ba2.9k sqft382 Windship Drive, Port Townsend, WA 98368ActiveMLS ID #2522944, Nicole Blasucci. NWMLS as distributed by MLS GRID
- $720,0004 bd3 ba2.4k sqft4/30/1w, Port Townsend, WA 98368ActiveMLS ID #2525789, James Fox. NWMLS as distributed by MLS GRID
- $770,0003 bd3 ba3.1k sqft211 Baycliff Drive, Port Townsend, WA 98368ActiveMLS ID #2494180, Mandy Strong. NWMLS as distributed by MLS GRID
- $1,150,0003 bd3 ba2.8k sqftPettygrove's 1st Addition, Port Townsend, WA 98368ActiveMLS ID #2556974, Robyn Garing. NWMLS as distributed by MLS GRID
- $825,0003 bd2 ba2.5k sqftKala Point #6, Port Townsend, WA 98368ActiveMLS ID #2508872, Holley Carlson. NWMLS as distributed by MLS GRID
- $1,150,0003 bd2 ba2.5k sqftGazebo Short Plat, Port Townsend, WA 98368ActiveMLS ID #2530313, Michelle Sandoval. NWMLS as distributed by MLS GRID
- $750,0003 bd3 ba4k sqft1619 Blaine Street, Port Townsend, WA 98368ActiveMLS ID #2557731, Tanya Rublaitus. NWMLS as distributed by MLS GRID
- $799,0003 bd3 ba2.4k sqftCape George Colony Division 7, Port Townsend, WA 98368ActiveMLS ID #2475005, Jennifer Matheson. NWMLS as distributed by MLS GRID
- $999,0003 bd3 ba2.6k sqftPettygrove's 1st, Port Townsend, WA 98368ActiveMLS ID #2537097, Susie Haynes. NWMLS as distributed by MLS GRID
- $850,0002 bd2 ba1.7k sqft31 N Rhododendron Drive, Port Townsend, WA 98368ActiveMLS ID #2554434, Roger D. Lowe. NWMLS as distributed by MLS GRID
- $775,0003 bd3 ba1.9k sqftBishop Gardens, Port Townsend, WA 98368ActiveMLS ID #2426247, Carol A. Wise. NWMLS as distributed by MLS GRID
- $658,0003 bd2 ba2.1k sqft2426 Rosecrans Street, Port Townsend, WA 98368ActiveMLS ID #2554836, Jasmine Danielle Teagarden. NWMLS as distributed by MLS GRID
