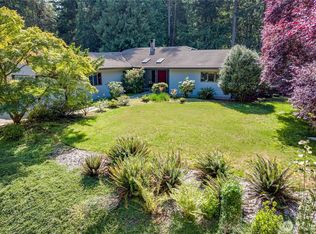
$10,000 SELLER CREDIT FOR BUYER Escape to your own private Tuscan-inspired villa, perched atop Woodland Hills on over an acre of beautiful grounds. Thoughtfully designed around a stunning central courtyard, this home offers an exceptional blend of architecture & flexible living spaces just five minutes from downtown Port Townsend. At the heart of the home, a walled courtyard showcases a private patio with multiple decks creating the perfect setting for entertaining or evenings under the stars. Inside, a graceful curved staircase leads to light-filled living spaces where expansive windows capture territorial views. The open-concept main level features generous living & dining areas, family room & a chef's kitchen. Designed w/versatility in mind, the home's unique two-wing layout is ideal for multi-generational living, extended guests, or those seeking privacy. The upper-level primary suite features marble floors, jetted soaking tub, glass-block shower, sitting area & private deck. The lower level has 3 additional bedrooms & offers exciting potential for a second kitchen or separate living quarters w/direct access to the pool and grounds. This one-of-a-kind home presents a rare opportunity to own an architecturally distinctive estate in one of PT's most desirable neighborhoods. Offering incredible square footage, abundant amenities & endless potential, this property represents outstanding value for the buyer to add their own finishing touches & make it extraordinary.
Active
Listed by: The Agency - Port Townsend • Holley Carlson • 360-821-3177
Price cut: $24K (10/6)
$775,000
43 Windsor Lane, Port Townsend, WA 98368
3beds
3,685sqft
Single Family Residence
Built in 1995
1.02 Acres Lot
$755,400 Zestimate®
$210/sqft
$-- HOA
What's special
- --
- on Zillow
- 1,028
- views
- 91
- saves
Zillow last checked:
Listing updated:
Listed by:
Holley Carlson 360-821-3177 Holley.Carlson@theagencyre.com,
The Agency - Port Townsend,
Harmony Geske 360-500-0014,
The Agency - Port Townsend
Source: NWMLS as distributed by MLS GRID,MLS#: 2547998
Facts & features
Interior
Bedrooms & bathrooms
- Bedrooms: 3
- Bathrooms: 4
- Full bathrooms: 3
- 3/4 bathrooms: 1
- Main level bathrooms: 2
- Main level bedrooms: 1
Heating
- Fireplace, Forced Air, Electric, Propane
Cooling
- None
Appliances
- Included: Dishwasher, Disposal, Dryer, Microwave, Refrigerator, Stove(s)/Range(s), Washer, Dishwasher(s), Dryer(s), Garbage Disposal, Microwave(s), Refrigerator(s), Washer(s), Water Heater: electric, Water Heater Location: 1-garage 2-laundry room (left)
Features
- Bath Off Primary, Ceiling Fan(s), Dining Room, Pantry
- Flooring: Hardwood, Stone, Vinyl, Carpet
- Doors: French Doors
- Windows: Dbl Pane/Storm Window, Skylight(s)
- Basement: None
- Number of fireplaces: 2
- Fireplace features: See Remarks, Main Level: 1, Upper Level: 1, Fireplace
Interior area
- Total structure area: 3,685
- Total interior livable area: 3,685 sqft
Video & virtual tour
Property
Parking
- Total spaces: 2
- Parking features: Attached Garage, Off Street, RV Parking
- Has attached garage: Yes
- Covered spaces: 2
Features
- Levels: Two
- Stories: 2
- Entry location: Main
- Patio & porch: Bath Off Primary, Ceiling Fan(s), Dbl Pane/Storm Window, Dining Room, Fireplace, French Doors, Hot Tub/Spa, Jetted Tub, Pantry, Security System, Skylight(s), Walk-In Closet(s), Water Heater
- Pool features: In Ground, In-Ground
- Has spa: Yes
- Spa features: Indoor, Bath
- Has view: Yes
- View description: Mountain(s), Territorial
Lot
- Size: 1.02 Acres
- Features: Paved, Deck, Fenced-Partially, Hot Tub/Spa, Irrigation, Patio, Propane, RV Parking, Shop
- Topography: Level,Partial Slope
- Residential vegetation: Brush, Fruit Trees, Garden Space
Details
- Parcel number: 972500001
- Zoning: RR5
- Zoning description: Jurisdiction: County
- Special conditions: Standard
Construction
Type & style
- Home type: SingleFamily
- Architectural style: Contemporary,2 Story
- Property subtype: Single Family Residence
Materials
- Stucco
- Foundation: Poured Concrete
- Roof: Tile
Condition
- Year built: 1995
- Major remodel year: 1995
Utilities & green energy
- Electric: Company: PUD
- Sewer: Septic Tank, Company: septic
- Water: Public, Company: PUD
Community & HOA
Community
- Features: CCRs
- Security: Security System
- Subdivision: Woodland Hills
Location
- Region: Port Townsend
Financial & listing details
- Price per square foot: $210/sqft
- Tax assessed value: $743,143
- Annual tax amount: $6,250
- Date on market: 7/21/2026
- Listing terms: Conventional
- Inclusions: Dishwasher(s), Dryer(s), Garbage Disposal, Microwave(s), Refrigerator(s), Stove(s)/Range(s), Washer(s)
Estimated market value
$755,400
$718,000 - $793,000
$3,971/mo
Price history
| Date | Event | Price |
|---|---|---|
| 10/6/2026 | Price change | $775,000-3%$210/sqft |
Source:  NWMLS as distributed by MLS GRID #2547998 Report a problem | ||
| 7/21/2026 | Listed for sale | $799,000+10.2%$217/sqft |
Source: NWMLS as distributed by MLS GRID #2547998 Report a problem | ||
| 8/18/2023 | Sold | $725,000-3.3%$197/sqft |
Source: NWMLS as distributed by MLS GRID #2048447 Report a problem | ||
| 7/15/2023 | Pending sale | $750,000$204/sqft |
Source: NWMLS as distributed by MLS GRID #NWM2048447 Report a problem | ||
| 6/14/2023 | Price change | $750,000-5.7%$204/sqft |
Source: NWMLS as distributed by MLS GRID #NWM2048447 Report a problem | ||
| 5/7/2023 | Price change | $795,000-9.1%$216/sqft |
Source: NWMLS as distributed by MLS GRID #NWM2048447 Report a problem | ||
| 4/18/2023 | Listed for sale | $875,000+35.7%$237/sqft |
Source: NWMLS as distributed by MLS GRID #NWM2048447 Report a problem | ||
| 5/17/2019 | Sold | $645,000+9.1%$175/sqft |
Source: NWMLS as distributed by MLS GRID #1460426 Report a problem | ||
| 7/11/2016 | Sold | $591,300-1.3%$160/sqft |
Source: NWMLS as distributed by MLS GRID #935649 Report a problem | ||
| 5/25/2016 | Pending sale | $599,000$163/sqft |
Source: Windermere Real Estate Port Townsend #935649 Report a problem | ||
| 5/10/2016 | Listed for sale | $599,000+19.8%$163/sqft |
Source: Windermere Real Estate Port Townsend #935649 Report a problem | ||
| 11/27/2013 | Sold | $500,000-3%$136/sqft |
Source: NWMLS as distributed by MLS GRID #361692 Report a problem | ||
| 11/6/2013 | Pending sale | $515,500$140/sqft |
Source: RE/MAX FIRST INC #361692 Report a problem | ||
| 6/24/2013 | Price change | $515,500-5.4%$140/sqft |
Source: RE/MAX FIRST INC #361692 Report a problem | ||
| 6/20/2013 | Listed for sale | $545,000$148/sqft |
Source: RE/MAX FIRST INC #361692 Report a problem | ||
Public tax history
| Year | Property taxes | Tax assessment |
|---|---|---|
| 2025 | $6,249 +1.8% | $743,143 +3.4% |
| 2024 | $6,137 -9.2% | $718,963 -6.9% |
| 2023 | $6,757 -4.9% | $772,176 -10% |
| 2022 | $7,108 +10% | $857,718 +27.3% |
| 2021 | $6,463 -1.8% | $673,618 +8.4% |
| 2019 | $6,580 +1% | $621,502 +5% |
| 2018 | $6,513 +12% | $591,907 +8.5% |
| 2017 | $5,817 -4.6% | $545,714 +9.5% |
| 2016 | $6,096 +16.3% | $498,261 |
| 2015 | $5,242 +5.3% | $498,261 |
| 2014 | $4,980 | $498,261 -5.4% |
| 2013 | $4,980 -6.9% | $526,570 |
| 2010 | $5,351 | -- |
Find assessor info on the county website
Monthly payment
Est. payment
Payment breakdown
Explore the cost of this home by adjusting the details. Changes won't be saved.Climate risks
Neighborhood: 98368
Nearby schools
Schools provided by the listing agent
- Elementary: Salish Coast Elementary
- Middle: Blue Heron Mid
- High: Port Townsend High
Source: NWMLS as distributed by MLS GRID. This data may not be complete. We recommend contacting the local school district to confirm school assignments for this home.


Similar homes
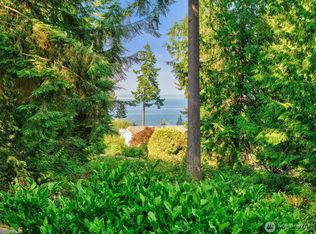
- $759,0002 bd3 ba2.5k sqftThe Heights - Kala Pt 3, Port Townsend, WA 98368Active
 MLS ID #2552983, Stacy Butchart. NWMLS as distributed by MLS GRID
- $765,0003 bd3 ba1.9k sqftBishop Gardens, Port Townsend, WA 98368Active
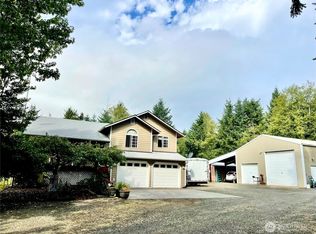 MLS ID #2426247, Carol A. Wise. NWMLS as distributed by MLS GRID
- $929,0003 bd3 ba2k sqftHastings 3rd Addition, Port Townsend, WA 98368Active
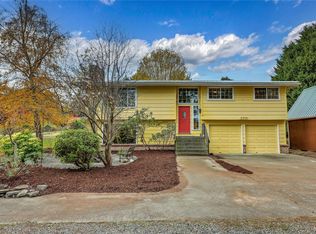 MLS ID #2600902, Laina Amerson. NWMLS as distributed by MLS GRID
- $735,0003 bd3 ba1.8k sqftKala Point #8, Port Townsend, WA 98368Contingent
 MLS ID #2510777, Ellen Niemitalo. NWMLS as distributed by MLS GRID
