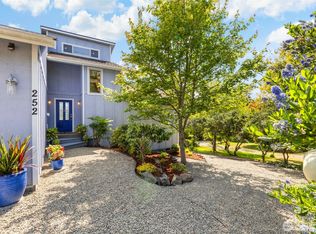
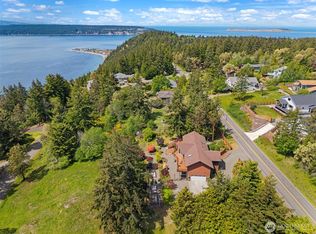
This property with water and mountain views checks all the boxes! Perfectly positioned to capture desirable southern exposure, this quality-built home has so much to offer. The thoughtfully planned single-level layout features warm hardwood floors, custom cabinetry, and a cozy propane fireplace that makes the living room an inviting gathering place year-round. A spacious deck seamlessly blends indoor and outdoor living and provides the perfect setting for entertaining guests and enjoying your morning coffee. The unfinished basement offers incredible potential to customize the space to fit your lifestyle, whether you envision a workshop, home gym, hobby room, additional storage, or future finished living space. An attached two-car garage provides plenty of room for vehicles, tools, and extra storage. Located in the sought-after Ocean Grove community minutes from Port Townsend, you'll enjoy exceptional neighborhood amenities including miles of scenic walking trails, a gated private beach with easy access to the shoreline, and a dedicated dog park. The homeowner's association maintains these wonderful amenities while keeping annual dues remarkably affordable at just $50 per year. Whether you're looking for a full-time residence or a relaxing getaway, this is more than a home it is a lifestyle.
Active
Listed by: RE/MAX FIRST Inc Port Townsend • Staci Matthes
$735,000
5391 Cape George Road, Port Townsend, WA 98368
2beds
3,180sqft
Single Family Residence
Built in 2001
9,147 Square Feet Lot
$710,300 Zestimate®
$231/sqft
$4/mo HOA
What's special
Cozy propane fireplaceWater and mountain viewsAttached two-car garageWarm hardwood floorsCustom cabinetryDesirable southern exposure
- --
- on Zillow
- 482
- views
- 27
- saves
Likely to sell faster than
Zillow last checked:
Listing updated:
Listed by:
Staci Matthes,
RE/MAX FIRST Inc Port Townsend
Source: NWMLS as distributed by MLS GRID,MLS#: 2566409
Facts & features
Interior
Bedrooms & bathrooms
- Bedrooms: 2
- Bathrooms: 2
- Full bathrooms: 1
- 3/4 bathrooms: 1
- Main level bathrooms: 2
- Main level bedrooms: 2
Primary bedroom
- Level: Main
Bedroom
- Level: Main
Bathroom full
- Level: Main
Bathroom three quarter
- Level: Main
Den office
- Level: Main
Dining room
- Level: Main
Entry hall
- Level: Main
Kitchen with eating space
- Level: Main
Living room
- Level: Main
Utility room
- Level: Main
Heating
- Fireplace, Forced Air, Electric, Propane
Cooling
- None
Appliances
- Included: Dishwasher, Dryer, Microwave, Refrigerator, Stove(s)/Range(s), Washer, Dishwasher(s), Dryer(s), Microwave(s), Refrigerator(s), Washer(s), Water Heater: Electric, Water Heater Location: Garage
Features
- Bath Off Primary, Ceiling Fan(s), Dining Room
- Flooring: Hardwood, Vinyl, Carpet
- Doors: French Doors
- Basement: Daylight,Unfinished
- Number of fireplaces: 1
- Fireplace features: See Remarks, Main Level: 1, Fireplace
Interior area
- Total structure area: 3,180
- Total interior livable area: 3,180 sqft
Property
Parking
- Total spaces: 2
- Parking features: Attached Garage
- Has attached garage: Yes
- Covered spaces: 2
Features
- Levels: One
- Stories: 1
- Entry location: Main
- Patio & porch: Bath Off Primary, Ceiling Fan(s), Dining Room, Fireplace, French Doors, Vaulted Ceiling(s), Walk-In Closet(s), Water Heater
- Has view: Yes
- View description: Bay, Mountain(s), See Remarks
- Has water view: Yes
- Water view: Bay
Lot
- Size: 9,147 Square Feet
- Features: Paved, Deck, Propane
- Residential vegetation: Fruit Trees, Garden Space
Details
- Parcel number: 977100610
- Zoning description: Jurisdiction: County
- Special conditions: Standard
- Other equipment: Leased Equipment: Propane Tank
Construction
Type & style
- Home type: SingleFamily
- Architectural style: 1 Story w/Bsmnt.
- Property subtype: Single Family Residence
Materials
- Cement Planked, Cement Plank
- Foundation: Poured Concrete
- Roof: Composition
Condition
- Year built: 2001
- Major remodel year: 2001
Utilities & green energy
- Electric: Company: PUD #1
- Sewer: Septic Tank
- Water: Public, Company: PUD #1
Community & HOA
Community
- Features: CCRs, Trail(s)
- Subdivision: Ocean Grove
HOA
- Services included: Common Area Maintenance, See Remarks
- HOA fee: $50 annually
- HOA phone: 208-941-9330
Location
- Region: Port Townsend
Financial & listing details
- Price per square foot: $231/sqft
- Tax assessed value: $727,025
- Annual tax amount: $6,092
- Date on market: 8/8/2026
- Listing terms: Conventional,FHA,VA Loan
- Inclusions: Dishwasher(s), Dryer(s), Leased Equipment, Microwave(s), Refrigerator(s), Stove(s)/Range(s), Washer(s)
Estimated market value
$710,300
$675,000 - $746,000
$2,835/mo
Price history
| Date | Event | Price |
|---|---|---|
| 8/8/2026 | Listed for sale | $735,000+124.1%$231/sqft |
Source:  NWMLS as distributed by MLS GRID #2566409 Report a problem NWMLS as distributed by MLS GRID #2566409 Report a problem | ||
| 12/30/2003 | Sold | $328,000$103/sqft |
Source: NWMLS as distributed by MLS GRID #80214761 Report a problem | ||
Public tax history
| Year | Property taxes | Tax assessment |
|---|---|---|
| 2025 | $6,092 -5.9% | $727,025 -4.6% |
| 2024 | $6,474 +4.4% | $761,931 +7.7% |
| 2023 | $6,199 +6.2% | $707,709 +0.7% |
| 2022 | $5,837 +15.6% | $702,709 +34% |
| 2021 | $5,048 +2.6% | $524,561 +13.4% |
| 2019 | $4,918 +1.1% | $462,384 +10% |
| 2018 | $4,862 +17.2% | $420,349 +14.8% |
| 2017 | $4,150 +1% | $366,086 +3.3% |
| 2016 | $4,109 +9.7% | $354,303 +7.1% |
| 2015 | $3,744 +13% | $330,736 |
| 2014 | $3,314 | $330,736 +10% |
| 2013 | $3,314 | $300,670 |
Find assessor info on the county website
Monthly payment
Est. payment
Payment breakdown
Explore the cost of this home by adjusting the details. Changes won't be saved.Climate risks
Neighborhood: 98368
Nearby schools
Schools provided by the listing agent
- Elementary: Salish Coast Elementary
- Middle: Blue Heron Mid
- High: Port Townsend High
Source: NWMLS as distributed by MLS GRID. This data may not be complete. We recommend contacting the local school district to confirm school assignments for this home.

Similar homes
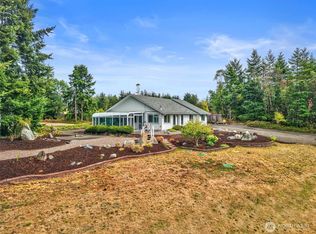
- $750,0002 bd1 ba1.6k sqft85 St. James Place, Port Townsend, WA 98368Active
 MLS ID #2579617, Nicole Blasucci. NWMLS as distributed by MLS GRID
 - $767,5002 bd3 ba2.5k sqftThe Heights - Kala Pt 3, Port Townsend, WA 98368Active
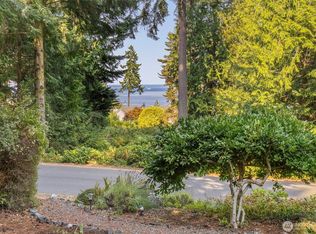 MLS ID #2552983, Stacy Butchart. NWMLS as distributed by MLS GRID
 - $729,0003 bd3 ba2.7k sqft161 N Lyter Avenue, Port Townsend, WA 98368Active
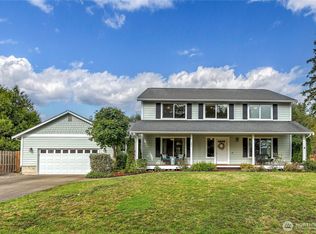 MLS ID #2577003, Abigail Little. NWMLS as distributed by MLS GRID
 - $695,0003 bd3 ba2.4k sqftCape George Colony Div 3, Port Townsend, WA 98368Active
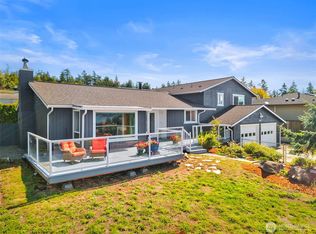 MLS ID #2577843, Nicole Blasucci. NWMLS as distributed by MLS GRID
