Skip main navigation
Active
  • Listed by: The Agency - Port Townsend • Harmony Geske
    $775,000

    325 Myrtle Street, Port Townsend, WA 98368

    2beds
    1,684sqft
    Single Family Residence
    Built in 2024
    8,712 Square Feet Lot
    $765,300 Zestimate®
    $460/sqft
    $8/mo HOA

    What's special

    Gas fireplaceNewly planted treesNew skylightGas stoveEnclosed raised garden bedsQuartz countertops throughout
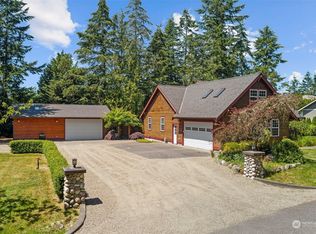
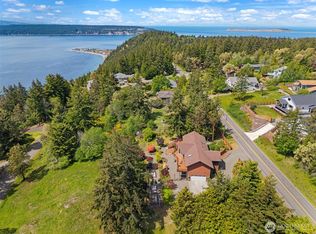
    Welcome home to the beautiful olympic peninsula. Move in ready custom built two year old single level home in the Ocean Grove community of Port Townsend. Just minutes to the community's private beach access, and 6 miles from downtown. 2 bedroom, 2 bath plus office modern decor home with Quartz countertops throughout. Ensuite primary includes a large custom walk in closet, large bath with a soaking tub and double sinks. The open-concept main living area brings in natural light with a new skylight and a gas fireplace for those cozy winter nights. Enjoy the spacious chef's kitchen with an island, gas stove, and a separate butler's pantry room. Enjoy the large covered patio where you can be outside rain or sunshine, year round. Beautifully landscaped back yard with newly planted trees and enclosed raised garden beds. Zero steps in this home, allowing easy access for all. Ocean Grove Community has a private beach!! Store your Kayaks/Paddle boards there and enjoy water access on beautiful Discovery Bay! Community RV Storage. Electric car charger and On demand hot water heater in double garage.
    27 days
    |
    1,097
    |
    49
    |

    Likely to sell faster than

    Zillow last checked:

    Listing updated:

    Listed by:

    Harmony Geske,

    The Agency - Port Townsend

    Source: NWMLS as distributed by MLS GRID,MLS#: 2558518MLS Logo

      Facts & features

      Interior

      Bedrooms & bathrooms
      • Bedrooms: 2
      • Bathrooms: 2
      • Full bathrooms: 1
      • 3/4 bathrooms: 1
      • Main level bathrooms: 2
      • Main level bedrooms: 2
      Primary bedroom
      • Level: Main
      Bedroom
      • Level: Main
      Bathroom full
      • Level: Main
      Bathroom three quarter
      • Level: Main
      Den office
      • Level: Main
      Dining room
      • Level: Main
      Entry hall
      • Level: Main
      Kitchen with eating space
      • Level: Main
      Living room
      • Level: Main
      Utility room
      • Level: Main
      Heating
      • Fireplace, Heat Pump, Electric, Propane
      Cooling
      • Heat Pump
      Appliances
      • Included: Dishwasher, Dryer, Microwave, Refrigerator, Stove(s)/Range(s), Washer, Dishwasher(s), Dryer(s), Microwave(s), Refrigerator(s), Washer(s), Water Heater: Electric, Water Heater Location: Garage
      Features
      • Bath Off Primary, Dining Room, Pantry
      • Flooring: Vinyl Plank
      • Windows: Dbl Pane/Storm Window, Skylight(s)
      • Basement: None
      • Number of fireplaces: 1
      • Fireplace features: Gas, Main Level: 1, Fireplace
      Interior area
      • Total structure area: 1,684
      • Total interior livable area: 1,684 sqft

      Property

      Parking
      • Total spaces: 6
      • Parking features: Attached Garage, RV Parking
      • Has attached garage: Yes
      • Covered spaces: 2
      • Uncovered spaces: 4
      Features
      • Levels: One
      • Stories: 1
      • Entry location: Main
      • Patio & porch: Bath Off Primary, Dbl Pane/Storm Window, Dining Room, Fireplace, Pantry, Skylight(s), Sprinkler System, Vaulted Ceiling(s), Walk-In Closet(s), Water Heater
      • Has view: Yes
      • View description: Territorial
      Lot
      • Size: 8,712 Square Feet
      • Features: Corner Lot, Paved, Electric Car Charging, High Speed Internet, Patio, Propane, RV Parking, Sprinkler System
      • Topography: Partial Slope
      • Residential vegetation: Garden Space
      Details
      • Parcel number: 977100715
      • Zoning description: Jurisdiction: County
      • Special conditions: Standard

      Construction

      Type & style
      • Home type: SingleFamily
      • Architectural style: 1 Story
      • Property subtype: Single Family Residence
      Materials
      • Cement Planked, Cement Plank
      • Foundation: Poured Concrete
      • Roof: Composition
      Condition
      • Year built: 2024
      • Major remodel year: 2024

      Utilities & green energy

      • Electric: Company: PUD #1
      • Sewer: Septic Tank
      • Water: Community, Company: PUD #1
      • Utilities for property: Astound, Astound

      Community & HOA

      Community
      • Features: CCRs, Trail(s)
      • Subdivision: Ocean Grove
      HOA
      • Services included: Common Area Maintenance, Sewer
      • HOA fee: $100 annually
      • HOA phone: 208-941-9330
      Location
      • Region: Port Townsend

      Financial & listing details

      • Price per square foot: $460/sqft
      • Tax assessed value: $47,250
      • Annual tax amount: $5,390
      • Date on market: 7/21/2026
      • Cumulative days on market: 30 days
      • Listing terms: Conventional,FHA,VA Loan
      • Inclusions: Dishwasher(s), Dryer(s), Microwave(s), Refrigerator(s), Stove(s)/Range(s), Washer(s)

        Estimated market value

        $765,300

        $727,000 - $804,000

        $2,596/mo

        Price history

        DateEventPrice
        7/23/2026Listed for sale$775,000-6.1%$460/sqft
        Source: NWMLS as distributed by MLS GRID #2558518 Report a problem
        2/18/2025Sold$825,000$490/sqft
        Source: NWMLS as distributed by MLS GRID #2314138 Report a problem
        1/19/2025Pending sale$825,000$490/sqft
        Source: NWMLS as distributed by MLS GRID #2314138 Report a problem
        1/2/2025Listed for sale$825,000$490/sqft
        Source: NWMLS as distributed by MLS GRID #2314138 Report a problem
        12/9/2024Pending sale$825,000$490/sqft
        Source: NWMLS as distributed by MLS GRID #2314138 Report a problem
        12/3/2024Listed for sale$825,000+13%$490/sqft
        Source: NWMLS as distributed by MLS GRID #2314138 Report a problem
        4/22/2024Sold$730,000-1.2%$433/sqft
        Source: NWMLS as distributed by MLS GRID #2192160 Report a problem
        4/7/2024Pending sale$739,000$439/sqft
        Source: NWMLS as distributed by MLS GRID #2192160 Report a problem
        4/1/2024Price change$739,000-0.1%$439/sqft
        Source: NWMLS as distributed by MLS GRID #2192160 Report a problem
        2/14/2024Price change$740,000-3.3%$439/sqft
        Source: NWMLS as distributed by MLS GRID #2192160 Report a problem
        1/31/2024Listed for sale$765,000+1648.6%$454/sqft
        Source: NWMLS as distributed by MLS GRID #2192160 Report a problem
        7/3/2019Sold$43,750-7.9%$26/sqft
        Source: NWMLS as distributed by MLS GRID #1423686 Report a problem
        6/7/2019Pending sale$47,500$28/sqft
        Source: John L Scott Real Estate #1423686 Report a problem
        3/20/2019Listed for sale$47,500+352.4%$28/sqft
        Source: John L Scott Real Estate #1423686 Report a problem
        10/26/2016Sold$10,500$6/sqft
        Source: Public Record Report a problem

        Public tax history

        YearProperty taxesTax assessment
        2024$498 +11.5%$47,250 +5%
        2023$447 +5%$45,000
        2022$425 +15.5%$45,000 +36.4%
        2021$368 +35.6%$33,000 +50%
        2019$272 -1.7%$22,000 +10%
        2018$276 +14%$20,000 +29.9%
        2017$243 +14.1%$15,400
        2016$213 +5%$15,400
        2015$202 $15,400
        2014-- $15,400 +10%
        2013$456 $14,000
        Find assessor info on the county website

        Monthly payment

        Est. payment

        Payment breakdown

        Explore the cost of this home by adjusting the details. Changes won't be saved.
        All calculations are estimates and provided by Zillow, Inc. for informational purposes only. Actual amounts may vary.
        HOA fees may include property taxes on listings classified as Co-Ops. Contact the listing agent and/or owner for fee details.
        See how much you could borrow to make a competitive offer.

        Climate risks

        Neighborhood: 98368

        Getting around

        1 / 100
        Car-Dependent
        25 / 100
        Somewhat Bikeable

        Nearby schools

        GreatSchools rating
        Schools provided by the listing agent
        • Elementary: Salish Coast Elementary
        • Middle: Blue Heron Mid
        • High: Port Townsend High

        Source: NWMLS as distributed by MLS GRID. This data may not be complete. We recommend contacting the local school district to confirm school assignments for this home.

        A local agent can set up tours, give advice and negotiate with sellers.

        Browse local experts

        Similar homes