Skip main navigation
Sold
  • Listed by: The Agency - Port Townsend
    Bought with: LPT Realty LLC
    $739,000

    340 Huntingford Street, Port Townsend, WA 98368

    2beds
    1,723sqft
    Single Family Residence
    Built in 2021
    0.38 Acres Lot
    $739,200 Zestimate®
    $429/sqft
    $2,844 Estimated rent

    Home value

    $739,200

    $702,000 - $776,000

    $2,844/mo

    Zestimate® history
    Loading
    Loading...

    Owner options

    List your home for rent

    $2,844/mo

    Rent Zestimate®

    Find your next renter with Zillow Rental Manager. Plus, with online applications, you can quickly screen prospective tenants – for free.

    Learn more

    $2,844/mo

    Rent Zestimate®

    Refinance and save

    $4,480/mo

    Est. payment

    Refinancing to a lower rate could help reduce your monthly payments and save thousands over the life of the loan.

    See today's rates

    $4,480/mo

    Est. payment

    Explore your selling options

    Work with a Zillow partner agent

    Leverage their expertise and Zillow's premium Showcase listings to get your home seen by more buyers.

    Get started

    List with your own agent

    Get your home in front of millions of buyers by listing it on Zillow.

    Learn how to do it

    Sell it yourself

    Take full control of how buyers see your home on Zillow by listing For Sale by Owner (FSBO).

    List your home

    What's special

    Generous islandAttached garageStunning primary suiteDouble sinksHeated tile floorsSurrounded by natureSpacious open floor plan
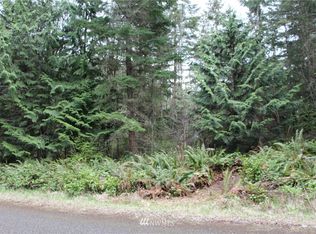
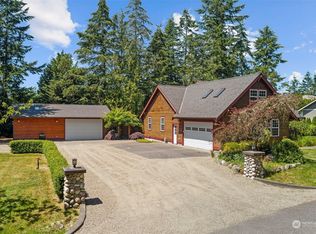
    Move-in ready, impeccably cared for, and surrounded by nature — this is Olympic Peninsula living at its best! Here is your opportunity to own a like-new, custom-built home—without the wait of new construction. Thoughtfully designed for easy living, this beautifully maintained single-level home offers a spacious open floor plan, wide hallways, and welcoming entry—blending comfort with smart design. Features include two bedrooms plus a dedicated home office that provides flexible space without excess square footage to maintain. The stunning primary suite is a true retreat, including double sinks, heated tile floors, and a walk-in tile shower designed for everyday luxury. The large kitchen invites gathering and creativity, complete with a propane cookstove and generous island — perfect for preparing meals inspired by the bounty of the Olympic Peninsula. Expansive windows frame lush greenery from nearly every room, bringing the outdoors in and creating a peaceful, restorative atmosphere. Located in Ocean Grove, a quiet and established community ideal for walking, this home also offers easy access to community beach rights at beautiful Adelma Beach. The property includes two tax parcels (two lots), providing additional flexibility and space. An attached garage, covered back porch, and fenced backyard complete the package — offering privacy, comfort, and effortless indoor-outdoor living.

    Zillow last checked:

    Listing updated:

    Listed by:

    Holley Carlson,

    The Agency - Port Townsend

    Bought with:

    Michael Capobianco, 138588

    LPT Realty LLC

    Source: NWMLS as distributed by MLS GRID,MLS#: 2466861MLS Logo

    Facts & features

    Interior

    Bedrooms & bathrooms
    • Bedrooms: 2
    • Bathrooms: 2
    • Full bathrooms: 1
    • 3/4 bathrooms: 1
    • Main level bathrooms: 2
    • Main level bedrooms: 2
    Primary bedroom
    • Level: Main
    Bedroom
    • Level: Main
    Bathroom full
    • Level: Main
    Bathroom three quarter
    • Level: Main
    Den office
    • Level: Main
    Dining room
    • Level: Main
    Entry hall
    • Level: Main
    Great room
    • Level: Main
    Kitchen with eating space
    • Level: Main
    Utility room
    • Level: Main
    Heating
    • Fireplace, Ductless, Radiant, Wall Furnace, Electric, Propane
    Cooling
    • Ductless
    Appliances
    • Included: Dishwasher, Dryer, Microwave, Refrigerator, Stove(s)/Range(s), Washer, Dishwasher(s), Dryer(s), Microwave(s), Refrigerator(s), Washer(s), Water Heater: electric, Water Heater Location: garage
    Features
    • Bath Off Primary, Dining Room
    • Flooring: Ceramic Tile, Vinyl Plank
    • Windows: Dbl Pane/Storm Window
    • Basement: None
    • Number of fireplaces: 1
    • Fireplace features: Gas, Main Level: 1, Fireplace
    Interior area
    • Total structure area: 1,723
    • Total interior livable area: 1,723 sqft

    Property

    Parking
    • Total spaces: 2
    • Parking features: Driveway, Attached Garage, Off Street
    • Has attached garage: Yes
    • Covered spaces: 2
    Features
    • Levels: One
    • Stories: 1
    • Entry location: Main
    • Patio & porch: Bath Off Primary, Dbl Pane/Storm Window, Dining Room, Fireplace, Walk-In Closet(s), Water Heater
    • Has view: Yes
    • View description: Territorial
    Lot
    • Size: 0.38 Acres
    • Features: Corner Lot, Paved, Deck, Fenced-Partially, Propane
    • Topography: Partial Slope
    • Residential vegetation: Brush, Garden Space
    Details
    • Parcel number: 977100835
    • Zoning: R 5
    • Zoning description: Jurisdiction: County
    • Special conditions: Standard
    • Other equipment: Leased Equipment: none

    Construction

    Type & style
    • Home type: SingleFamily
    • Architectural style: 1 Story
    • Property subtype: Single Family Residence
    Materials
    • Cement Planked, Stone, Cement Plank
    • Foundation: Poured Concrete
    • Roof: Composition
    Condition
    • Very Good
    • Year built: 2021
    • Major remodel year: 2021
    Details
    • Builder name: Tom Parcher

    Utilities & green energy

    • Electric: Company: Jefferson County PUD
    • Sewer: Septic Tank, Company: Jefferson County PUD
    • Water: Public, Company: Jeferson County PUD

    Community & neighborhood

    Community
    • Community features: CCRs
    Location
    • Region: Port Townsend
    • Subdivision: Ocean Grove

    HOA & financial

    HOA
    • HOA fee: $100 annually
    • Services included: Common Area Maintenance, Road Maintenance
    • Association phone: 208-941-9330

    Other

    Other facts
    • Listing terms: Conventional,VA Loan
    • Cumulative days on market: 5 days

    Price history

    DateEventPrice
    3/10/2026Sold$739,000$429/sqft
    Source: NWMLS as distributed by MLS GRID #2466861 Report a problem
    2/23/2026Pending sale$739,000$429/sqft
    Source: NWMLS as distributed by MLS GRID #2466861 Report a problem
    2/19/2026Listed for sale$739,000+5.7%$429/sqft
    Source: NWMLS as distributed by MLS GRID #2466861 Report a problem
    7/20/2022Sold$699,000$406/sqft
    Source: NWMLS as distributed by MLS GRID #1928194 Report a problem
    6/26/2022Pending sale$699,000$406/sqft
    Source: NWMLS as distributed by MLS GRID #1928194 Report a problem
    6/17/2022Price change$699,000-6.7%$406/sqft
    Source: NWMLS as distributed by MLS GRID #1928194 Report a problem
    5/27/2022Price change$749,000-3.4%$435/sqft
    Source: NWMLS as distributed by MLS GRID #1928194 Report a problem
    5/6/2022Listed for sale$775,000$450/sqft
    Source: NWMLS as distributed by MLS GRID #1928194 Report a problem

    Public tax history

    YearProperty taxesTax assessment
    2024$5,695 +4.8%$666,362 +8.1%
    2023$5,433 +6.3%$616,525 +0.8%
    2022$5,112 +340.7%$611,525 +425.2%
    2021$1,160 +294.6%$116,429 +862.2%
    2019$294 +88.6%$12,100 +10%
    2018$156 +13.6%$11,000
    2017$137 -6%$11,000
    2016$146 +5.2%$11,000
    2015$139 +3.8%$11,000
    2014$134 $11,000 +10%
    2010$134 $10,000

    Find assessor info on the county website

    Neighborhood: 98368

    Nearby schools

    GreatSchools rating
    Schools provided by the listing agent
    • Elementary: Salish Coast Elementary
    • Middle: Blue Heron Mid
    • High: Port Townsend High

    Source: NWMLS as distributed by MLS GRID. This data may not be complete. We recommend contacting the local school district to confirm school assignments for this home.

    Get pre-qualified for a loan
    At Zillow Home Loans, we can pre-qualify you in as little as 5 minutes with no impact to your credit score.

    An equal housing lender. NMLS #10287.