Welcome home to 3000+ sq ft of beautiful, functional design resting on over half an acre, in the perfect Port Townsend location. This marvelous home, built in 2024 next to protected wetlands, let you spread out in comfort and ease. Water views from both levels! Two primaries, each with ensuites and walk-in closets, one upstairs and one on the main. Two more bedrooms, a flexible bonus room, and central family room complete the upper level. Stunning kitchen design includes walk-in pantry and unique, elegant tile. Living and dining rooms connect to the outdoor space, with access to your backyard wonderland. Additional office on main level! The spacious 2 car garage is plumbed and ready for parking, storage and hobbies. Close to countless Port Townsend landmarks: 3 min to the hospital, 4 min to Fort Worden, 6 min to Chetzemoka and the waterfront. Only a half mile from Salish Coast Elementary, 4 min to Blue Heron Middle and Port Townsend High. Don’t miss this rare combination of size, charm, quality and location!
Active
Listed by: COMPASS • Paul Cranston Rice
Price cut: $34K (7/21)
$795,000
2610 Sheridan Street, Port Townsend, WA 98368
4beds
3,072sqft
Single Family Residence
Built in 2024
0.54 Acres Lot
$785,800 Zestimate®
$259/sqft
$-- HOA
What's special
Over half an acreFlexible bonus roomStunning kitchen designUnique elegant tileCentral family roomWalk-in pantry
- 100 days |
- 612 |
- 30 |
Zillow last checked:
Listing updated:
Listed by:
Paul Cranston Rice,
COMPASS,
Louisa Cranston Rice,
COMPASS
Source: NWMLS as distributed by MLS GRID,MLS#: 2506518
Facts & features
Interior
Bedrooms & bathrooms
- Bedrooms: 4
- Bathrooms: 4
- Full bathrooms: 2
- 3/4 bathrooms: 1
- 1/2 bathrooms: 1
- Main level bathrooms: 2
- Main level bedrooms: 1
Primary bedroom
- Level: Main
Bedroom
- Level: Second
Bedroom
- Level: Second
Bedroom
- Level: Second
Bathroom full
- Level: Second
Bathroom full
- Level: Main
Bathroom three quarter
- Level: Second
Other
- Level: Main
Bonus room
- Level: Second
Den office
- Level: Main
Entry hall
- Level: Main
Great room
- Level: Main
Kitchen with eating space
- Level: Main
Living room
- Level: Second
Utility room
- Level: Main
Heating
- Heat Pump, Electric
Cooling
- Heat Pump
Appliances
- Included: Dishwasher, Dryer, Microwave, Refrigerator, Stove(s)/Range(s), Washer, Dishwasher(s), Dryer(s), Microwave(s), Refrigerator(s), Washer(s), Water Heater: Electric, Water Heater Location: Garage
Features
- Bath Off Primary, Pantry
- Flooring: Bamboo/Cork, Vinyl Plank
- Windows: Dbl Pane/Storm Window, Skylight(s)
- Basement: None
- Has fireplace: No
Interior area
- Total structure area: 3,072
- Total interior livable area: 3,072 sqft
Property
Parking
- Total spaces: 4
- Parking features: Driveway, Attached Garage
- Has attached garage: Yes
- Covered spaces: 2
- Uncovered spaces: 2
Features
- Levels: Two
- Stories: 2
- Entry location: Main
- Patio & porch: Second Primary Bedroom, Bath Off Primary, Dbl Pane/Storm Window, Pantry, Skylight(s), Walk-In Closet(s), Water Heater
- Has view: Yes
- View description: Bay, Mountain(s), Partial, Sound, Strait, Territorial
- Has water view: Yes
- Water view: Bay,Sound,Strait
Lot
- Size: 0.54 Acres
- Dimensions: 106 x 220
- Features: Open Lot, Paved, Sidewalk, Cable TV, Deck, Fenced-Partially, High Speed Internet, Outbuildings
- Topography: Level
- Residential vegetation: Garden Space
Details
- Parcel number: 931700111
- Zoning: R-II
- Zoning description: Jurisdiction: City
- Special conditions: Standard
Construction
Type & style
- Home type: SingleFamily
- Architectural style: 2 Story
- Property subtype: Single Family Residence
Materials
- Cement Planked, Cement Plank
- Foundation: Poured Concrete
- Roof: Composition
Condition
- Very Good
- Year built: 2024
Details
- Builder name: HiLine Homes
Utilities & green energy
- Electric: Company: PUD
- Sewer: Sewer Connected, Company: City of Port Townsend
- Water: Public, Company: City of Port Townsend
- Utilities for property: Astound, Astound
Community & HOA
Community
- Subdivision: Dundee Hill
Location
- Region: Port Townsend
Financial & listing details
- Price per square foot: $259/sqft
- Tax assessed value: $94,500
- Annual tax amount: $6,968
- Date on market: 4/12/2026
- Cumulative days on market: 102 days
- Listing terms: Conventional,FHA,USDA Loan,VA Loan
- Inclusions: Dishwasher(s), Dryer(s), Microwave(s), Refrigerator(s), Stove(s)/Range(s), Washer(s)
Estimated market value
$785,800
$747,000 - $825,000
$4,083/mo
Price history
| Date | Event | Price |
|---|---|---|
| 7/21/2026 | Price change | $795,000-4.1%$259/sqft |
Source:  NWMLS as distributed by MLS GRID #2506518 Report a problem NWMLS as distributed by MLS GRID #2506518 Report a problem | ||
| 6/9/2026 | Price change | $829,000-1.9%$270/sqft |
Source: NWMLS as distributed by MLS GRID #2506518 Report a problem | ||
| 4/29/2026 | Price change | $845,000-3.4%$275/sqft |
Source: NWMLS as distributed by MLS GRID #2506518 Report a problem | ||
| 4/22/2026 | Price change | $875,000-1.7%$285/sqft |
Source: NWMLS as distributed by MLS GRID #2506518 Report a problem | ||
| 4/13/2026 | Listed for sale | $890,000+709.1%$290/sqft |
Source: NWMLS as distributed by MLS GRID #2506518 Report a problem | ||
| 10/7/2022 | Sold | $110,000$36/sqft |
Source: Public Record Report a problem | ||
Public tax history
| Year | Property taxes | Tax assessment |
|---|---|---|
| 2024 | $858 -2.6% | $94,500 |
| 2023 | $881 +40.2% | $94,500 +35% |
| 2022 | $628 +16.2% | $70,000 +33.3% |
| 2021 | $541 +14.1% | $52,500 +25% |
| 2019 | $474 +2.4% | $42,000 |
| 2018 | $463 +9.2% | $42,000 +11.1% |
| 2017 | $424 -2.5% | $37,800 |
| 2016 | $435 +6.4% | $37,800 |
| 2015 | $408 +3.8% | $37,800 |
| 2014 | $394 | $37,800 +5% |
| 2013 | $394 | $36,000 |
Find assessor info on the county website
Monthly payment
Est. payment
Payment breakdown
Explore the cost of this home by adjusting the details. Changes won't be saved.Climate risks
Neighborhood: 98368
Nearby schools
GreatSchools rating
- 6/10Salish Coast ElementaryGrades: PK-5Distance: 0.5 mi
- 4/10Blue Heron Middle SchoolGrades: 6-8Distance: 0.9 mi
- 8/10Port Townsend High SchoolGrades: 9-12Distance: 1 mi
Schools provided by the listing agent
- Elementary: Salish Coast Elementary
- Middle: Blue Heron Mid
- High: Port Townsend High
Source: NWMLS as distributed by MLS GRID. This data may not be complete. We recommend contacting the local school district to confirm school assignments for this home.
- $720,0003 bd3 ba1.9k sqft2675 Wilson St, Port Townsend, WA 98368Pending

- $715,0003 bd3 ba2.2k sqft2671 Wilson St, Port Townsend, WA 98368Sold
- $--10,001.376 Square Feet9999 10th & Willow, Pt Townsend, WA 98368Off Market
- $--10,001.376 Square Feet9999 54th & Willow, Pt Townsend, WA 98368Off Market
- $400,0002 bd2 ba960 sqft973 29th St, Port Townsend, WA 98368Sold
- $799,0003 bd3 ba3.7k sqft2730 Gise St, Port Townsend, WA 98368Pending
- $352,00010,001.376 Square Feet833 25th St, Pt Townsend, WA 98368Sold
- $555,0002 bd2 ba1.1k sqft1410 Hastings Ave, Port Townsend, WA 98368Sold
A local agent can set up tours, give advice and negotiate with sellers.
Similar homes
- $725,0003 bd3 ba1.5k sqftEisenbeis Addition, Port Townsend, WA 98368Active
 MLS ID #2516141, Holley Carlson. NWMLS as distributed by MLS GRID
 - $785,0003 bd3 ba1.8k sqftKala Point #8, Port Townsend, WA 98368Active
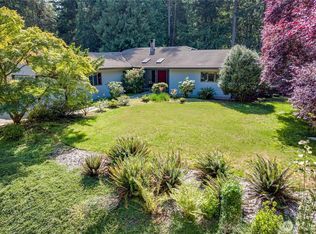 MLS ID #2510777, Ellen Niemitalo. NWMLS as distributed by MLS GRID
 - $695,0003 bd2 ba2.3k sqftMoore's Place, Port Townsend, WA 98368Active
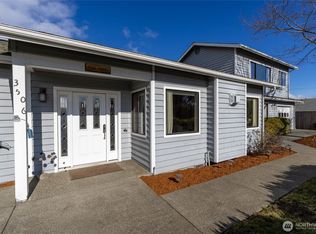 MLS ID #2478394, Holley Carlson. NWMLS as distributed by MLS GRID
 - $799,0005 bd4 ba1.6k sqft300 S 2nd Street, Port Townsend, WA 98368Active
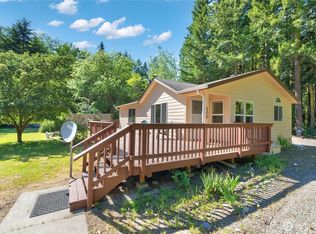 MLS ID #2540096, Kelly McNees. NWMLS as distributed by MLS GRID
 - $995,0003 bd4 ba2.9k sqft931 Jolie Way, Port Townsend, WA 98368ActiveMLS ID #2482430, Michelle Sandoval. NWMLS as distributed by MLS GRID
- $655,0003 bd2 ba1.6k sqft22 Pebble Lane, Port Townsend, WA 98368ActiveMLS ID #2544478, Aaron Glaspell. NWMLS as distributed by MLS GRID
- $585,0004 bd3 ba1.8k sqftWade Vaughn Plat, Port Townsend, WA 98368ActiveMLS ID #2542998, Laina Amerson. NWMLS as distributed by MLS GRID
- $999,0003 bd3 ba2.6k sqftPettygrove's 1st, Port Townsend, WA 98368ActiveMLS ID #2537097, Susie Haynes. NWMLS as distributed by MLS GRID
- $469,9504 bd3 ba2k sqftLennar At Madrona Ridge, Port Townsend, WA 98368ContingentMLS ID #2537266, Jaclyn Daum. NWMLS as distributed by MLS GRID
- $899,0006 bd5 ba2.7k sqft11 Stone Road, Sequim, WA 98382ActiveMLS ID #2556120, Vicki Young. NWMLS as distributed by MLS GRID
- $899,0003 bd4 ba3.3k sqft557 Fort Ebey Road, Coupeville, WA 98239ActiveMLS ID #2549018, James Woessner. NWMLS as distributed by MLS GRID
- $980,0004 bd3 ba3k sqft196 Nolton Road, Nordland, WA 98358ActiveMLS ID #2522416, Karin Kay. NWMLS as distributed by MLS GRID
- $799,0003 bd2 ba1.5k sqft93 Buttercup Lane, Sequim, WA 98382ActiveMLS ID #2519304, Lynn Moreno. NWMLS as distributed by MLS GRID
- $795,0003 bd4 ba2.4k sqftSouth Bay 1, Port Ludlow, WA 98365ActiveMLS ID #2533345, Kelly McNees. NWMLS as distributed by MLS GRID
- $749,0004 bd3 ba2.3k sqft3192 Santa Fe Court, Camano Island, WA 98282ActiveMLS ID #2538442, Jennifer Dunkinson. NWMLS as distributed by MLS GRID
- $774,5003 bd3 ba3.3k sqftArea 1 Port Ludlow No. 2, Port Ludlow, WA 98365ContingentMLS ID #2501084, Karen Best. NWMLS as distributed by MLS GRID
- $599,8504 bd2 ba2.4k sqft121 S 7th Avenue, Port Hadlock, WA 98339ActiveMLS ID #2518369, Trevor R. Huntingford. NWMLS as distributed by MLS GRID
- $720,0004 bd3 ba2.3k sqft1314 Sunrise Estates Place, Camano Island, WA 98282ActiveMLS ID #2523427, Diane Holtan. NWMLS as distributed by MLS GRID
- $765,0004 bd5 ba2.8k sqftThunder Ridge Estates Div. 1, Camano Island, WA 98282ActiveMLS ID #2543401, Geoffrey Arthur. NWMLS as distributed by MLS GRID
- $749,0003 bd3 ba2.6k sqft673 Majestic View Lane, Camano Island, WA 98282ActiveMLS ID #2543414, Tina Stoner. NWMLS as distributed by MLS GRID
