Quality new construction on a spacious lot in a desirable Port Townsend location. Designed for easy one-level living, the home features only a few steps to the front door and from the garage. An ideal layout for remote work, the dedicated office off the entry offers convenient client access while preserving privacy in the main living areas. Vaulted ceilings bring in abundant natural light, and a sliding door from the living room opens to a covered patio that expands your living space. The large primary suite includes a walk-in shower, walk-in closet, double vanity, and a separate linen closet. Built with efficiency and longevity in mind, the home includes ductless mini-split heating/cooling and upgraded plywood sheathing. Amenities include: gutter guards, high-end ceiling fans in the primary bedroom and living room, solid Codel doors with matching premium hardware, smart storage w/several ideally placed closets, recessed lighting and trimmed covered patio, fully finished, oversized garage, cedar-trimmed exterior windows, and custom plywood cabinetry. Located on a quiet dead-end street just a short stroll from Cappy’s Trails and a quick drive to downtown Port Townsend.
Active
Listed by: John L. Scott, Inc. • Steven E Kraght
Price cut: $30K (6/1)
$745,000
4511 Trail Crest Drive, Port Townsend, WA 98368
3beds
1,859sqft
:
Get pre-qualified$4,581/mo
Single Family Residence
Built in 2025
10,454 Square Feet Lot
$-- Zestimate®
$401/sqft
$50/mo HOA
What's special
- 140 days |
- 435 |
- 23 |
Zillow last checked:
Listing updated:
Listed by:
Steven E Kraght,
John L. Scott, Inc.,
Lori Kraght,
John L. Scott, Inc.
Source: NWMLS as distributed by MLS GRID,MLS#: 2487193
Facts & features
Interior
Bedrooms & bathrooms
- Bedrooms: 3
- Bathrooms: 2
- Full bathrooms: 1
- 3/4 bathrooms: 1
- Main level bathrooms: 2
- Main level bedrooms: 3
Primary bedroom
- Level: Main
Bedroom
- Level: Main
Bedroom
- Level: Main
Bathroom full
- Level: Main
Bathroom three quarter
- Level: Main
Bonus room
- Level: Main
Den office
- Level: Main
Dining room
- Level: Main
Entry hall
- Level: Main
Great room
- Level: Main
Kitchen with eating space
- Level: Main
Living room
- Level: Main
Utility room
- Level: Main
Heating
- Ductless, Radiant, Electric
Cooling
- Ductless
Appliances
- Included: Dishwasher, Stove(s)/Range(s), Dishwasher(s), Water Heater: Electric, Water Heater Location: Garage
Features
- Bath Off Primary, Ceiling Fan(s), Dining Room
- Flooring: Vinyl Plank
- Windows: Dbl Pane/Storm Window, Skylight(s)
- Basement: None
- Has fireplace: No
Interior area
- Total structure area: 1,859
- Total interior livable area: 1,859 sqft
Property
Parking
- Total spaces: 2
- Parking features: Attached Garage
- Has attached garage: Yes
- Covered spaces: 2
Features
- Levels: One
- Stories: 1
- Entry location: Main
- Patio & porch: Bath Off Primary, Ceiling Fan(s), Dbl Pane/Storm Window, Dining Room, Skylight(s), Vaulted Ceiling(s), Walk-In Closet(s), Water Heater
- Has view: Yes
- View description: Territorial
Lot
- Size: 10,454 Square Feet
- Features: Corner Lot, Cul-De-Sac, Dead End Street, Paved
- Topography: Level
Details
- Parcel number: 996300059
- Zoning description: Jurisdiction: City
- Special conditions: Standard
Construction
Type & style
- Home type: SingleFamily
- Architectural style: Contemporary,1 Story
- Property subtype: Single Family Residence
Materials
- Cement Planked, Cement Plank
- Foundation: Poured Concrete
- Roof: Composition
Condition
- Very Good
- New construction: Yes
- Year built: 2025
- Major remodel year: 2025
Utilities & green energy
- Sewer: Sewer Connected, Company: City of Port Townsend
- Water: Public, Company: City of Port Townsend
Community & HOA
Community
- Subdivision: Port Townsend
HOA
- Services included: See Remarks
- HOA fee: $50 monthly
Location
- Region: Port Townsend
Financial & listing details
- Price per square foot: $401/sqft
- Tax assessed value: $111,000
- Annual tax amount: $6,000
- Date on market: 10/18/2025
- Cumulative days on market: 283 days
- Listing terms: Conventional,FHA
- Inclusions: Dishwasher(s), Stove(s)/Range(s)
Estimated market value
Not available
Estimated sales range
Not available
Not available
Price history
| Date | Event | Price |
|---|---|---|
| 6/1/2026 | Price change | $745,000-3.9%$401/sqft |
Source:  NWMLS as distributed by MLS GRID #2487193 Report a problem NWMLS as distributed by MLS GRID #2487193 Report a problem | ||
| 3/10/2026 | Listed for sale | $775,000+548.5%$417/sqft |
Source: NWMLS as distributed by MLS GRID #2487193 Report a problem | ||
| 5/24/2024 | Sold | $119,500-4.4%$64/sqft |
Source: NWMLS as distributed by MLS GRID #2225238 Report a problem | ||
| 4/27/2024 | Pending sale | $125,000$67/sqft |
Source: Olympic Listing Service #380468 Report a problem | ||
| 4/18/2024 | Listed for sale | $125,000+38.9%$67/sqft |
Source: NWMLS as distributed by MLS GRID #2225238 Report a problem | ||
| 3/22/2021 | Sold | $90,000-2.7%$48/sqft |
Source: NWMLS as distributed by MLS GRID #1536290 Report a problem | ||
| 1/24/2021 | Pending sale | $92,500$50/sqft |
Source: NWMLS as distributed by MLS GRID #1536290 Report a problem | ||
| 12/29/2020 | Listed for sale | $92,500$50/sqft |
Source: NWMLS as distributed by MLS GRID #1536290 Report a problem | ||
Public tax history
| Year | Property taxes | Tax assessment |
|---|---|---|
| 2024 | $976 +1.7% | $111,000 +4.7% |
| 2023 | $959 +10.5% | $106,000 +5% |
| 2022 | $868 -1.1% | $101,000 +12.6% |
| 2021 | $878 +5.6% | $89,700 +15% |
| 2019 | $831 | $78,000 |
Find assessor info on the county website
Monthly payment
Est. payment
Payment breakdown
Explore the cost of this home by adjusting the details. Changes won't be saved.Climate risks
Neighborhood: 98368
Nearby schools
GreatSchools rating
- 6/10Salish Coast ElementaryGrades: PK-5Distance: 1.7 mi
- 4/10Blue Heron Middle SchoolGrades: 6-8Distance: 1.4 mi
- 8/10Port Townsend High SchoolGrades: 9-12Distance: 2.2 mi
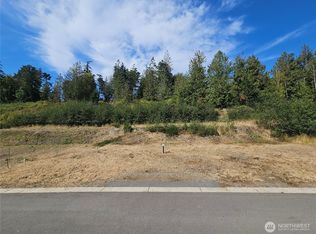
- $125,00010,463.112 Square Feet4637 Trail Crest Dr, Port Townsend, WA 98368Lot/Land
- $130,00010,018.8 Square Feet4654 Trail Crest Dr, Port Townsend, WA 98368Sold
- $130,00010,018.8 Square Feet4686 Trail Crest Dr, Port Townsend, WA 98368Sold
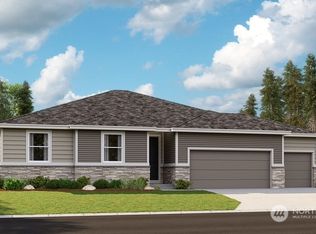
- $930,0002 bd2 ba2.1k sqft4464 Petrel St #52, Pt Townsend, WA 98368Sold
- $876,2002 bd2 ba2.2k sqft4488 Petrel St #53, Pt Townsend, WA 98368Sold
- $992,5743 bd2 ba2.5k sqft4514 Petrel St #54, Pt Townsend, WA 98368Sold
- $1,137,1643 bd2 ba2.5k sqft4618 Petrel St #57, Pt Townsend, WA 98368Sold
- $1,016,9833 bd2 ba2.5k sqft4428 Petrel St #51, Pt Townsend, WA 98368Sold
A local agent can set up tours, give advice and negotiate with sellers.
Similar homes
- $725,0003 bd3 ba1.5k sqftEisenbeis Addition, Port Townsend, WA 98368Active
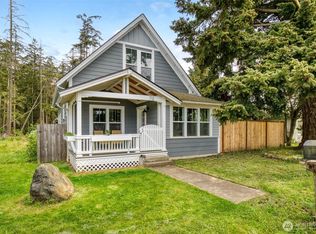 MLS ID #2516141, Holley Carlson. NWMLS as distributed by MLS GRID
 - $655,0003 bd2 ba1.6k sqft22 Pebble Lane, Port Townsend, WA 98368Contingent
 MLS ID #2544478, Aaron Glaspell. NWMLS as distributed by MLS GRID
 - $775,0002 bd2 ba1.6k sqftOcean Grove, Port Townsend, WA 98368Active
 MLS ID #2558518, Harmony Geske. NWMLS as distributed by MLS GRID
 - $675,0002 bd2 ba1.4k sqftTreehouse Community, Port Townsend, WA 98368Active
 MLS ID #2543080, Abigail Little. NWMLS as distributed by MLS GRID
 - $585,0004 bd3 ba1.8k sqftWade Vaughn Plat, Port Townsend, WA 98368ActiveMLS ID #2542998, Laina Amerson. NWMLS as distributed by MLS GRID
- $870,0003 bd2 ba2.5k sqft61 Saddle Drive, Port Townsend, WA 98368ActiveMLS ID #2540210, Marv Nicholson. NWMLS as distributed by MLS GRID
- $570,0002 bd3 ba1.4k sqftRosecrans Terrace, Port Townsend, WA 98368ActiveMLS ID #2493373, Robyn Garing. NWMLS as distributed by MLS GRID
- $709,0003 bd2 ba1.4k sqft2033 Navy Lane, Oak Harbor, WA 98277ActiveMLS ID #2559962, Kristine Stultz. NWMLS as distributed by MLS GRID
- $803,7503 bd3 ba2k sqft1264 Eagle Crest Drive, Oak Harbor, WA 98277ActiveMLS ID #2559086, Tyler Fitzgerald. NWMLS as distributed by MLS GRID
- $749,9503 bd3 ba2.2k sqft1719 Hemlock Drive, Camano Island, WA 98282ActiveMLS ID #2527654, Celine Williams. NWMLS as distributed by MLS GRID
- $469,9504 bd3 ba2k sqftLennar At Madrona Ridge, Port Townsend, WA 98368ActiveMLS ID #2537266, Jaclyn Daum. NWMLS as distributed by MLS GRID
- $725,0003 bd2 ba1.6k sqft621 Parker Road, Coupeville, WA 98239ActiveMLS ID #2490943, Christina Zimmerman. NWMLS as distributed by MLS GRID
- $799,0003 bd2 ba1.5k sqft93 Buttercup Lane, Sequim, WA 98382ActiveMLS ID #2519304, Lynn Moreno. NWMLS as distributed by MLS GRID
- $715,0004 bd3 ba2.2k sqftPenn Cove Park Div 3, Oak Harbor, WA 98277ActiveMLS ID #2436825, Cary Anderson. NWMLS as distributed by MLS GRID
- $715,0003 bd2 ba2k sqftSunland Division 2, Sequim, WA 98382ActiveMLS ID #2496077, Jake Tjernell. NWMLS as distributed by MLS GRID
- $669,0003 bd3 ba2.1k sqftPatton's Hideaway Div 2, Oak Harbor, WA 98277ActiveMLS ID #2523479, Julie A. Kinnaird. NWMLS as distributed by MLS GRID
- $799,9503 bd3 ba1.5k sqft940 Hoppy Trail Way, Camano Island, WA 98282ActiveMLS ID #2517338, Katie Johansen. NWMLS as distributed by MLS GRID
- $695,0003 bd3 ba1.9k sqft1086 Landing Circle, Oak Harbor, WA 98277ActiveMLS ID #2539106, Michael Tenore. NWMLS as distributed by MLS GRID
- $749,9903 bd2 ba2.5k sqftOlympic Terrace Div-2 Phase 2, Port Ludlow, WA 98365ActiveMLS ID #2483629, Joseph Veley. NWMLS as distributed by MLS GRID
- $699,0003 bd2 ba1.6k sqft1268 Curtis Wy, Freeland, WA 98249ActiveMLS ID #2504123, Anita Johnston. NWMLS as distributed by MLS GRID
